Skip main navigation
Off market
  • $3,284,000

    6207 Cypress Chase Dr, Windermere, FL 34786

    5beds
    6,085sqft
    Single Family Residence
    Built in 2006
    1.04 Acres Lot
    $3,284,000 Zestimate®
    $540/sqft
    $8,099 Estimated rent

    Home value

    $3,284,000

    $2.92M - $3.74M

    $8,099/mo

    Zestimate® history
    Loading
    Loading...

    Owner options

    List your home for rent

    $8,099/mo

    Rent Zestimate®

    Find your next renter with Zillow Rental Manager. Plus, with online applications, you can quickly screen prospective tenants – for free.

    Learn more

    $8,099/mo

    Rent Zestimate®

    Refinance and save

    $24,485/mo

    Est. payment

    Refinancing to a lower rate could help reduce your monthly payments and save thousands over the life of the loan.

    See today's rates

    $24,485/mo

    Est. payment

    Explore your selling options

    Work with a Zillow partner agent

    Leverage their expertise and Zillow's premium Showcase listings to get your home seen by more buyers.

    Get started

    List with your own agent

    Get your home in front of millions of buyers by listing it on Zillow.

    Learn how to do it

    Sell it yourself

    Take full control of how buyers see your home on Zillow by listing For Sale by Owner (FSBO).

    List your home

    What's special

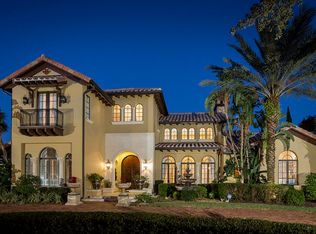
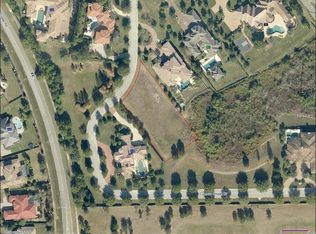
    Private and pristine, this custom-built luxury home on a nature preserve within the secluded and ultra-secure Isleworth West section of the Isleworth Golf & Country Club beckons those seeking an exceptional lifestyle. Enter through arched mahogany doors to a showplace of ornate millwork, hand laid stone flooring with wood inlays, coffered and faux painted ceilings, and intricate details throughout. The open floorplan with formal living and dining rooms are elegant and well-appointed, with custom finishes, gas fireplace with stone mantel, floor to ceiling picture windows, and stately columns. An expansive family room with built-ins, bar, breakfast nook, and gourmet kitchen will be the centerpiece for everyday living. A magnificent WOLF range, side by side Sub Zero fridge, beverage cooler - plus dishwasher - fulfill any chef's culinary desires. Entertaining is easy with generous spaces and a fully-screened patio attached with summer kitchen, pool bath, and outdoor dining space - plus salt water swimming pool and spa with fountains, an abundance of patio space, yard, and decorative stone gazebo. The sumptuous owner's retreat offers a private sanctuary with dual vanities, glass enclosed shower, garden tub, large closet, private toilet room with bidet, morning bar, and elegant bedroom. An executive office and downstairs guest suite are elegant and inviting. Upstairs is a large second family room plus three additional bedrooms, all en-suite, and a covered balcony overlooking the preserve. Three-car garage, circular drive, and tankless water heater. "I-West" offers an intimate setting with a limited number of homes and no pass-through traffic, 24-hr manned gate, and on-site home services available - paired with a Country Club offering the ultimate in concierge living. Country Club membership is optional and separate and offers exceptional golf, tennis, dining and many social activities and opportunities. Isleworth combines casual elegance with unparalleled security behind its 4 manned guard gates and three separate phases. This 600-acre golf club community surrounded by the fresh water Butler Chain of Lakes attracts families from around the world and is a destination unto its own. Featuring distinct homes, manicured grounds, and a unmistakable natural setting, this Isle of Worth truly sets the standard for excellence.

    This property is off market, which means it's not currently listed for sale or rent on Zillow. This may be different from what's available on other websites or public sources.

    Originating MLS: Orlando Regional

    Facts & features

    Interior

    Bedrooms & bathrooms
    • Bedrooms: 5
    • Bathrooms: 7
    • Full bathrooms: 5
    • 1/2 bathrooms: 2
    Heating
    • Forced air, Electric
    Cooling
    • Central
    Appliances
    • Included: Dishwasher, Microwave, Refrigerator
    • Laundry: Inside, Laundry Room
    Features
    • Ceiling Fans(s), High Ceiling(s), Master Bedroom Downstairs, Open Floorplan, Split Bedroom, Stone Counters, Walk-In Closet(s), Crown Molding, Solid Wood Cabinets, Kitchen/Family Room Combo, Built in Features, Window Treatments, Tray Ceiling(s), Coffered Ceiling(s)
    • Flooring: Softwood, Carpet
    • Windows: Shades, Drapes
    • Has fireplace: Yes
    • Fireplace features: Living Room, Wood Burning, Gas
    Interior area
    • Structure area source: Public Records
    • Total interior livable area: 6,085 sqft

    Property

    Parking
    • Total spaces: 3
    • Parking features: Garage - Attached
    Features
    • Levels: Two
    • Patio & porch: Screened, Covered, Rear Porch, Enclosed, Wrap Around
    • Exterior features: Stucco
    • Pool features: Heated, In Ground, Salt Water
    • Spa features: Heated, In Ground
    Lot
    • Size: 1.04 Acres
    • Features: In County, Street Paved, Street Private, Street Dead-End, Conservation Area
    • Residential vegetation: Mature Landscaping, Trees/Landscaped
    Details
    • Additional structures: Gazebo
    • Parcel number: 282320390800240
    • Zoning: P-D

    Construction

    Type & style
    • Home type: SingleFamily
    • Architectural style: Spanish/Mediterranean
    • Property subtype: Single Family Residence
    Materials
    • masonry
    • Roof: Tile
    Condition
    • Year built: 2006
    Details
    • Builder name: Skorman

    Utilities & green energy

    • Sewer: Septic Tank
    • Water: Public
    • Utilities for property: Electricity Connected, Natural Gas Connected, Public, Underground Utilities, Cable Connected

    Community & HOA

    Community
    • Security: Gated Community
    • Subdivision: ISLEWORTH
    HOA
    • Has HOA: Yes
    • Amenities included: Security, Dock, Gated
    • Services included: Cable TV, Internet, Private Road, Escrow Reserves Fund, 24-Hour Guard
    • HOA fee: $863 monthly
    Location
    • Region: Windermere

    Financial & listing details

    • Price per square foot: $540/sqft
    • Tax assessed value: $2,257,185
    • Annual tax amount: $29,433
    • Listing terms: Cash, Conventional, VA Loan
    • Ownership: Fee Simple

    Price history

    DateEventPrice
    7/12/2024Listing removed$1,950,000$320/sqft
    Source: Stellar MLS #O5929484 Report a problem
    7/16/2021Sold$1,950,000$320/sqft
    Source: Public Record Report a problem
    6/10/2021Pending sale$1,950,000$320/sqft
    Source: Stellar MLS #O5929484 Report a problem
    6/5/2021Listed for sale$1,950,000$320/sqft
    Source: Stellar MLS #O5929484 Report a problem
    5/28/2021Pending sale$1,950,000$320/sqft
    Source: Stellar MLS #O5929484 Report a problem
    5/27/2021Listed for sale$1,950,000$320/sqft
    Source: Stellar MLS #O5929484 Report a problem
    4/7/2021Pending sale$1,950,000$320/sqft
    Source: Stellar MLS #O5929484 Report a problem
    3/16/2021Listed for sale$1,950,000$320/sqft
    Source: Stellar MLS #O5929484 Report a problem
    3/16/2021Listing removed--
    Source: Berkshire Hathaway HomeServices Florida Realty Report a problem
    2/19/2021Price change$1,950,000+5.4%$320/sqft
    Source: Stellar MLS #O5850882 Report a problem
    3/13/2020Listed for sale$1,850,000-17.8%$304/sqft
    Source: BHHS FLORIDA REALTY #O5850882 Report a problem
    1/9/2020Listing removed$2,250,000$370/sqft
    Source: ZEAL REALTY #O5818171 Report a problem
    10/16/2019Listed for sale$2,250,000-25%$370/sqft
    Source: ZEAL REALTY #O5818171 Report a problem
    4/13/2007Sold$3,000,000+867.7%$493/sqft
    Source: Public Record Report a problem
    2/27/2003Sold$310,000$51/sqft
    Source: Public Record Report a problem

    Public tax history

    YearProperty taxesTax assessment
    2024$29,433 +7.2%$1,816,099 +3%
    2023$27,453 +2.9%$1,763,203 +3%
    2022$26,683 -13.3%$1,711,848 -9.7%
    2021$30,782 -1.4%$1,895,864 -0.6%
    2020$31,211 -2.1%$1,907,364 -0.6%
    2019$31,889 +0.7%$1,918,865 +1.9%
    2018$31,673 $1,882,495 +1.9%
    2017$31,673 +0.8%$1,846,987 +4.8%
    2016$31,416 +2.7%$1,762,331 +4.9%
    2015$30,604 +5%$1,679,255 +4.4%
    2014$29,146 +6.5%$1,608,969 +6%
    2013$27,375 +0.5%$1,517,630 +1.3%
    2012$27,229 -16.4%$1,498,244 -16.2%
    2011$32,578 -6.5%$1,787,719 -8.9%
    2010$34,832 $1,962,562 -15.4%
    2009-- $2,319,021 -12.1%
    2008$44,795 -3.4%$2,639,662 -3.8%
    2007$46,395 +267.2%$2,742,577 +306.3%
    2006$12,636 +132.6%$675,000 +136.8%
    2005$5,433 +4.8%$285,000 +3.6%
    2004$5,183 +22.7%$275,000 +25%
    2003$4,223 +1%$220,000
    2002$4,182 $220,000
    Find assessor info on the county website

    Neighborhood: 34786

    Nearby schools

    GreatSchools rating
    Schools provided by the listing agent
    • Elementary: Windermere Elem
    • Middle: Bridgewater Middle
    • High: Windermere High School

    Source: The MLS. This data may not be complete. We recommend contacting the local school district to confirm school assignments for this home.

    Get a cash offer in 3 minutes
    Find out how much your home could sell for in as little as 3 minutes with a no-obligation cash offer.
    Estimated market value
    $3,284,000
    Get a cash offer in 3 minutes
    Find out how much your home could sell for in as little as 3 minutes with a no-obligation cash offer.
    Estimated market value
    $3,284,000