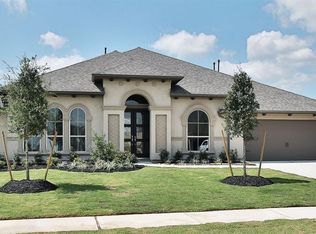
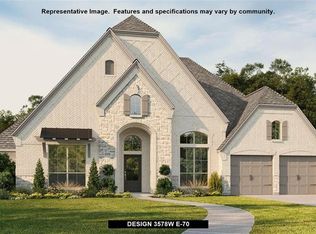

Shea Homes 6050 Plan. French Country 2 story home with stucco exterior, 3-car tandem garage, with 5 bedrooms, 2 down and 3 up, 4-1/2 baths. Wood floors cover most of downstairs, with carpet in bedrooms and tile in the bathrooms. Very open plan with high ceiling in Great Room. The fabulous kitchen comes with double ovens, a 5-burner gas cooktop and an oversized island with easy care granite countertop and cabinets galore! Master suite has large walk-in closets, double sinks with granite top, separate glass framed oversized shower and a drop-in garden tub. Sliding stacker door at the Great Room opens to the very large covered outdoor living area. Also a very large Media Room for those Movie Nights with the Family. Come live the difference!
This property is off market, which means it's not currently listed for sale or rent on Zillow. This may be different from what's available on other websites or public sources.