SILVERTHORNE SHOWCASE MODEL HOME IN BAY CREEK. 2 STORY 4 BEDROOMS, 2.5 BATHS, 2 CAR GARAGE, OPEN DINING CONCEPT WITH STUDY OPTION AND LARGE FAMILY AREA, DESIGNER KITCHEN LAYOUT, POT & PAN DRAWERS, BUILT-IN APPLIANCES, FLUSH LOW BAR ISLAND, SILESTONE LVL 2 COUNTERTOPS, 42" WHITE CABINETS, 3" X 12" TILE KITCHEN BACKSPLASH, 15" X 30" FLOOR TILE IN M/BATH, LUXURY MASTER BATH WITH RECESSED SHOWER & DUAL SQUARE SINKS, ELOGNATED COMMODES, GAS LINE TO COVERED PATIO, DUAL COACHLIGHTS. VINYL PLANK RIGID CORE 7" X 48" FLOORING IN FOYER, STUDY, HALLS TO UTILITY & DINING, UTILITY, DINING ROOM, FAMILY ROOM, KITCHEN/BREAKFAST, MASTER BEDROOM & CLOSET. DV LINEAR FIREPLACE, UPGRADE CARPET & CARPET PAD 1/2" 5 LB, GARAGE DOOR OPENER, LEVEL 2 DESIGNER GE GAS STAINLESS STEEL APPLIANCES. GAMEROOM & MEDIA ROOM WITH WROUGHT IRON STAIR PARTS. ELEVATION A 2959 SQ. FT. WITH FRONT GUTTERS, 4-SIDED BRICK FACADE WITH MAHOGANY FRONT DOOR. **NOV. 2026 COMPTION DATE**
Pending
$422,829
6206 Park Landing Ln, Baytown, TX 77521
4beds
2,959sqft
Single Family Residence
Built in 2026
6,873 Square Feet Lot
$-- Zestimate®
$143/sqft
$63/mo HOA
What's special
Dv linear fireplaceBuilt-in appliancesDual coachlightsGarage door openerFlush low bar islandFront guttersStudy option
- 9 days
- 3
- 0
Zillow last checked:
Listing updated:
Listed by:
Ashley Yoder 832-582-0030,
CastleRock Realty, LLC
Source: HAR,MLS#: 43598350
Facts & features
Interior
Bedrooms & bathrooms
- Bedrooms: 4
- Bathrooms: 3
- Full bathrooms: 2
- 1/2 bathrooms: 1
Primary bedroom
- Level: First
- Area: 240
- Dimensions: 15 x 16'
Bedroom
- Level: Second
- Area: 132
- Dimensions: 11 x 12
Bedroom
- Level: Second
- Area: 132
- Dimensions: 11 x 12
Bedroom
- Level: Second
- Area: 143
- Dimensions: 11 x 13
Dining room
- Level: First
- Area: 204
- Dimensions: 17 x 12
Kitchen
- Level: First
- Area: 306
- Dimensions: 17 x 18
Heating
- Natural Gas, Zoned
Cooling
- Ceiling Fan(s), Electric, Zoned
Appliances
- Included: ENERGY STAR Qualified Appliances, Water Heater, Disposal, Gas Oven, Microwave, Gas Cooktop, Dishwasher
- Laundry: Electric Dryer Hookup, Washer Hookup
Features
- Formal Entry/Foyer, Prewired for Alarm System, Primary Bed - 1st Floor, Split Plan, Walk-In Closet(s)
- Flooring: Carpet, Tile
- Doors: Insulated Doors
- Windows: Insulated/Low-E windows, Shutters, Window Coverings
- Number of fireplaces: 1
- Fireplace features: Gas
Interior area
- Total structure area: 2,959
- Total interior livable area: 2,959 sqft
Property
Parking
- Total spaces: 2
- Parking features: Attached, Oversized, Garage Door Opener
- Attached garage spaces: 2
Accessibility
- Accessibility features: Accessible Bedroom, Accessible Closets, Accessible Doors, Accessible Electrical and Environmental Controls, Accessible Full Bath, Accessible Hallway(s), Accessible Kitchen, Accessible Kitchen Appliances
Features
- Levels: Split Level
- Stories: 2
- Patio & porch: Covered, Patio/Deck
- Exterior features: Side Yard
- Fencing: Back Yard
Lot
- Size: 6,873 Square Feet
- Features: Back Yard, Build Line Restricted, Subdivided, 0 Up To 1/4 Acre
Details
- Parcel number: 1477330060008
Construction
Type & style
- Home type: SingleFamily
- Architectural style: Traditional
- Property subtype: Single Family Residence
Materials
- Batts Insulation, Blown-In Insulation, Brick, Cement Siding, Wood Siding
- Foundation: Slab
- Roof: Composition,Energy Star/Reflective Roof
Condition
- New construction: Yes
- Year built: 2026
Details
- Builder name: CastleRock Communities
Utilities & green energy
- Sewer: Public Sewer
- Water: Public, Water District
Green energy
- Green verification: ENERGY STAR Certified Homes
- Energy efficient items: Attic Vents, Thermostat, Lighting, HVAC
Community & HOA
Community
- Security: Prewired for Alarm System
- Subdivision: Bay Creek
HOA
- Has HOA: Yes
- Amenities included: Park, Playground, Trail(s)
- HOA fee: $750 annually
Location
- Region: Baytown
Financial & listing details
- Price per square foot: $143/sqft
- Annual tax amount: $830
- Date on market: 10/26/2026
- Listing terms: Cash,Conventional,FHA,Investor,Texas Veterans Land Board,USDA Loan,VA Loan
- Road surface type: Concrete, Curbs, Gutters
Estimated market value
Not available
Estimated sales range
Not available
Not available
Price history
| Date | Event | Price |
|---|---|---|
| 10/26/2026 | Pending sale | $422,829$143/sqft |
Source:  HAR #43598350 Report a problem | ||
| 10/26/2026 | Listed for sale | $422,829$143/sqft |
Source: HAR #43598350 Report a problem | ||
Public tax history
Tax history is unavailable.
Monthly payment
Est. payment
Payment breakdown
Explore the cost of this home by adjusting the details. Changes won't be saved.Climate risks
Neighborhood: 77521
Nearby schools
Schools provided by the listing agent
- Elementary: Victoria Walker Elementary School
- Middle: E F Green Junior School
- High: Goose Creek Memorial
Source: HAR. This data may not be complete. We recommend contacting the local school district to confirm school assignments for this home.
- $341,9003 bd3 ba2.2k sqft6211 Park Landing Ln, Baytown, TX 77521Off Market

- $338,3003 bd2 ba1.6k sqft6215 Park Landing Ln, Baytown, TX 77521Off Market

- $364,9904 bd4 ba2.4k sqft6218 Park Landing Ln, Baytown, TX 77521New Construction

- $417,1004 bd3 ba2.5k sqft6223 Park Landing Ln, Baytown, TX 77521Off Market

Similar homes
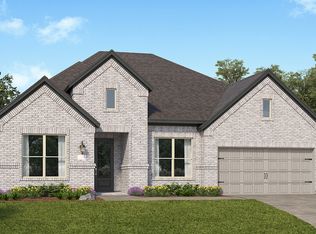
- from $423,9904 bd3 ba2.6k sqftDenali Plan, Scotts Bend : Pinnacle Collection, Baytown, TX 77521New Construction
 Village Builders
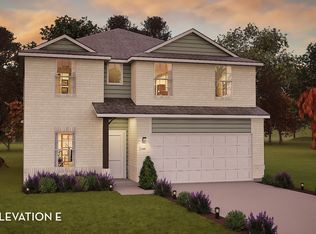
- $426,0854 bd4 ba2.8k sqft9022 Oleander Blossom Dr, Baytown, TX 77521New Construction
 Castlerock Communities
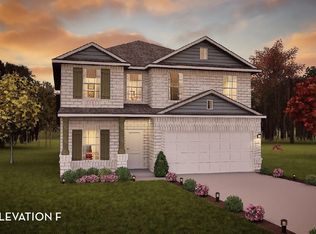
- $404,4754 bd3 ba2.5k sqft9023 Gull Canyon Dr, Baytown, TX 77521New Construction
 HAR
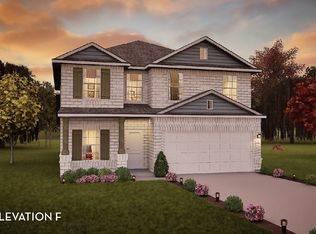
- $406,9554 bd3 ba2.5k sqft9018 Oleander Blossom Dr, Baytown, TX 77521New Construction
 Castlerock Communities
