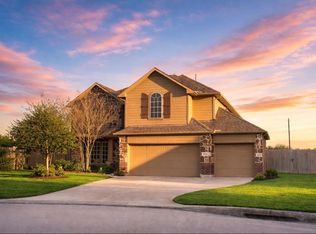
Welcome to this spacious and beautifully updated 6-bedroom, 3.5-bath home offering plenty of room for everyone! With approximately 3,608 square feet of living space, this impressive two-story home features a versatile flex room that can be used as an office, playroom, media room, or additional living space. The primary suite is conveniently located downstairs, providing privacy and easy accessibility. The heart of the home is the stunning updated kitchen, featuring a beautiful modern design and plenty of space for cooking and entertaining. Situated on an oversized 0.29-acre lot, there is plenty of room to enjoy the outdoors and create your own backyard oasis. Conveniently located near I-10, shopping, dining, and everyday amenities, this home offers the perfect combination of space, style, and convenience. Don't miss the opportunity to make this beautiful home yours!
For sale
Price cut: $25K (8/29)
$390,000
8423 Chicory Dr, Baytown, TX 77521
6beds
3,608sqft
Single Family Residence
Built in 2008
0.29 Acres Lot
$377,000 Zestimate®
$108/sqft
$27/mo HOA
What's special
Impressive two-story homeVersatile flex roomStunning updated kitchen
- 34 days
- 235
- 20
Zillow last checked:
Listing updated:
Listed by:
Rosa Oliva TREC #0767114 281-515-1195,
JLA Realty,
Kiara Contreras TREC #0855013 281-707-6216,
JLA Realty
Source: HAR,MLS#: 7836712
Facts & features
Interior
Bedrooms & bathrooms
- Bedrooms: 6
- Bathrooms: 4
- Full bathrooms: 3
- 1/2 bathrooms: 1
Primary bedroom
- Level: First
- Dimensions: N/A
Bedroom
- Level: Second
- Dimensions: N/A
Bedroom
- Level: Second
- Dimensions: N/A
Bedroom
- Level: Second
- Dimensions: N/A
Bedroom
- Level: Second
- Dimensions: N/A
Bedroom
- Level: Second
- Dimensions: N/A
Other
- Level: First
- Dimensions: N/A
Other
- Level: Second
- Dimensions: N/A
Primary bath
- Level: First
- Dimensions: N/A
Heating
- Natural Gas
Cooling
- Electric
Features
- Primary Bed - 1st Floor
- Number of fireplaces: 1
Interior area
- Total structure area: 3,608
- Total interior livable area: 3,608 sqft
Property
Parking
- Total spaces: 3
- Parking features: Attached
- Attached garage spaces: 3
Features
- Stories: 2
Lot
- Size: 0.29 Acres
- Features: Subdivided, 0 Up To 1/4 Acre
Details
- Parcel number: 1279180000014
Construction
Type & style
- Home type: SingleFamily
- Architectural style: Traditional
- Property subtype: Single Family Residence
Materials
- Brick, Cement Siding
- Foundation: Slab
- Roof: Composition
Condition
- New construction: No
- Year built: 2008
Utilities & green energy
- Water: Water District
Community & HOA
Community
- Subdivision: Springfield Estates Sec 05
HOA
- Has HOA: Yes
- HOA fee: $325 annually
Location
- Region: Baytown
Financial & listing details
- Price per square foot: $108/sqft
- Tax assessed value: $368,416
- Annual tax amount: $9,896
- Date on market: 8/20/2026
Estimated market value
$377,000
$358,000 - $396,000
$3,223/mo
Price history
| Date | Event | Price |
|---|---|---|
| 8/29/2026 | Price change | $390,000-6%$108/sqft |
Source:  HAR #7836712 Report a problem HAR #7836712 Report a problem | ||
| 8/20/2026 | Listed for sale | $415,000$115/sqft |
Source: HAR #7836712 Report a problem | ||
Public tax history
| Year | Property taxes | Tax assessment |
|---|---|---|
| 2025 | $2,686 +2.5% | $368,416 -0.4% |
| 2024 | $2,620 +6.6% | $369,765 -4.5% |
| 2023 | $2,459 +11.3% | $387,163 +11.4% |
| 2022 | $2,209 | $347,670 +20.6% |
| 2021 | -- | $288,370 +4.4% |
| 2020 | $1,612 -13.9% | $276,267 +5.7% |
| 2019 | $1,873 -75.4% | $261,319 +12.5% |
| 2018 | $7,610 | $232,189 |
| 2017 | $7,610 +1% | $232,189 +2.7% |
| 2016 | $7,533 +16.2% | $226,043 +8% |
| 2015 | $6,481 | $209,347 +14.7% |
| 2014 | $6,481 | $182,455 +9.8% |
| 2013 | -- | $166,240 -2.8% |
| 2012 | -- | $170,957 +3.3% |
| 2011 | -- | $165,464 -4.9% |
| 2010 | -- | $173,901 -0.4% |
| 2009 | -- | $174,656 |
Find assessor info on the county website
Monthly payment
Est. payment
Payment breakdown
Explore the cost of this home by adjusting the details. Changes won't be saved.Climate risks
Neighborhood: 77521
Nearby schools
Schools provided by the listing agent
- Elementary: Victoria Walker Elementary School
- Middle: E F Green Junior School
- High: Goose Creek Memorial
Source: HAR. This data may not be complete. We recommend contacting the local school district to confirm school assignments for this home.
Similar homes
- $--5 bd4 ba4.3k sqft4818 Crescent Lake Cir, Baytown, TX 77521AuctionAuction.com 2
- $399,0004 bd3 ba2.8k sqft8823 Sandhill Crane Rd, Baytown, TX 77521For Sale
 MLS ID #46049928, Walter Serna, W & G Realty, LLC. HAR
 - $329,9995 bd4 ba3.2k sqft7902 Sesame St, Baytown, TX 77521For Sale
 MLS ID #50488185, Celeste Rodriguez, Walzel Properties - League City/Pearland. HAR
 - $439,9994 bd4 ba3.4k sqft8606 Morning Dove Ln, Baytown, TX 77521For Sale
 MLS ID #30393190, Candy Espinoza, The Agency Team. HAR
