Great house in a great neighborhood. Awesome location to get to anything no matter what direction you're going in. This is an awesome deal because the house needs some work including a new roof, flooring and painting. But this house has great bones and is in a great location with a great yard. Tons of living space in this house too! Check it out!
Pending
$199,000
5439 Nautilus Ln, Baytown, TX 77521
3beds
2,125sqft
Single Family Residence
Built in 2003
5,501 Square Feet Lot
$197,100 Zestimate®
$94/sqft
$23/mo HOA
What's special
Great yardTons of living space
- 41 days
- 23
- 0
Likely to sell faster than
Zillow last checked:
Listing updated:
Listed by:
Stacey Sappington TREC #0605879 713-560-6393,
Red Shoe Realty
Source: HAR,MLS#: 23974216
Facts & features
Interior
Bedrooms & bathrooms
- Bedrooms: 3
- Bathrooms: 3
- Full bathrooms: 2
- 1/2 bathrooms: 1
Primary bedroom
- Level: Second
- Area: 168
- Dimensions: 14x12
Bedroom
- Level: Second
- Area: 132
- Dimensions: 12x11
Bedroom
- Level: Second
- Area: 110
- Dimensions: 10x11
Heating
- Natural Gas
Cooling
- Electric
Appliances
- Included: Disposal, Gas Oven, Microwave, Gas Range, Dishwasher
Features
- Flooring: Carpet, Tile
- Number of fireplaces: 1
- Fireplace features: Gas
Interior area
- Total structure area: 2,125
- Total interior livable area: 2,125 sqft
Property
Parking
- Total spaces: 2
- Parking features: Attached
- Attached garage spaces: 2
Features
- Stories: 2
- Patio & porch: Patio/Deck
- Fencing: Back Yard
Lot
- Size: 5,501 Square Feet
- Features: Build Line Restricted, Subdivided, 0 Up To 1/4 Acre
Details
- Parcel number: 1240590000012
Construction
Type & style
- Home type: SingleFamily
- Architectural style: Traditional
- Property subtype: Single Family Residence
Materials
- Brick, Cement Siding, Wood Siding
- Foundation: Slab
- Roof: Composition
Condition
- New construction: No
- Year built: 2003
Utilities & green energy
- Sewer: Public Sewer
- Water: Public
Community & HOA
Community
- Subdivision: Preston Place Sec 2
HOA
- Has HOA: Yes
- HOA fee: $275 annually
Location
- Region: Baytown
Financial & listing details
- Price per square foot: $94/sqft
- Tax assessed value: $246,293
- Annual tax amount: $6,859
- Date on market: 9/23/2026
- Listing terms: Cash
Estimated market value
$197,100
$187,000 - $207,000
$2,155/mo
Price history
| Date | Event | Price |
|---|---|---|
| 9/28/2026 | Pending sale | $199,000$94/sqft |
Source:  HAR #23974216 Report a problem | ||
| 9/23/2026 | Listed for sale | $199,000$94/sqft |
Source: HAR #23974216 Report a problem | ||
Public tax history
| Year | Property taxes | Tax assessment |
|---|---|---|
| 2025 | $1,486 +1.7% | $246,293 -1.1% |
| 2024 | $1,461 | $248,976 -1.1% |
| 2023 | -- | $251,660 +15.2% |
| 2022 | $1,089 | $218,537 +16.7% |
| 2021 | -- | $187,343 |
| 2020 | $1,046 +8.1% | $187,343 +2.9% |
| 2019 | $967 -76% | $181,983 +22.8% |
| 2018 | $4,025 | $148,215 |
| 2017 | $4,025 -2% | $148,215 |
| 2016 | $4,108 +5.9% | $148,215 +4% |
| 2015 | $3,878 | $142,497 +9.1% |
| 2014 | $3,878 | $130,566 +13.3% |
| 2013 | -- | $115,212 +8.5% |
| 2012 | -- | $106,169 -7.1% |
| 2011 | -- | $114,320 -4.4% |
| 2010 | -- | $119,520 |
| 2009 | -- | $119,520 -6.5% |
| 2007 | -- | $127,866 +2.3% |
| 2006 | -- | $124,991 +5.3% |
| 2005 | -- | $118,700 |
| 2004 | -- | $118,700 |
Find assessor info on the county website
Monthly payment
Est. payment
Payment breakdown
Explore the cost of this home by adjusting the details. Changes won't be saved.Climate risks
Neighborhood: 77521
Nearby schools
Schools provided by the listing agent
- Elementary: Victoria Walker Elementary School
- Middle: E F Green Junior School
- High: Goose Creek Memorial
Source: HAR. This data may not be complete. We recommend contacting the local school district to confirm school assignments for this home.

Similar homes
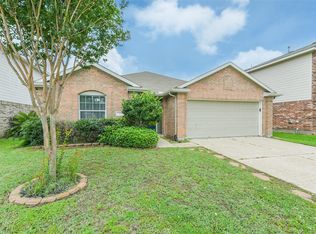
- $230,0003 bd2 ba1.6k sqft7411 Forestay Ln, Baytown, TX 77521For Sale
 MLS ID #39564688, Rochelle Fitzgerald, Fitz & Co. Real Estate. HAR
- $220,0003 bd2 ba1.9k sqft4403 Juniper Bay Ln, Baytown, TX 77521For SaleMLS ID #56888909, Bridgete Jackson, Worth Clark Realty. HAR
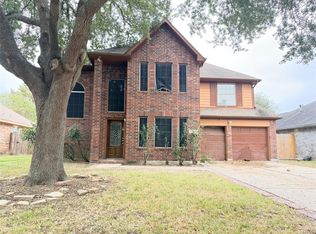
- $144,0003 bd3 ba1.7k sqft7930 Still Water St, Baytown, TX 77521For Sale
 MLS ID #8688822, Isaac Tijerina, Tijerina Group Real Estate Consultants. HAR
- $190,0003 bd2 ba1.1k sqft7819 Breda Dr, Baytown, TX 77521For Sale
 MLS ID #91354313, Ashleigh Khan, Coldwell Banker Realty - Greater Northwest. HAR
