Spacious 2-story home with large backyard in established area. New dining/shopping options available nearby. Upon entry you will be greeted by the formal dining connected to kitchen and open to breakfast area. The living space is an inviting area to cozy next to the centered tile gas fireplace. Upstairs you will find 3 decent sized bedrooms, game room, and utility room for convenience.
Pending
$144,000
7930 Still Water St, Baytown, TX 77521
3beds
1,762sqft
Single Family Residence
Built in 1997
6,307 Square Feet Lot
$-- Zestimate®
$82/sqft
$-- HOA
What's special
Centered tile gas fireplaceLarge backyardOpen to breakfast areaGame roomUtility room for convenience
- 21 days
- 1,004
- 99
Likely to sell faster than
Zillow last checked:
Listing updated:
Listed by:
Isaac Tijerina TREC #0486783 832-212-2902,
Tijerina Group Real Estate Consultants
Source: HAR,MLS#: 8688822
Facts & features
Interior
Bedrooms & bathrooms
- Bedrooms: 3
- Bathrooms: 3
- Full bathrooms: 2
- 1/2 bathrooms: 1
Primary bedroom
- Level: Second
- Area: 196
- Dimensions: 14x14
Bedroom
- Level: Second
- Area: 120
- Dimensions: 12x10
Bedroom
- Level: Second
- Area: 132
- Dimensions: 12x11
Other
- Level: Second
- Area: 35
- Dimensions: 7x5
Breakfast
- Level: First
- Area: 80
- Dimensions: 10x8
Dining room
- Level: First
- Area: 110
- Dimensions: 11x10
Entry
- Level: First
- Area: 45
- Dimensions: 9x5
Kitchen
- Level: First
- Area: 110
- Dimensions: 11x10
Living room
- Level: First
- Area: 252
- Dimensions: 18x14
Primary bath
- Level: Second
- Area: 90
- Dimensions: 10x9
Utility room
- Level: Second
- Area: 15
- Dimensions: 5x3
Heating
- None
Cooling
- None
Appliances
- Laundry: Electric Dryer Hookup, Gas Dryer Hookup, Washer Hookup
Features
- All Bedrooms Up
- Flooring: Carpet, Concrete, Tile
- Number of fireplaces: 1
Interior area
- Total structure area: 1,762
- Total interior livable area: 1,762 sqft
Property
Parking
- Total spaces: 2
- Parking features: Attached
- Attached garage spaces: 2
Features
- Stories: 2
- Fencing: Back Yard
Lot
- Size: 6,307 Square Feet
- Features: Subdivided, 0 Up To 1/4 Acre
Details
- Parcel number: 1160260060069
Construction
Type & style
- Home type: SingleFamily
- Architectural style: Traditional
- Property subtype: Single Family Residence
Materials
- Brick, Wood Siding
- Foundation: Slab
- Roof: Composition
Condition
- New construction: No
- Year built: 1997
Utilities & green energy
- Sewer: Public Sewer
- Water: Public
Community & HOA
Community
- Subdivision: Meadow Lake Sec 03
HOA
- Has HOA: Yes
- HOA fee: $231 bi-annually
Location
- Region: Baytown
Financial & listing details
- Price per square foot: $82/sqft
- Tax assessed value: $228,726
- Date on market: 10/31/2026
- Listing terms: Cash,Investor
Estimated market value
Not available
Estimated sales range
Not available
$1,862/mo
Price history
| Date | Event | Price |
|---|---|---|
| 11/10/2026 | Pending sale | $144,000$82/sqft |
Source:  HAR #8688822 Report a problem | ||
| 10/31/2026 | Listed for sale | $144,000$82/sqft |
Source: HAR #8688822 Report a problem | ||
| 8/11/2026 | Sold | -- |
Source: Public Record Report a problem | ||
Public tax history
| Year | Property taxes | Tax assessment |
|---|---|---|
| 2025 | -- | $228,726 -1.7% |
| 2024 | $188 +9.2% | $232,776 -9% |
| 2023 | $172 +12.6% | $255,677 +18% |
| 2022 | $153 | $216,680 +23.7% |
| 2021 | -- | $175,204 +1.5% |
| 2020 | $146 +7.4% | $172,583 +1.6% |
| 2019 | $136 -89.9% | $169,899 +23.9% |
| 2018 | $1,350 | $137,163 |
| 2017 | $1,350 +4.4% | $137,163 +6.9% |
| 2016 | $1,293 -8.1% | $128,304 +4.9% |
| 2015 | $1,407 | $122,268 +20.1% |
| 2014 | $1,407 | $101,789 +4.1% |
| 2013 | -- | $97,735 -1.2% |
| 2012 | -- | $98,962 -8.6% |
| 2011 | -- | $108,227 |
| 2010 | -- | $108,227 |
| 2009 | -- | $108,227 -1.1% |
| 2007 | -- | $109,383 +1.2% |
| 2006 | -- | $108,077 +3.2% |
| 2005 | -- | $104,700 |
| 2004 | -- | $104,700 +5.3% |
| 2003 | -- | $99,400 |
| 2002 | -- | $99,400 |
| 2001 | -- | $99,400 +7% |
| 2000 | -- | $92,900 |
Find assessor info on the county website
Monthly payment
Est. payment
Payment breakdown
Explore the cost of this home by adjusting the details. Changes won't be saved.Climate risks
Neighborhood: 77521
Nearby schools
Schools provided by the listing agent
- Elementary: Banuelos Elementary School
- Middle: E F Green Junior School
- High: Goose Creek Memorial
Source: HAR. This data may not be complete. We recommend contacting the local school district to confirm school assignments for this home.

Similar homes
- $135,0003 bd1 ba1.3k sqft7319 Camino Real St, Baytown, TX 77521For Sale
 MLS ID #79476309, Traye Wise, RE/MAX Signature. HAR
- $192,0003 bd3 ba1.7k sqft4403 Sprangletop Ave, Baytown, TX 77521For Sale
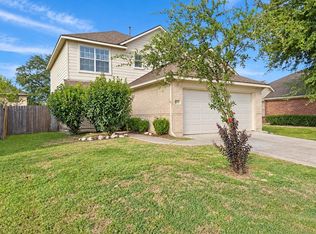 MLS ID #55575943, Jonathan Minerick, homecoin.com. HAR
- $215,0003 bd2 ba1.6k sqft7411 Forestay Ln, Baytown, TX 77521For Sale
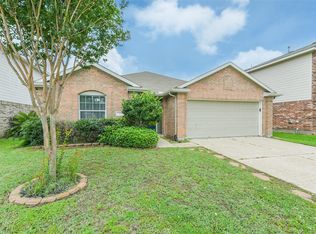 MLS ID #39564688, Rochelle Fitzgerald, Fitz & Co. Real Estate. HAR
- $199,9983 bd2 ba1.4k sqft4822 Black Rock St, Baytown, TX 77521For Sale
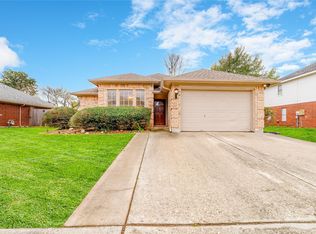 MLS ID #14548460, Ngoc Cindie Huynh, Cindie Huynh. HAR
