High-density residential development opportunity featuring four units, suitable for the construction of up to 18 bedrooms and 18 bathrooms, with multiple garages. The proposed project offers a total building area of approximately 6,800 square feet, situated on an approximately 8,800 square-foot lot. Proposed plans are available for review; upon buyer’s approval, plans may be submitted immediately, with an estimated approval timeline of approximately six months, subject to city review and approval. Estimated construction costs are approximately $180 per square foot; please contact the listing agent for additional details. Drive-by viewing only; please do not disturb tenants. Buyer to independently verify all information; seller makes no representations or warranties as to accuracy.
For sale
Listed by: Pinnacle Real Estate Group • Zhu Liu • Contact: 626-233-3077
$2,170,000
6206 Pontiac St, San Diego, CA 92115
3beds
2,152sqft
:
Get pre-qualified$13,609/mo
Single Family Residence
Built in 1949
8,800 Square Feet Lot
$2,091,600 Zestimate®
$1,008/sqft
$-- HOA
What's special
- 263 days |
- 102 |
- 1 |
Zillow last checked:
Listing updated:
Listed by:
Zhu Liu DRE #02116709 626-233-3077,
Pinnacle Real Estate Group
Source: CRMLS,MLS#: OC26027801 Originating MLS: California Regional MLS
Originating MLS: California Regional MLSFacts & features
Interior
Bedrooms & bathrooms
- Bedrooms: 3
- Bathrooms: 2
- Full bathrooms: 1
- 1/2 bathrooms: 1
- Main level bathrooms: 2
- Main level bedrooms: 3
Rooms
- Room types: Bedroom, Family Room, Kitchen, Living Room, Primary Bedroom, Other
Primary bedroom
- Features: Main Level Primary
Bedroom
- Features: Bedroom on Main Level
Bathroom
- Features: Bathtub, Closet, Dual Sinks, Quartz Counters, Remodeled, Tub Shower
Kitchen
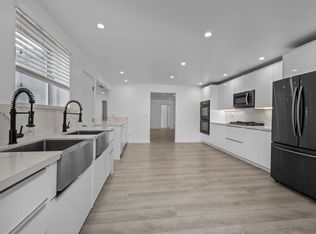
- Features: Kitchen Island, Quartz Counters
Other
- Features: Walk-In Closet(s)
Heating
- Central
Cooling
- Central Air
Appliances
- Included: Barbecue, Dishwasher, Gas Cooktop, Microwave, Refrigerator, Range Hood
- Laundry: In Garage
Features
- Ceiling Fan(s), Storage, Bedroom on Main Level, Main Level Primary, Walk-In Closet(s)
- Flooring: Tile, Wood
- Windows: Blinds, Garden Window(s)
- Has fireplace: Yes
- Fireplace features: Living Room
- Common walls with other units/homes: No Common Walls
Interior area
- Total interior livable area: 2,152 sqft
Property
Parking
- Total spaces: 4
- Parking features: Driveway Up Slope From Street, Garage
- Attached garage spaces: 2
- Uncovered spaces: 2
Features
- Levels: One
- Stories: 1
- Entry location: 1st Floor
- Pool features: None
- Has view: Yes
- View description: Neighborhood
Lot
- Size: 8,800 Square Feet
- Features: Item01UnitAcre
Details
- Parcel number: 4672910300
- Special conditions: Standard
Construction
Type & style
- Home type: SingleFamily
- Property subtype: Single Family Residence
Condition
- New construction: No
- Year built: 1949
Utilities & green energy
- Electric: Standard
- Sewer: Public Sewer
- Water: Public
- Utilities for property: See Remarks
Green energy
- Energy generation: Solar
Community & HOA
Community
- Features: Biking, Sidewalks, Urban
- Subdivision: San Diego
Location
- Region: San Diego
Financial & listing details
- Price per square foot: $1,008/sqft
- Tax assessed value: $1,144,440
- Annual tax amount: $14,924
- Date on market: 2/6/2026
- Cumulative days on market: 264 days
- Listing terms: Cash,Cash to New Loan,Conventional,Cal Vet Loan,Item1031Exchange
Estimated market value
$2,091,600
$1.99M - $2.20M
$5,223/mo
Price history
| Date | Event | Price |
|---|---|---|
| 2/7/2026 | Listed for sale | $2,170,000+97.3%$1,008/sqft |
Source:  CRMLS #OC26027801 Report a problem CRMLS #OC26027801 Report a problem | ||
| 11/4/2025 | Listing removed | $4,900$2/sqft |
Source: Zillow Rentals Report a problem | ||
| 7/23/2025 | Listed for rent | $4,900+2.1%$2/sqft |
Source: Zillow Rentals Report a problem | ||
| 6/25/2024 | Listing removed | -- |
Source: Zillow Rentals Report a problem | ||
| 6/17/2024 | Price change | $4,800-4%$2/sqft |
Source: Zillow Rentals Report a problem | ||
| 6/9/2024 | Price change | $5,000-3.8%$2/sqft |
Source: Zillow Rentals Report a problem | ||
| 5/30/2024 | Price change | $5,200-10.3%$2/sqft |
Source: Zillow Rentals Report a problem | ||
| 5/26/2024 | Price change | $5,800-6.5%$3/sqft |
Source: Zillow Rentals Report a problem | ||
| 5/20/2024 | Listed for rent | $6,200+26.5%$3/sqft |
Source: Zillow Rentals Report a problem | ||
| 5/19/2023 | Listing removed | -- |
Source: Zillow Rentals Report a problem | ||
| 5/9/2023 | Listed for rent | $4,900$2/sqft |
Source: Zillow Rentals Report a problem | ||
| 3/15/2023 | Sold | $1,100,000+4.8%$511/sqft |
Source: Public Record Report a problem | ||
| 2/23/2023 | Pending sale | $1,050,000$488/sqft |
Source: CRMLS #PTP2300793 Report a problem | ||
| 2/18/2023 | Listed for sale | $1,050,000+69.6%$488/sqft |
Source: CRMLS #PTP2300793 Report a problem | ||
| 8/3/2015 | Sold | $619,000+0.2%$288/sqft |
Source: Public Record Report a problem | ||
| 6/28/2015 | Listed for sale | $618,000+4.7%$287/sqft |
Source: Keller Williams Metro Report a problem | ||
| 9/6/2006 | Sold | $590,000$274/sqft |
Source: Public Record Report a problem | ||
Public tax history
| Year | Property taxes | Tax assessment |
|---|---|---|
| 2025 | $14,924 +7.7% | $1,144,440 +2% |
| 2024 | $13,858 +60.8% | $1,122,000 +59.3% |
| 2023 | $8,616 +2.7% | $704,311 +2% |
| 2022 | $8,386 +0.7% | $690,502 +2% |
| 2021 | $8,325 +1.2% | $676,963 +1% |
| 2020 | $8,222 +2.7% | $670,022 +2% |
| 2019 | $8,007 +6.1% | $656,885 +2% |
| 2018 | $7,549 +2.5% | $644,006 +2% |
| 2017 | $7,368 +1.6% | $631,379 +2% |
| 2016 | $7,249 +22.6% | $619,000 +22.6% |
| 2015 | $5,911 +4.8% | $505,000 +5.2% |
| 2014 | $5,638 | $480,000 +20.3% |
| 2013 | -- | $399,000 |
| 2012 | -- | $399,000 -24% |
| 2011 | -- | $525,000 |
| 2010 | -- | $525,000 -8.7% |
| 2009 | -- | $575,000 -4.5% |
| 2008 | -- | $601,800 +2% |
| 2007 | -- | $590,000 +649.2% |
| 2006 | -- | $78,749 +2% |
| 2005 | -- | $77,206 +2% |
| 2004 | -- | $75,693 +1.9% |
| 2003 | -- | $74,307 +2% |
| 2002 | -- | $72,851 +2% |
| 2001 | -- | $71,423 |
Find assessor info on the county website
Monthly payment
Est. payment
Payment breakdown
Explore the cost of this home by adjusting the details. Changes won't be saved.Climate risks
Neighborhood: College East
Nearby schools
GreatSchools rating
- 6/10Clay Elementary SchoolGrades: K-5Distance: 0.6 mi
- 7/10Lewis Middle SchoolGrades: 6-8Distance: 2.1 mi
- 9/10Patrick Henry High SchoolGrades: 9-12Distance: 2.3 mi
- $2,684,0006 bd3 ba1.5k sqft6144 Pontiac St, San Diego, CA 92115Sold

- $2,738,57113 bd6 ba-- sqft6144-48 Pontiac St, San Diego, CA 92115Sold

- $1,671,3007 bd4 ba2.7k sqft6218 Pontiac St, San Diego, CA 92115Off Market
- $1,158,4005 bd3 ba2k sqft6205 Dorothy Dr, San Diego, CA 92115Off Market

- $1,148,9004 bd2 ba1.8k sqft6169 Dorothy Dr, San Diego, CA 92115Off Market
- $984,2004 bd2 ba1.3k sqft6138 Pontiac St, San Diego, CA 92115Off Market
- $1,026,9003 bd2 ba1.7k sqft6215 Dorothy Dr, San Diego, CA 92115Off Market
- $1,174,0004 bd2 ba2.5k sqft6161 Dorothy Dr, San Diego, CA 92115Off Market
A local agent can set up tours, give advice and negotiate with sellers.
Similar homes
- $1,350,0006 bd4 ba2.5k sqft5273 Stone Ct, San Diego, CA 92115For Sale
 MLS ID #PTP2604609, Doug Lister, United Real Estate San Diego. CRMLS
 - $2,195,0004 bd5 ba1.9k sqft1535 Kettner Blvd, San Diego, CA 92101For Sale
 MLS ID #NDP2605646, Nadia Colucci, North Compass Realty. CRMLS
 - $1,590,0003 bd3 ba2.8k sqft4344 Summit Dr, La Mesa, CA 91941For Sale
 MLS ID #NDP2606925, Tamara Gentzler, HomeSmart Realty West. CRMLS
 - $2,149,9903 bd4 ba2.3k sqft2415 La France St, San Diego, CA 92109For Sale
 MLS ID #260010492, Bob Massey, Massey Realty. SDMLS
 - $1,299,9994 bd3 ba2.4k sqft8710 Echo Dr, La Mesa, CA 91941For SaleMLS ID #NDP2606930, Jessie Magallanes, eXp Realty of California, Inc. CRMLS
- $2,450,0004 bd2 ba2k sqft5605 Soledad Mountain Rd, La Jolla, CA 92037For SaleMLS ID #NDP2606143, Laleh Hedayat, Exclusive Coastal Properties. CRMLS
- $2,350,0004 bd4 ba2.5k sqft3749 Kingsley St, San Diego, CA 92106For SaleMLS ID #NDP2600994, Kailen Wilkerson, Berkshire Hathaway HomeService. CRMLS
- $1,670,0004 bd1 ba1.2k sqft4167 Arizona St, San Diego, CA 92104For SaleMLS ID #NDP2605248, Michi Suzuki, Keller Williams Realty. CRMLS
- $1,599,9004 bd3 ba1.5k sqft2802 Cowley Way, San Diego, CA 92110For SaleMLS ID #260016547, Daniel Talman, Bankers Hill Capital, Inc.. SDMLS
- $2,350,0004 bd3 ba2.7k sqft13516 Peach Tree Way, San Diego, CA 92130For SaleMLS ID #260018252, Penny Lee, Pacific Highland Properties & Investments Inc. SDMLS
- $1,995,0003 bd3 ba1.7k sqft3951 Sequoia St, San Diego, CA 92109For SaleMLS ID #260016824, Sean D Broderick, Advantage Team Real Estate. SDMLS
- $1,649,0004 bd3 ba2.2k sqft2838 Bay Canyon Ct, San Diego, CA 92117For SaleMLS ID #PTP2605059, Bridgette Young, eXp Realty of California, Inc.. CRMLS
- $1,310,0004 bd3 ba2k sqft11037 Pallon Way, San Diego, CA 92124For SaleMLS ID #260010735, Neil J Czujko, Sea Cliff Real Estate. SDMLS
- $1,349,0004 bd3 ba2.3k sqft343 Horizon Hills Dr, El Cajon, CA 92020For SaleMLS ID #260016268, Nathan Abbo, Coldwell Banker West. SDMLS
- $1,399,0003 bd2 ba2.2k sqft4789 Andalusia Ave, San Diego, CA 92117For SaleMLS ID #PTP2603865, Patricia Kang, Keller Williams La Jolla. CRMLS
- $1,395,0003 bd2 ba1.6k sqft3006 Yonge St, San Diego, CA 92106For SaleMLS ID #260017875, Brian T Corn, Brian Corn, Broker. SDMLS
- $1,175,0003 bd2 ba2.1k sqft3430 Monroe Ave, San Diego, CA 92116For SaleMLS ID #260003400, Edward M Cox, Southwest Equity Mortgage. SDMLS
- $1,149,9005 bd4 ba1.9k sqft687 Arthur Ave, Chula Vista, CA 91910For SaleMLS ID #260018161, Miguel A Molina, HomeSmart Realty West. SDMLS
- $1,749,9994 bd3 ba2.2k sqft2954 Copley Ave, San Diego, CA 92116For SaleMLS ID #260015600, Max Folkers, RE/MAX Pacific. SDMLS
- $1,350,0003 bd3 ba1.7k sqft2846 30th St, San Diego, CA 92104For SaleMLS ID #260011843, Brandon L Wilcox, PROPR Real Estate Inc.. SDMLS
Local buyer's agents are ready to help
