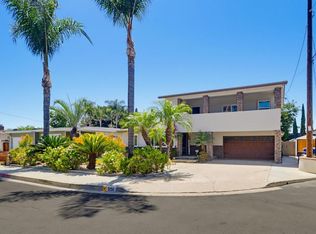
Experience elevated living in this exceptional residence where timeless elegance meets modern luxury. Offered for the first time in over 75 years, this extraordinary home is nestled in the highly coveted Windsor Hills neighborhood and was completely rebuilt in 2021, delivering all the advantages of new construction with impeccable craftsmanship throughout. Designed for effortless living and unforgettable entertaining, the open-concept floor plan showcases sophisticated finishes, a stunning kitchen, beautifully appointed bathrooms, modern systems, and exceptional structural integrity. Expansive windows frame breathtaking panoramic views that extend to the Pacific Ocean, creating a spectacular backdrop from sunrise to sunset. This exceptional residence showcases modern finishes and high-end craftsmanship throughout. Major upgrades include a new roof, electrical, plumbing, a high-efficiency HVAC system, and a whole-house water filtration system, offering the comfort, efficiency, and peace of mind of newer construction. Energy efficiency is another standout feature. A fully owned solar system, included free and clear with the sale, helps keep utility costs low while adding long-term value. Thoughtfully designed with universal accessibility in mind, the home also features a private residential elevator that blends seamlessly into the architecture, providing both convenience and sophisticated functionality. Located just steps from La Mesa's iconic "Secret Stairs," this home offers a unique connection to one of the city's most beloved historic landmarks. Built between 1910 and 1927 to provide pedestrian access through the surrounding hillside neighborhoods, these charming public stairways are a rare feature found in only a handful of San Diego County communities. Today, they serve as a scenic destination for walkers, runners, and outdoor enthusiasts while adding to the neighborhood's distinctive character and rich history.
For sale
Listed by: HomeSmart Realty West • Tamara Gentzler • Contact: 858-361-9685
$1,590,000
4344 Summit Dr, La Mesa, CA 91941
3beds
2,890sqft
Single Family Residence
Built in 1947
9,100 Square Feet Lot
$1,545,900 Zestimate®
$550/sqft
$-- HOA
What's special
- 1 day |
- 254 |
- 24 |
Zillow last checked:
Listing updated:
Listed by:
Tamara Gentzler DRE #02013298 858-361-9685,
HomeSmart Realty West
Source: CRMLS,MLS#: NDP2606925 Originating MLS: California Regional MLS (North San Diego County & Pacific Southwest AORs)
Originating MLS: California Regional MLS (North San Diego County & Pacific Southwest AORs)Facts & features
Interior
Bedrooms & bathrooms
- Bedrooms: 3
- Bathrooms: 3
- Full bathrooms: 2
- 1/2 bathrooms: 1
- Main level bathrooms: 2
- Main level bedrooms: 1
Rooms
- Room types: Bonus Room, Den, Entry/Foyer, Family Room, Kitchen, Laundry, Living Room, Primary Bedroom, Other
Primary bedroom
- Features: Main Level Primary
Other
- Features: Walk-In Closet(s)
Cooling
- Central Air, Dual, Electric, ENERGY STAR Qualified Equipment, Gas
Appliances
- Laundry: Washer Hookup, Electric Dryer Hookup, Gas Dryer Hookup, Inside
Features
- Main Level Primary, Walk-In Closet(s)
- Has fireplace: Yes
- Fireplace features: Gas Starter
- Common walls with other units/homes: No Common Walls
Interior area
- Total interior livable area: 2,890 sqft
Video & virtual tour
Property
Parking
- Total spaces: 2
- Parking features: Garage - Attached
- Attached garage spaces: 2
Features
- Levels: Two,Multi/Split
- Stories: 2
- Entry location: G
- Pool features: None
- Has view: Yes
- View description: City Lights, Coastline, Neighborhood, Ocean, Panoramic
- Has water view: Yes
- Water view: Coastline,Ocean
Lot
- Size: 9,100 Square Feet
- Features: Sloped Down, Front Yard, Gentle Sloping
Details
- Parcel number: 4705521100
- Zoning: R-1
- Special conditions: Standard
Construction
Type & style
- Home type: SingleFamily
- Property subtype: Single Family Residence
Condition
- New construction: No
- Year built: 1947
Utilities & green energy
- Sewer: Public Sewer
Community & HOA
Community
- Features: Curbs, Gutter(s), Street Lights, Sidewalks
Location
- Region: La Mesa
Financial & listing details
- Price per square foot: $550/sqft
- Tax assessed value: $383,693
- Annual tax amount: $5,001
- Date on market: 7/21/2026
- Listing terms: Cash,Cash to Existing Loan,Cash to New Loan,Conventional,Cal Vet Loan,FHA 203(b),FHA 203(k),FHA,Fannie Mae,Freddie Mac,Government Loan,USDA Loan,VA Loan,VA No Loan,VA No No Loan
Estimated market value
$1,545,900
$1.47M - $1.62M
$5,378/mo
Price history
| Date | Event | Price |
|---|---|---|
| 7/21/2026 | Listed for sale | $1,590,000$550/sqft |
Source:  CRMLS #NDP2606925 Report a problem CRMLS #NDP2606925 Report a problem | ||
Public tax history
| Year | Property taxes | Tax assessment |
|---|---|---|
| 2025 | $5,001 +3.6% | $383,693 +2% |
| 2024 | $4,829 -0.5% | $376,171 +2% |
| 2023 | $4,855 -1.4% | $368,796 +2% |
| 2022 | $4,924 +120.8% | $361,566 +164.9% |
| 2021 | $2,230 +35.5% | $136,477 +63.2% |
| 2020 | $1,646 +86.5% | $83,612 +2% |
| 2019 | $883 -41.7% | $81,973 +2% |
| 2018 | $1,515 +5.9% | $80,366 +2% |
| 2017 | $1,430 +6.3% | $78,791 +2% |
| 2016 | $1,346 +1.5% | $77,247 +1.5% |
| 2015 | $1,326 -7.8% | $76,087 +2% |
| 2014 | $1,438 | $74,597 +0.5% |
| 2013 | -- | $74,261 +2% |
| 2012 | -- | $72,806 +2% |
| 2011 | -- | $71,379 +0.8% |
| 2010 | -- | $70,846 -0.2% |
| 2009 | -- | $71,016 +2% |
| 2008 | -- | $69,624 +2% |
| 2007 | -- | $68,260 +2% |
| 2006 | -- | $66,922 +2% |
| 2005 | -- | $65,610 +2% |
| 2004 | -- | $64,324 +1.9% |
| 2003 | -- | $63,146 +2% |
| 2002 | -- | $61,909 +2% |
| 2001 | -- | $60,696 |
Find assessor info on the county website
Monthly payment
Est. payment
Payment breakdown
Explore the cost of this home by adjusting the details. Changes won't be saved.Climate risks
Neighborhood: 91941
Nearby schools
GreatSchools rating
- 9/10La Mesa Arts AcademyGrades: 5-8Distance: 0.4 mi
- 4/10Mount Miguel High SchoolGrades: 9-12Distance: 2.4 mi
- 6/10La Mesa Dale Elementary SchoolGrades: K-6Distance: 0.5 mi
Schools provided by the listing agent
- Elementary: La Mesa Dale
- High: Mount Miguel
Source: CRMLS. This data may not be complete. We recommend contacting the local school district to confirm school assignments for this home.
- $1,260,0003 bd2 ba1.9k sqft4350 Summit Dr, La Mesa, CA 91941Sold

- $1,151,000-- bd1 ba550 sqft4338 Summit Dr, La Mesa, CA 91941Off Market

- $1,219,5003 bd4 ba3.1k sqft4323 Sheldon Dr, La Mesa, CA 91941Off Market
- $1,461,3004 bd3 ba2.8k sqft4311 Sheldon Dr, La Mesa, CA 91941Off Market
- $1,210,0003 bd2 ba1.6k sqft4343 Summit Dr, La Mesa, CA 91941Sold
- $999,1002 bd2 ba1.2k sqft4343 Sheldon Dr, La Mesa, CA 91941Off Market
- $1,150,0003 bd2 ba1.6k sqft4339 Summit Dr, La Mesa, CA 91941Sold
- $884,0003 bd1 ba1.6k sqft4356 Summit Dr, La Mesa, CA 91941Off Market
A local agent can set up tours, give advice and negotiate with sellers.
Similar homes
- $1,650,0006 bd4 ba3k sqft10510 Grandview Dr, La Mesa, CA 91941For Sale
 MLS ID #PTP2604809, Jim O'Donnell, United Real Estate San Diego. CRMLS
 - $1,299,9994 bd3 ba2k sqft5150 Harmony Ln, La Mesa, CA 91941For Sale
 MLS ID #PTP2605212, Jeff Raybould, Realty Source Inc. CRMLS
 - $1,575,0004 bd2 ba2.5k sqft7046 Murray Park Dr, San Diego, CA 92119For Sale
 MLS ID #260016507, Sarah E Ward, Fine & Coastal Real Estate. SDMLS
 - $1,143,0004 bd2 ba2k sqft9343 Viento Fuerte Way, La Mesa, CA 91941For Sale
 MLS ID #NDP2606555, Frances Mouser, eXp Realty of California, Inc. CRMLS
 - $1,465,0004 bd4 ba2.6k sqft4789 Harbinson Ave, La Mesa, CA 91942For SaleMLS ID #PTP2602670, Derek Jones, eXp Realty of Southern Calif.. CRMLS
- $1,599,0004 bd3 ba1.7k sqft5162 Dorman Dr, San Diego, CA 92115For SaleMLS ID #260015959, Tran T Le, LPT Realty, Inc. SDMLS
- $1,200,0004 bd4 ba2.1k sqft4337 Avocado Blvd, La Mesa, CA 91941For SaleMLS ID #260015750, Jeff Eldridge, RE/MAX Hometown, Realtors. SDMLS
- $1,675,0003 bd2 ba1.9k sqft3109 Hawk St, San Diego, CA 92103For SaleMLS ID #260017782, Keegan Wetzel, Real Broker. SDMLS
- $1,472,0004 bd4 ba3.2k sqft812 Sharon Way, El Cajon, CA 92020For SaleMLS ID #PTP2602631, Rhonda Ludwig, Glenn D. Mitchel REALTORS. CRMLS
- $1,049,0003 bd2 ba1.5k sqft4855 Pine St, La Mesa, CA 91942For SaleMLS ID #PTP2605140, Mauricio Perez-Vazquez, ROA California Inc. CRMLS
- $1,540,0005 bd3 ba2.3k sqft5108 Senda Angosta, Bonita, CA 91902For SaleMLS ID #PTP2604524, Laura Steffen, Coldwell Banker West. CRMLS
- $1,450,0004 bd4 ba3.4k sqft9130 Shadow Hill Rd, Santee, CA 92071For SaleMLS ID #PTP2605027, Melissa Sofia, The Avenue Home Collective. CRMLS
- $1,349,0004 bd3 ba2.3k sqft343 Horizon Hills Dr, El Cajon, CA 92020For SaleMLS ID #260016268, Nathan Abbo, Coldwell Banker West. SDMLS
- $1,450,0003 bd2 ba2.2k sqft5401 Horse Ridge Way, Bonita, CA 91902For SaleMLS ID #PTP2604936, Camille Bruno, Compass. CRMLS
- $2,150,0005 bd4 ba3.9k sqft20 Lake Helix Dr, La Mesa, CA 91941For SaleMLS ID #NDP2602741, Nick Wright, Compass. CRMLS
- $1,950,0004 bd3 ba3k sqft10829 Charbono Point, San Diego, CA 92131For SaleMLS ID #260017712, Pascale Mercier, San Diego Castles Realty. SDMLS
- $1,699,9005 bd3 ba2.9k sqft3975 Catamarca Dr, San Diego, CA 92124For SaleMLS ID #PTP2605126, Steven Sladek, Coldwell Banker West. CRMLS
- $1,219,0004 bd3 ba2.3k sqft4807 Sunrise Valley Dr, El Cajon, CA 92020For SaleMLS ID #260016532, Tyler Snyder, Snyder Real Estate Group. SDMLS
- $1,007,0005 bd3 ba2.6k sqft12049 Coping Pl, Lakeside, CA 92040For SaleMLS ID #260017728, Janet Lopez-Avitia, CA-RES. SDMLS
- $1,259,0003 bd2 ba1.8k sqft1780 Grove Rd, El Cajon, CA 92020For SaleMLS ID #260016106, Tiffiney A Welles, Coldwell Banker West. SDMLS
Local buyer's agents are ready to help
