
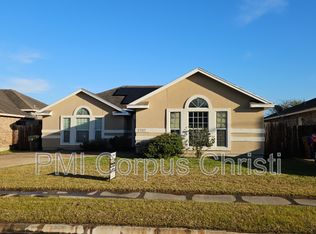
Move-in ready and located in the desirable Southside of Corpus Christi, this well-maintained 4-bedroom, 3-bath home offers convenient access to shopping, dining, schools, hospitals, parks, and major roadways. The functional floor plan features durable vinyl plank flooring throughout the main living areas, while the spacious living room showcases built-in shelving and a cozy fireplace. The kitchen opens to the living area, creating an inviting space for everyday living and entertaining. The primary suite includes dual vanities, a built-in makeup vanity, a garden tub, a separate walk-in shower, and a large closet with built-in storage. Washer and dryer hookups are provided for added convenience. Outside, enjoy attractive curb appeal with a decorative front water fountain and relax under the covered back patio overlooking the backyard perfect for outdoor dining or entertaining. Offering a comfortable blend of space, functionality, and convenience, this move-in ready home is available for immediate occupancy.
House for rent
Accepts Zillow applications
$2,650/moFees may apply
6206 Queen Jane St, Corpus Christi, TX 78414
4beds
2,310sqft
Price may not include required fees and charges. Learn more|
Singlefamily
Available now
Central air
Dryer hookup laundry
2 Garage spaces parking
Electric, central
What's special
Cozy fireplaceBuilt-in shelvingDecorative front water fountainWasher and dryer hookupsAttractive curb appealBuilt-in makeup vanitySeparate walk-in shower
- 10 days |
- -- |
- -- |
Zillow last checked:
Listing updated:
Travel times
Facts & features
Interior
Bedrooms & bathrooms
- Bedrooms: 4
- Bathrooms: 3
- Full bathrooms: 3
Heating
- Electric, Central
Cooling
- Central Air
Appliances
- Included: Dishwasher, Disposal, Oven, Refrigerator, Stove, Washer
- Laundry: Dryer Hookup, In Unit
Features
- Exhaust Fan
Interior area
- Total interior livable area: 2,310 sqft
Video & virtual tour
Property
Parking
- Total spaces: 2
- Parking features: Garage
- Has garage: Yes
- Details: Contact manager
Features
- Stories: 1
- Exterior features: Contact manager
- Pool features: Contact manager
Details
- Parcel number: 396800040290
Construction
Type & style
- Home type: SingleFamily
- Property subtype: SingleFamily
Condition
- Year built: 2004
Community & HOA
Location
- Region: Corpus Christi
Financial & listing details
- Lease term: 12 Months
Nearby apartments for rent

Price history
| Date | Event | Price |
|---|---|---|
| 7/11/2026 | Listed for rent | $2,650$1/sqft |
Source: South Texas MLS #479296 Report a problem | ||
| 6/6/2026 | Pending sale | $335,000$145/sqft |
Source:  South Texas MLS #475984 Report a problem South Texas MLS #475984 Report a problem | ||
| 5/18/2026 | Contingent | $335,000$145/sqft |
Source: South Texas MLS #475984 Report a problem | ||
| 5/5/2026 | Listed for sale | $335,000+59.6%$145/sqft |
Source: South Texas MLS #475984 Report a problem | ||
| 4/20/2011 | Listing removed | $209,900$91/sqft |
Source: Pacesetter Steel Realtors #164327 Report a problem | ||
| 1/27/2011 | Listed for sale | $209,900+2.4%$91/sqft |
Source: NCI #164327 Report a problem | ||
| 8/23/2010 | Listing removed | $204,900-2.4%$89/sqft |
Source: Keller Williams Coastal Bend #114228 Report a problem | ||
| 6/26/2010 | Price change | $209,900-4.5%$91/sqft |
Source: Keller Williams Realty Coastal Bend #114228 Report a problem | ||
| 5/29/2010 | Listed for sale | $219,900$95/sqft |
Source: Keller Williams Realty Coastal Bend #114228 Report a problem | ||
Neighborhood: South Side
Nearby schools
GreatSchools rating
- 8/10Mireles Elementary SchoolGrades: PK-5Distance: 0.6 mi
- 6/10Kaffie Middle SchoolGrades: 6-8Distance: 0.4 mi
- 7/10Veterans Memorial High SchoolGrades: 9-12Distance: 0.6 mi