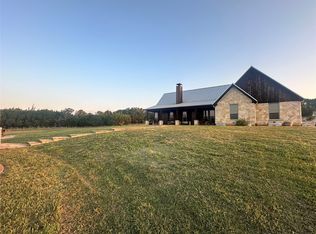
Sitting on 10 acres just South of downtown Glen Rose, this 2,600 sq ft metal home offers 5 spacious rooms, 3 full bathrooms & an incredible open floor plan. Tons of natural light flows throughout to create a welcoming & homey atmosphere. The living, dining & kitchen areas combine to create the perfect space for hosting gatherings of any size. The kitchen boasts marble & quartz countertops, stainless steal appliances & a dreamy farmhouse sink that overlooks the backyard. The master suite has an oversized walk-in shower with double shower heads, a garden tub & a large walk-in closet. Secondary bedrooms are all well-sized & separate from the master suite. The utility room is huge & provides space for additional appliances & storage. The attached carport provides coverage for two vehicles & more. Enjoy your outdoor privacy from the front OR back porch! There is plenty of space for gardens, chicken coops, storage buildings or even an additional home. Perfect for multi-generational living!
Sold
Price Unknown
6206 S Highway 144, Glen Rose, TX 76043
5beds
2,600sqft
Single Family Residence
Built in 2020
10 Acres Lot
$673,100 Zestimate®
$--/sqft
$2,946 Estimated rent
Home value
$673,100
$633,000 - $720,000
$2,946/mo
Zestimate® history
Owner options
List your home for rent
$2,946/mo
Rent Zestimate®
Find your next renter with Zillow Rental Manager. Plus, with online applications, you can quickly screen prospective tenants – for free.
$2,946/mo
Rent Zestimate®
Refinance and save
Refinancing to a lower rate could help reduce your monthly payments and save thousands over the life of the loan.
Explore your selling options
Work with a Zillow partner agent
Leverage their expertise and Zillow's premium Showcase listings to get your home seen by more buyers.
Get startedList with your own agent
Get your home in front of millions of buyers by listing it on Zillow.
Learn how to do itSell it yourself
Take full control of how buyers see your home on Zillow by listing For Sale by Owner (FSBO).
List your homeWhat's special
Large walk-in closetOversized walk-in showerDouble shower headsStorage buildingsOpen floor planQuartz countertopsChicken coops
Zillow last checked:
Listing updated:
Listed by:
Shey Thompson Viard 0729599 817-923-7321,
Helen Painter Group, REALTORS 817-923-7321
Bought with:
Amy Bower
eXp Realty, LLC
Source: NTREIS,MLS#: 20349518
Facts & features
Interior
Bedrooms & bathrooms
- Bedrooms: 5
- Bathrooms: 3
- Full bathrooms: 3
Primary bedroom
- Level: First
- Dimensions: 15 x 15
Bedroom
- Features: En Suite Bathroom, Split Bedrooms, Walk-In Closet(s)
- Level: First
- Dimensions: 18 x 10
Bedroom
- Features: En Suite Bathroom, Split Bedrooms, Walk-In Closet(s)
- Level: First
- Dimensions: 15 x 10
Bedroom
- Level: First
- Dimensions: 12 x 12
Primary bathroom
- Features: Built-in Features, Dual Sinks, En Suite Bathroom, Garden Tub/Roman Tub, Solid Surface Counters, Separate Shower, Steam Shower
- Level: First
- Dimensions: 14 x 9
Bathroom
- Features: Built-in Features, En Suite Bathroom, Jack and Jill Bath, Solid Surface Counters
- Level: First
- Dimensions: 11 x 5
Bathroom
- Features: Built-in Features, Steam Shower
- Level: First
- Dimensions: 6 x 5
Dining room
- Level: First
- Dimensions: 9 x 10
Kitchen
- Features: Breakfast Bar, Built-in Features, Eat-in Kitchen, Granite Counters, Kitchen Island, Pantry, Stone Counters, Walk-In Pantry
- Level: First
- Dimensions: 25 x 15
Living room
- Level: First
- Dimensions: 18 x 21
Office
- Level: First
- Dimensions: 14 x 10
Utility room
- Features: Pantry, Sink, Utility Room, Utility Sink
- Level: First
- Dimensions: 15 x 8
Heating
- Central, Electric
Cooling
- Central Air, Ceiling Fan(s), Electric
Appliances
- Included: Dishwasher, Electric Oven, Electric Range, Vented Exhaust Fan
Features
- Eat-in Kitchen, High Speed Internet, Kitchen Island, Open Floorplan, Pantry, Cable TV, Walk-In Closet(s)
- Flooring: Carpet, Tile, Vinyl
- Has basement: No
- Has fireplace: No
Interior area
- Total interior livable area: 2,600 sqft
Property
Parking
- Total spaces: 2
- Parking features: Covered, Carport, Gravel
- Carport spaces: 2
Accessibility
- Accessibility features: Accessible Hallway(s)
Features
- Levels: One
- Stories: 1
- Patio & porch: Covered
- Exterior features: Rain Gutters
- Pool features: Above Ground, Pool
- Fencing: None
Lot
- Size: 10 Acres
- Features: Acreage, Many Trees, Sloped
- Residential vegetation: Cleared, Partially Wooded, Brush
Details
- Parcel number: 03404
Construction
Type & style
- Home type: SingleFamily
- Architectural style: Traditional,Detached
- Property subtype: Single Family Residence
Materials
- Metal Siding
- Foundation: Slab
- Roof: Metal
Condition
- Year built: 2020
Utilities & green energy
- Sewer: Aerobic Septic, Private Sewer
- Water: Public
- Utilities for property: Overhead Utilities, Sewer Available, Septic Available, Separate Meters, Water Available, Cable Available
Green energy
- Energy efficient items: Insulation
Community & HOA
Community
- Security: Prewired
- Subdivision: Bently-Freas
HOA
- Has HOA: No
Location
- Region: Glen Rose
Financial & listing details
- Tax assessed value: $627,470
- Annual tax amount: $5,612
- Date on market: 6/8/2023
- Cumulative days on market: 82 days
- Listing terms: Cash,Conventional,FHA,VA Loan
- Exclusions: Gun safe in master closet, washer & dryer, refrigerators and freezer. Outdoor Ring cameras.
- Road surface type: Gravel
Price history
| Date | Event | Price |
|---|---|---|
| 9/12/2023 | Sold | -- |
Source: NTREIS #20349518 Report a problem | ||
| 9/2/2023 | Pending sale | $572,000$220/sqft |
Source: NTREIS #20349518 Report a problem | ||
| 8/30/2023 | Contingent | $572,000$220/sqft |
Source: NTREIS #20349518 Report a problem | ||
| 6/20/2023 | Price change | $572,000-4.5%$220/sqft |
Source: NTREIS #20349518 Report a problem | ||
| 6/8/2023 | Listed for sale | $599,000$230/sqft |
Source: NTREIS #20349518 Report a problem | ||
| 4/11/2023 | Listing removed | -- |
Source: NTREIS #20183851 Report a problem | ||
| 1/24/2023 | Price change | $599,000-1.5%$230/sqft |
Source: NTREIS #20183851 Report a problem | ||
| 12/28/2022 | Price change | $608,000-3.2%$234/sqft |
Source: NTREIS #20183851 Report a problem | ||
| 11/3/2022 | Price change | $628,000-3.2%$242/sqft |
Source: NTREIS #20183851 Report a problem | ||
| 10/14/2022 | Listed for sale | $648,500$249/sqft |
Source: NTREIS #20183851 Report a problem | ||
Public tax history
| Year | Property taxes | Tax assessment |
|---|---|---|
| 2025 | $5,612 -38.3% | $627,470 -6.1% |
| 2024 | $9,096 +88.2% | $668,160 +7.5% |
| 2023 | $4,833 -15.8% | $621,340 +37.9% |
| 2022 | $5,737 +61.8% | $450,640 +123.2% |
| 2021 | $3,547 +171.8% | $201,940 +90.1% |
| 2020 | $1,305 | $106,250 +51.8% |
| 2019 | -- | $70,000 -28.1% |
| 2018 | -- | $97,370 +3.7% |
| 2017 | -- | $93,890 |
| 2016 | -- | $93,890 +8% |
| 2015 | -- | $86,940 +13.6% |
| 2014 | -- | $76,510 |
Find assessor info on the county website
Neighborhood: 76043
Nearby homes
- $--10 Acres6206 State Highway 144, Glen Rose, TX 76043Off Market
- $727,800-- bd-- ba3k sqft6269 S Highway 144, Glen Rose, TX 76043Off Market
- $--15.012 Acres6146 State Highway 144 S, Glen Rose, TX 76043Off Market
- $--3 bd2 ba1.6k sqft6810 County Road 2008, Glen Rose, TX 76043Sold
- $185,900-- bd-- ba1.2k sqft5965 S Highway 144 #A, Glen Rose, TX 76043Off Market
- $150,950-- bd-- ba450 sqft1002 County Road 2004, Glen Rose, TX 76043Off Market
- $285,0002 bd2 ba1.3k sqft1037 County Road 2004, Glen Rose, TX 76043Pending
- $498,500-- bd-- ba1.8k sqft5949 S Highway 144, Glen Rose, TX 76043Off Market
Nearby schools
GreatSchools rating
- 8/10Glen Rose Intermediate SchoolGrades: 3-5Distance: 5.2 mi
- 7/10Glen Rose Junior High SchoolGrades: 6-8Distance: 5.9 mi
- 7/10Glen Rose High SchoolGrades: 9-12Distance: 5.3 mi
Schools provided by the listing agent
- Elementary: Glen Rose
- High: Glen Rose
- District: Glen Rose ISD
Source: NTREIS. This data may not be complete. We recommend contacting the local school district to confirm school assignments for this home.
Get a cash offer in 3 minutes
Find out how much your home could sell for in as little as 3 minutes with a no-obligation cash offer.
Estimated market value
$673,100
Get a cash offer in 3 minutes
Find out how much your home could sell for in as little as 3 minutes with a no-obligation cash offer.
Estimated market value
$673,100
- Texas
- Somervell County
- Glen Rose
- 76043
- 6206 S Highway 144
Nearby cities
Nearby zip codes
Other Glen Rose Topics
