Come fall in love with life at the River District, where the Catawba River and City of Charlotte connect. Surrounded by nature, you'll enjoy hiking, biking and the many planned community amenities the River District has to offer. The Langley Cottage welcomes you with a charming rocking chair front porch facing the River Districts beautiful 2 acre farm. Inside, the open concept floor plan features an inviting kitchen with a large island, perfect for entertaining. The primary suite is conveniently located on the main level, with three additional bedrooms and a loft upstairs. Plus, working from home is a breeze with the private pocket office! Come discover your new home in the River District Community!
Closed
$967,062
6206 Terrapin Way, Charlotte, NC 28278
4beds
3,012sqft
Single Family Residence
Built in 2026
0.15 Acres Lot
$952,700 Zestimate®
$321/sqft
$3,344 Estimated rent
Home value
$952,700
$886,000 - $1.02M
$3,344/mo
Zestimate® history
Owner options
List your home for rent
$3,344/mo
Rent Zestimate®
Find your next renter with Zillow Rental Manager. Plus, with online applications, you can quickly screen prospective tenants – for free.
$3,344/mo
Rent Zestimate®
Refinance and save
$6,276/mo
Est. payment
Refinancing to a lower rate could help reduce your monthly payments and save thousands over the life of the loan.
$6,276/mo
Est. payment
Explore your selling options
Work with a Zillow partner agent
Leverage their expertise and Zillow's premium Showcase listings to get your home seen by more buyers.
Get startedList with your own agent
Get your home in front of millions of buyers by listing it on Zillow.
Learn how to do itSell it yourself
Take full control of how buyers see your home on Zillow by listing For Sale by Owner (FSBO).
List your homeWhat's special
Rocking chair front porchPrivate pocket officeOpen concept floor planLoft upstairsThree additional bedrooms
Zillow last checked:
Listing updated:
Listed by:
Sherry Webb sherry.webb@saussyburbank.com,
SaussyBurbank
Bought with:
Non Member
Canopy Administration
Source: Canopy MLS as distributed by MLS GRID,MLS#: 4337763
Facts & features
Interior
Bedrooms & bathrooms
- Bedrooms: 4
- Bathrooms: 4
- Full bathrooms: 3
- 1/2 bathrooms: 1
- Main level bedrooms: 1
Primary bedroom
- Features: En Suite Bathroom, Tray Ceiling(s), Walk-In Closet(s)
- Level: Main
Bedroom s
- Features: Walk-In Closet(s)
- Level: Upper
Bedroom s
- Features: Walk-In Closet(s)
- Level: Upper
Bedroom s
- Features: Walk-In Closet(s)
- Level: Upper
Bathroom half
- Level: Main
Bathroom full
- Level: Main
Bathroom full
- Level: Upper
Bathroom full
- Level: Upper
Dining area
- Level: Main
Family room
- Level: Main
Kitchen
- Features: Kitchen Island, Open Floorplan
- Level: Main
Laundry
- Level: Main
Loft
- Features: Attic Stairs Pulldown
- Level: Upper
Heating
- Electric
Cooling
- Electric
Appliances
- Included: Dishwasher, Disposal, Electric Range, Electric Water Heater, Exhaust Hood, Microwave, Plumbed For Ice Maker
- Laundry: Electric Dryer Hookup, Laundry Room, Main Level
Features
- Built-in Features, Drop Zone, Kitchen Island, Open Floorplan, Storage, Walk-In Closet(s), Walk-In Pantry
- Flooring: Tile, Vinyl
- Doors: Insulated Door(s)
- Has basement: No
- Attic: Pull Down Stairs
- Fireplace features: Family Room
Interior area
- Total structure area: 3,012
- Total interior livable area: 3,012 sqft
- Finished area above ground: 3,012
- Finished area below ground: 0
Property
Parking
- Total spaces: 2
- Parking features: Driveway, Attached Garage, Garage Door Opener, Garage Faces Rear, Garage on Main Level
- Attached garage spaces: 2
- Has uncovered spaces: Yes
Accessibility
- Accessibility features: Bath Raised Toilet
Features
- Levels: Two
- Stories: 2
- Patio & porch: Front Porch
- Waterfront features: Paddlesport Launch Site - Community
Lot
- Size: 0.15 Acres
- Dimensions: 52' x 119' x 52' x 112'
- Features: Cleared, Corner Lot
Details
- Parcel number: 11320206
- Zoning: MUDD-O
- Special conditions: Standard
- Other equipment: Network Ready
Construction
Type & style
- Home type: SingleFamily
- Architectural style: Arts and Crafts,Cottage
- Property subtype: Single Family Residence
Materials
- Fiber Cement
- Foundation: Slab
Condition
- New construction: Yes
- Year built: 2026
Details
- Builder model: Langley-L
- Builder name: Saussy Burbank
Utilities & green energy
- Sewer: Public Sewer
- Water: City
- Utilities for property: Cable Available, Fiber Optics, Underground Power Lines, Underground Utilities
Community & HOA
Community
- Features: Picnic Area, Playground, Recreation Area, Sidewalks, Walking Trails
- Security: Carbon Monoxide Detector(s), Smoke Detector(s)
- Subdivision: River District
HOA
- Has HOA: Yes
- HOA fee: $198 monthly
- HOA name: First Service Residential
- HOA phone: 855-546-9462
Location
- Region: Charlotte
- Elevation: 3000 Feet
Financial & listing details
- Price per square foot: $321/sqft
- Tax assessed value: $150,000
- Date on market: 1/20/2026
- Listing terms: Cash,Conventional
- Road surface type: Concrete, Paved
Price history
| Date | Event | Price |
|---|---|---|
| 3/16/2026 | Sold | $967,062$321/sqft |
Source:  Canopy MLS as distributed by MLS GRID #4337763 Report a problem Canopy MLS as distributed by MLS GRID #4337763 Report a problem | ||
| 1/20/2026 | Pending sale | $967,062$321/sqft |
Source: Canopy MLS as distributed by MLS GRID #4337763 Report a problem | ||
| 1/20/2026 | Listed for sale | $967,062$321/sqft |
Source: Canopy MLS as distributed by MLS GRID #4337763 Report a problem | ||
Public tax history
Tax history is unavailable.
Neighborhood: 28278
Nearby homes
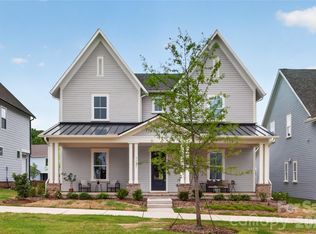
- $829,9004 bd4 ba3k sqft7237 Westrow Ave, Charlotte, NC 28278Sold
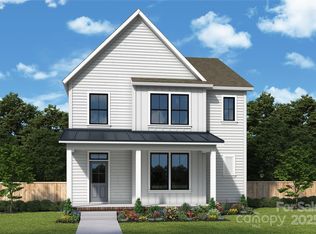
- $651,9114 bd3 ba2.4k sqft7229 Westrow Ave, Charlotte, NC 28278Sold
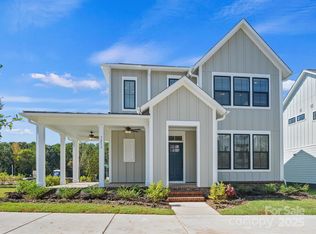
- $632,0003 bd3 ba2.1k sqft7213 Westrow Ave, Charlotte, NC 28278Sold
- $614,000-- bd-- ba-- sqft7224 Westrow Ave, Charlotte, NC 28278Sold
- $75,000-- bd-- ba-- sqft7228 Westrow Ave, Charlotte, NC 28278Off Market
- $614,0004 bd4 ba2.2k sqft7224 Westrow Ave #30, Charlotte, NC 28278Sold
- $499,0004 bd4 ba2.1k sqft7216 Westrow Ave, Charlotte, NC 28278Sold
- $488,0004 bd4 ba2.2k sqft7228 Westrow Ave #29, Charlotte, NC 28278New Construction
Nearby schools
GreatSchools rating
- 6/10Berryhill Elementary SchoolGrades: PK-8Distance: 1.3 mi
- 2/10West Mecklenburg HighGrades: 9-12Distance: 4.3 mi
Schools provided by the listing agent
- Elementary: Berewick
- Middle: Kennedy
- High: Olympic
Source: Canopy MLS as distributed by MLS GRID. This data may not be complete. We recommend contacting the local school district to confirm school assignments for this home.
Get a cash offer in 3 minutes
Find out how much your home could sell for in as little as 3 minutes with a no-obligation cash offer.
Estimated market value
$952,700
Get a cash offer in 3 minutes
Find out how much your home could sell for in as little as 3 minutes with a no-obligation cash offer.
Estimated market value
$952,700
- North Carolina
- Mecklenburg County
- Charlotte
- 28278
- 6206 Terrapin Way
