This is our Yadkin model home which is currently staged to show the open layout and versatility of the Yadkin floorplan. With a balcony off the main floor and a bedroom/office on all three levels. This home faces East and is centrally located within the Westrow phase of The River District.
Active
Price cut: $26K (8/18)
$488,000
7228 Westrow Ave #29, Charlotte, NC 28278
4beds
2,224sqft
Townhouse
Built in 2026
0.03 Acres Lot
$487,100 Zestimate®
$219/sqft
$272/mo HOA
What's special
Faces eastOpen layout
- 171 days |
- 131 |
- 6 |
Zillow last checked:
Listing updated:
Listed by:
Allison Broglie abroglie@tollbrothers.com,
Toll Brothers Real Estate Inc,
Justin Hicks,
Toll Brothers Real Estate Inc
Source: Canopy MLS as distributed by MLS GRID,MLS#: 4352441
Facts & features
Interior
Bedrooms & bathrooms
- Bedrooms: 4
- Bathrooms: 4
- Full bathrooms: 4
- Main level bedrooms: 1
Primary bedroom
- Level: Third
Bedroom s
- Level: Lower
Bedroom s
- Level: Third
Bedroom s
- Level: Main
Bathroom full
- Level: Lower
Bathroom full
- Level: Third
Bathroom full
- Level: Main
Kitchen
- Level: Main
Living room
- Level: Main
Heating
- Heat Pump
Cooling
- Central Air
Appliances
- Included: Dishwasher, Electric Range, Microwave
- Laundry: Electric Dryer Hookup
Features
- Open Floorplan, Walk-In Closet(s), Walk-In Pantry
- Flooring: Carpet, Tile, Vinyl
- Windows: Insulated Windows
- Has basement: No
Interior area
- Total structure area: 1,362
- Total interior livable area: 2,224 sqft
- Finished area above ground: 2,224
- Finished area below ground: 0
Property
Parking
- Total spaces: 2
- Parking features: Driveway, Attached Garage, Garage on Main Level
- Attached garage spaces: 2
- Has uncovered spaces: Yes
Features
- Levels: Three Or More
- Stories: 3
- Entry location: Main
- Patio & porch: Balcony
- Pool features: Community
Lot
- Size: 0.03 Acres
Details
- Parcel number: 19105102
- Zoning: MUDD-O
- Special conditions: Standard
Construction
Type & style
- Home type: Townhouse
- Architectural style: Farmhouse
- Property subtype: Townhouse
Materials
- Brick Partial, Fiber Cement
- Foundation: Slab
- Roof: Other - See Remarks
Condition
- New construction: Yes
- Year built: 2026
Details
- Builder model: Yadkin
- Builder name: Toll Brothers
Utilities & green energy
- Sewer: Public Sewer
- Water: City
Community & HOA
Community
- Features: Business Center, Clubhouse, Dog Park, Fitness Center, Playground, Rooftop Terrace, Street Lights, Walking Trails
- Subdivision: River District Westrow
HOA
- Has HOA: Yes
- HOA fee: $272 monthly
Location
- Region: Charlotte
Financial & listing details
- Price per square foot: $219/sqft
- Tax assessed value: $75,000
- Date on market: 3/2/2026
- Cumulative days on market: 171 days
- Road surface type: Concrete, Paved
Estimated market value
$487,100
$463,000 - $511,000
$3,209/mo
Price history
| Date | Event | Price |
|---|---|---|
| 8/18/2026 | Price change | $488,000-5.1%$219/sqft |
Source:  Canopy MLS as distributed by MLS GRID #4352441 Report a problem Canopy MLS as distributed by MLS GRID #4352441 Report a problem | ||
| 8/12/2026 | Price change | $514,000-2.8%$231/sqft |
Source: Canopy MLS as distributed by MLS GRID #4352441 Report a problem | ||
| 6/28/2026 | Price change | $529,000-3.6%$238/sqft |
Source: Canopy MLS as distributed by MLS GRID #4352441 Report a problem | ||
| 3/2/2026 | Listed for sale | $549,000$247/sqft |
Source: Canopy MLS as distributed by MLS GRID #4352441 Report a problem | ||
Public tax history
Tax history is unavailable.
Monthly payment
Est. payment
Payment breakdown
Explore the cost of this home by adjusting the details. Changes won't be saved.Climate risks
Neighborhood: 28278
Nearby schools
GreatSchools rating
- 6/10Berryhill Elementary SchoolGrades: PK-8Distance: 1.3 mi
- 2/10West Mecklenburg HighGrades: 9-12Distance: 4.3 mi
Schools provided by the listing agent
- Elementary: Berewick
- Middle: Berryhill
- High: West Mecklenburg
Source: Canopy MLS as distributed by MLS GRID. This data may not be complete. We recommend contacting the local school district to confirm school assignments for this home.
- $603,0004 bd4 ba2.1k sqft7220 Westrow Ave, Charlotte, NC 28278Sold

- $627,5004 bd4 ba2.2k sqft4328 Honeywalk Ln, Charlotte, NC 28278Sold
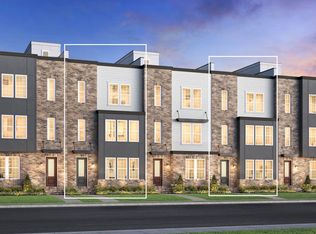
- $595,0004 bd4 ba2.1k sqft7106 Westrow Ave, Charlotte, NC 28278Sold

- $554,1004 bd4 ba2.2k sqft7021 W Row Ave, Charlotte, NC 28278Off Market
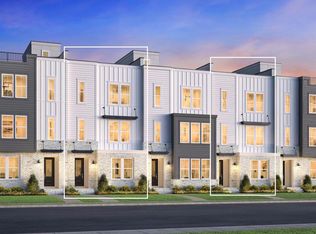
- $634,3004 bd4 ba2.2k sqft7025 Westrow Ave, Charlotte, NC 28278Off Market
- $499,0004 bd4 ba2.1k sqft7056 Westrow Ave, Charlotte, NC 28278New Construction
- $539,9004 bd4 ba2.1k sqft7013 Westrow Ave, Charlotte, NC 28278Off Market
- $648,6004 bd4 ba2.2k sqft7024 Westrow Ave, Charlotte, NC 28278Off Market
A local agent can set up tours, give advice and negotiate with sellers.
Similar homes
- $480,9003 bd4 ba1.9k sqft6217 Intertwine St, Charlotte, NC 28278New Construction

 Canopy MLS as distributed by MLS GRID
 - $469,9903 bd4 ba1.9k sqft4121 Westbound Dr, Charlotte, NC 28278New Construction
 MLS ID #4406282, Becky Elliott, DRB Group of North Carolina, LLC. Canopy MLS as distributed by MLS GRID
 - $469,9003 bd4 ba1.9k sqft3114 Middle St, Charlotte, NC 28278New ConstructionCanopy MLS as distributed by MLS GRID
- $475,9003 bd4 ba1.9k sqft3126 Middle St, Charlotte, NC 28278New ConstructionCanopy MLS as distributed by MLS GRID
- $475,9003 bd4 ba1.9k sqft3102 Middle St, Charlotte, NC 28278New ConstructionCanopy MLS as distributed by MLS GRID
- $443,9003 bd4 ba1.8k sqft4117 Westbound Dr, Charlotte, NC 28278New ConstructionMLS ID #4406299, Becky Elliott, DRB Group of North Carolina, LLC. Canopy MLS as distributed by MLS GRID
- $444,9003 bd4 ba1.8k sqft4113 Westbound Dr, Charlotte, NC 28278New ConstructionMLS ID #4406830, Becky Elliott, DRB Group of North Carolina, LLC. Canopy MLS as distributed by MLS GRID
- $439,9003 bd4 ba1.8k sqft3106 Middle St, Charlotte, NC 28278New ConstructionMLS ID #4361152, Samantha Castadoro, DRB Group of North Carolina, LLC. Canopy MLS as distributed by MLS GRID
- $432,0004 bd4 ba2.1k sqftCity Park, Charlotte, NC 28217For SaleMLS ID #4404262, Matt Stone, Stone Realty Group. Canopy MLS as distributed by MLS GRID
- $350,0003 bd3 ba1.5k sqft22012 Lani Dr, Charlotte, NC 28273For SaleMLS ID #4414134, Austin Snyder, Corcoran HM Properties. Canopy MLS as distributed by MLS GRID
- $350,0003 bd3 ba1.5k sqftPorters Row, Charlotte, NC 28278For SaleMLS ID #4409246, Nicole McAlister, Keller Williams Ballantyne Area. Canopy MLS as distributed by MLS GRID
- $425,0003 bd3 ba1.8k sqft4051 Bass River Pkwy, Charlotte, NC 28217New ConstructionMLS ID #4394701, Costner Merrifield, Yancey Realty, LLC. Canopy MLS as distributed by MLS GRID
- $469,5003 bd4 ba1.6k sqftMontclaire Terraces, Charlotte, NC 28217New ConstructionCanopy MLS as distributed by MLS GRID
- $482,5003 bd4 ba2.4k sqft1717 Unison Dr, Charlotte, NC 28262For SaleMLS ID #4405855, Angela Craghead, Angela Craghead Realty Group LLC. Canopy MLS as distributed by MLS GRID
- $600,0004 bd4 ba1.9k sqft5012 Calvine Mill Way, Charlotte, NC 28205For SaleMLS ID #4413396, Jonathan Diianni, COMPASS. Canopy MLS as distributed by MLS GRID
- $429,9003 bd2 ba1.6k sqft4522 Bright Rd, Charlotte, NC 28214For SaleMLS ID #4398235, Alexis Hughes, EXP Realty LLC Ballantyne. Canopy MLS as distributed by MLS GRID
- $485,0004 bd4 ba2.3k sqft1629 Unison Dr, Charlotte, NC 28262For SaleMLS ID #4385597, Shawn Gerald, Lifestyle International Realty. Canopy MLS as distributed by MLS GRID
- $439,9003 bd3 ba1.8k sqftWendover Green, Charlotte, NC 28211For SaleMLS ID #4337301, Mark Weinberg, ALBRICK. Canopy MLS as distributed by MLS GRID
- $444,0003 bd4 ba1.6k sqftMontclaire Terraces, Charlotte, NC 28217New ConstructionCanopy MLS as distributed by MLS GRID
- $495,0004 bd4 ba2.3k sqft1184 Lost Cove Rd, Indian Land, SC 29707For SaleMLS ID #4406787, Alex Dewey, Century 21 First Choice. Canopy MLS as distributed by MLS GRID
