Over $300,000 in upgrades. A home you would see in Architectural Design Magazine. The home features a rare, C-shaped midcentury modern home that features an open and spacious floor plan. This architectural gem offers 4 bedrooms, 3 bathrooms, 2 large living areas, formal dining room, a large kitchen with newly built-in conversation nook, subzero built-in refrigerator, lifetime warranty metal roof, and spacious 3-car garage with additional side parking.The courtyard centered home offers an abundance of natural light thru out with a view of the private courtyard, sundeck and pond from most rooms.The backyard is beautifully appointed with a brand new Palm Springs pool, presidential steps with water features, palm trees, lounge deck and outdoor shower.
Schedule showings with sellers.See private remarks.
All information contained herein deemed reliable but not guaranteed.Buyers and-or BA to verify all information.LA and-or seller is not responsible for inaccuracies.
Sold
Price Unknown
6206 Warm Mist Ln, Dallas, TX 75248
4beds
3,132sqft
Single Family Residence
Built in 1979
0.26 Acres Lot
$927,800 Zestimate®
$--/sqft
$5,963 Estimated rent
Home value
$927,800
$863,000 - $1.00M
$5,963/mo
Zestimate® history
Owner options
List your home for rent
$5,963/mo
Rent Zestimate®
Find your next renter with Zillow Rental Manager. Plus, with online applications, you can quickly screen prospective tenants – for free.
$5,963/mo
Rent Zestimate®
Refinance and save
$400/mo
Est. payment
Refinancing to a lower rate could help reduce your monthly payments and save thousands over the life of the loan.
$400/mo
Est. payment
Explore your selling options
Work with a Zillow partner agent
Leverage their expertise and Zillow's premium Showcase listings to get your home seen by more buyers.
Get startedList with your own agent
Get your home in front of millions of buyers by listing it on Zillow.
Learn how to do itSell it yourself
Take full control of how buyers see your home on Zillow by listing For Sale by Owner (FSBO).
List your homeWhat's special
C-shaped midcentury modern homePresidential stepsFormal dining roomLarge kitchenWater featuresNatural lightPalm trees
Zillow last checked:
Listing updated:
Listed by:
Sharon Kaiser 0351722 214-288-1303,
Simplified Real Estate 214-288-1303
Bought with:
Cathy Schooler
Monument Realty
Source: NTREIS,MLS#: 20512386
Facts & features
Interior
Bedrooms & bathrooms
- Bedrooms: 4
- Bathrooms: 3
- Full bathrooms: 3
Primary bedroom
- Features: Closet Cabinetry, Walk-In Closet(s)
- Dimensions: 16 x 16
Bedroom
- Dimensions: 17 x 13
Bedroom
- Dimensions: 14 x 9
Bedroom
- Dimensions: 13 x 12
Dining room
- Dimensions: 13 x 13
Family room
- Dimensions: 39 x 24
Kitchen
- Features: Breakfast Bar, Built-in Features, Eat-in Kitchen, Pantry, Sink
- Dimensions: 16 x 16
Living room
- Dimensions: 21 x 15
Utility room
- Dimensions: 6 x 6
Heating
- Central, Natural Gas
Cooling
- Central Air, Electric
Appliances
- Included: Built-In Refrigerator
- Laundry: Electric Dryer Hookup, Laundry in Utility Room
Features
- Cathedral Ceiling(s), Decorative/Designer Lighting Fixtures, Eat-in Kitchen, High Speed Internet, Open Floorplan, Pantry, Vaulted Ceiling(s), Walk-In Closet(s)
- Flooring: Marble
- Has basement: No
- Has fireplace: No
Interior area
- Total interior livable area: 3,132 sqft
Property
Parking
- Total spaces: 3
- Parking features: Alley Access
- Attached garage spaces: 3
Features
- Levels: One
- Stories: 1
- Exterior features: Courtyard, Lighting, Outdoor Shower, Private Yard
- Pool features: Gunite, In Ground, Pool
- Fencing: Privacy,Wood
Lot
- Size: 0.26 Acres
- Features: Interior Lot, Subdivision, Sprinkler System, Few Trees
Details
- Parcel number: 00000820451160000
Construction
Type & style
- Home type: SingleFamily
- Architectural style: Mid-Century Modern,Detached
- Property subtype: Single Family Residence
Materials
- Brick
- Foundation: Slab
- Roof: Metal
Condition
- Year built: 1979
Utilities & green energy
- Sewer: Public Sewer
- Water: Public
- Utilities for property: Cable Available, Electricity Connected, Natural Gas Available, Sewer Available, Separate Meters, Water Available
Community & HOA
Community
- Features: Curbs, Sidewalks
- Subdivision: Prestonwood
HOA
- Has HOA: Yes
- Services included: Maintenance Grounds
- HOA fee: $400 annually
- HOA name: Prestonwood #18
- HOA phone: 972-000-0000
Location
- Region: Dallas
Financial & listing details
- Tax assessed value: $815,000
- Annual tax amount: $14,665
- Date on market: 1/15/2024
- Cumulative days on market: 21 days
- Exclusions: Large Agave Plant in courtyard
- Electric utility on property: Yes
Price history
| Date | Event | Price |
|---|---|---|
| 2/27/2024 | Sold | -- |
Source: NTREIS #20512386 Report a problem | ||
| 2/12/2024 | Pending sale | $899,000$287/sqft |
Source: NTREIS #20512386 Report a problem | ||
| 2/5/2024 | Contingent | $899,000$287/sqft |
Source: NTREIS #20512386 Report a problem | ||
| 1/22/2024 | Price change | $899,000-10.1%$287/sqft |
Source: NTREIS #20512386 Report a problem | ||
| 1/15/2024 | Listed for sale | $999,900-23.1%$319/sqft |
Source: NTREIS #20512386 Report a problem | ||
| 9/13/2023 | Listing removed | -- |
Source: NTREIS #20406374 Report a problem | ||
| 8/17/2023 | Price change | $1,300,000-31.6%$415/sqft |
Source: NTREIS #20406374 Report a problem | ||
| 8/13/2023 | Listed for sale | $1,900,000+208.9%$607/sqft |
Source: NTREIS #20406374 Report a problem | ||
| 11/25/2020 | Listing removed | $615,000$196/sqft |
Source: Redfin Corporation #14399336 Report a problem | ||
| 11/7/2020 | Pending sale | $615,000$196/sqft |
Source: Redfin Corporation #14399336 Report a problem | ||
| 7/31/2020 | Listed for sale | $615,000+40.4%$196/sqft |
Source: Redfin Corporation #14399336 Report a problem | ||
| 6/14/2013 | Listing removed | $438,000$140/sqft |
Source: Tammy Diamond & Associates #11960953 Report a problem | ||
| 5/31/2013 | Listed for sale | $438,000$140/sqft |
Source: Tammy Diamond & Associates #11960953 Report a problem | ||
Public tax history
| Year | Property taxes | Tax assessment |
|---|---|---|
| 2025 | $8,690 +20.4% | $815,000 -2.5% |
| 2024 | $7,217 +9% | $836,130 +38.2% |
| 2023 | $6,623 +6% | $605,000 |
| 2022 | $6,247 +5.3% | $605,000 +20.5% |
| 2021 | $5,931 -2.8% | $501,890 |
| 2020 | $6,100 -5% | $501,890 -4.6% |
| 2019 | $6,421 +7.4% | $525,840 +8.1% |
| 2018 | $5,978 -46% | $486,400 +5.9% |
| 2017 | $11,061 +0.5% | $459,430 +0.5% |
| 2016 | $11,007 +16.2% | $457,240 +9.6% |
| 2015 | $9,471 | $417,250 +2.8% |
| 2014 | $9,471 | $406,000 |
| 2013 | -- | -- |
| 2012 | -- | -- |
| 2011 | -- | -- |
| 2010 | -- | -- |
| 2009 | -- | -- |
| 2008 | -- | -- |
| 2007 | -- | -- |
| 2005 | -- | -- |
| 2004 | -- | -- |
| 2003 | -- | -- |
| 2002 | -- | -- |
| 2001 | -- | -- |
Find assessor info on the county website
Neighborhood: Prestonwood
Nearby homes
- $--3 bd3 ba3k sqft6210 Warm Mist Ln, Dallas, TX 75248Sold
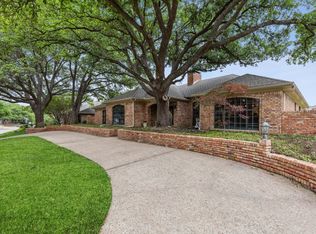
- $980,7004 bd4 ba3.6k sqft6202 Warm Mist Ln, Dallas, TX 75248Off Market

- $923,9004 bd3 ba3.9k sqft6219 Misty Trl, Dallas, TX 75248Off Market
- $--4 bd4 ba3.1k sqft6205 Warm Mist Ln, Dallas, TX 75248Sold
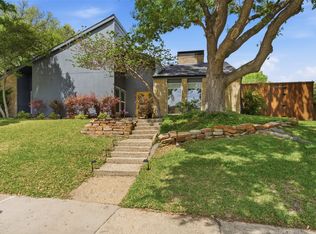
- $1,020,5004 bd3 ba3.4k sqft6223 Misty Trl, Dallas, TX 75248Off Market
- $1,041,4004 bd3 ba3.2k sqft6215 Misty Trl, Dallas, TX 75248Off Market
- $853,3005 bd3 ba2.9k sqft6201 Warm Mist Ln, Dallas, TX 75248Off Market
- $901,6004 bd3 ba3.3k sqft6126 Warm Mist Ln, Dallas, TX 75248Off Market
Nearby schools
GreatSchools rating
- 9/10Prestonwood Elementary SchoolGrades: PK-6Distance: 0.3 mi
- 7/10Parkhill Junior High SchoolGrades: 7-8Distance: 0.8 mi
- 6/10Pearce High SchoolGrades: 9-12Distance: 2 mi
Schools provided by the listing agent
- Elementary: Prestonwood
- High: Pearce
- District: Richardson ISD
Source: NTREIS. This data may not be complete. We recommend contacting the local school district to confirm school assignments for this home.
Get a cash offer in 3 minutes
Find out how much your home could sell for in as little as 3 minutes with a no-obligation cash offer.
Estimated market value
$927,800
Get a cash offer in 3 minutes
Find out how much your home could sell for in as little as 3 minutes with a no-obligation cash offer.
Estimated market value
$927,800
- Texas
- Dallas County
- Dallas
- 75248
- Prestonwood
- 6206 Warm Mist Ln
