Set on a quarter-acre lot in Prestonwood, 6205 Warm Mist Lane is centered around an architecturally landscaped courtyard that shapes the way the home is experienced every day. Visible from nearly every vantage point, it features maple and creeping evergreen trees, a water feature, flat stone paving, hardwired lighting and thoughtful drainage, creating a calm focal point that changes with the seasons. That connection to the outdoors continues with a beautiful pool, two covered pergolas, a turfed side yard and a second large side yard that gives a family room to play, entertain and spread out. Zoned to Prestonwood Elementary, the layout is both functional and distinctive, offering separation where you want it and shared spaces that still feel connected. Inside, the updates reflect long-term care and function rather than quick cosmetic choices. The kitchen was completely reimagined with custom cabinetry, marble countertops, backsplash, lighting, Miele appliances, built-in refrigeration and gas cooking. The primary bath was fully remodeled with a freestanding tub, custom walnut floating double vanity and expanded walk-in shower with rain head and marble tile to the ceiling. Natural oak floors run throughout the home, adding warmth and continuity. Over more than 20 years of ownership, the home has been improved in the ways that matter: windows, Hardie siding, roof, HVAC systems, tankless water heater, insulation, drainage, pool equipment and landscaping. The result is a home that feels timeless, intentional and impeccably maintained. For a family looking for a home with character, function and meaningful quality in one of North Dallas’ most loved neighborhoods, Warm Mist stands apart in all the right ways.
Sold
Price Unknown
6205 Warm Mist Ln, Dallas, TX 75248
4beds
3,193sqft
Single Family Residence
Built in 1979
10,846 Square Feet Lot
$1,121,600 Zestimate®
$--/sqft
$5,648 Estimated rent
Home value
$1,121,600
$1.03M - $1.22M
$5,648/mo
Zestimate® history
Owner options
List your home for rent
$5,648/mo
Rent Zestimate®
Find your next renter with Zillow Rental Manager. Plus, with online applications, you can quickly screen prospective tenants – for free.
$5,648/mo
Rent Zestimate®
Refinance and save
Refinancing to a lower rate could help reduce your monthly payments and save thousands over the life of the loan.
Explore your selling options
Work with a Zillow partner agent
Leverage their expertise and Zillow's premium Showcase listings to get your home seen by more buyers.
Get startedList with your own agent
Get your home in front of millions of buyers by listing it on Zillow.
Learn how to do itSell it yourself
Take full control of how buyers see your home on Zillow by listing For Sale by Owner (FSBO).
List your homeWhat's special
Beautiful poolArchitecturally landscaped courtyardTurfed side yardSecond large side yardGas cookingTwo covered pergolasQuarter-acre lot
Zillow last checked:
Listing updated:
Listed by:
Phillip Murrell 0623432 989-859-2275,
Compass RE Texas, LLC. 214-814-8100
Bought with:
Andrew Danna, 0616354
Briggs Freeman Sotheby's Int'l
Source: NTREIS,MLS#: 21233085
Facts & features
Interior
Bedrooms & bathrooms
- Bedrooms: 4
- Bathrooms: 4
- Full bathrooms: 3
- 1/2 bathrooms: 1
Primary bedroom
- Level: First
- Dimensions: 0 x 0
Bedroom
- Level: First
- Dimensions: 0 x 0
Bedroom
- Level: First
- Dimensions: 0 x 0
Bedroom
- Level: First
- Dimensions: 0 x 0
Primary bathroom
- Level: First
- Dimensions: 0 x 0
Breakfast room nook
- Level: First
- Dimensions: 0 x 0
Dining room
- Level: First
- Dimensions: 0 x 0
Other
- Level: First
- Dimensions: 0 x 0
Half bath
- Level: First
- Dimensions: 0 x 0
Kitchen
- Level: First
- Dimensions: 0 x 0
Laundry
- Level: First
- Dimensions: 0 x 0
Living room
- Level: First
- Dimensions: 0 x 0
Living room
- Level: First
- Dimensions: 0 x 0
Office
- Level: First
- Dimensions: 0 x 0
Heating
- Central, Natural Gas
Cooling
- Central Air, Electric
Appliances
- Included: Some Gas Appliances, Dishwasher, Disposal, Gas Range, Gas Water Heater, Microwave, Plumbed For Gas
Features
- Built-in Features, Chandelier, Decorative/Designer Lighting Fixtures, Double Vanity, Open Floorplan, Cable TV, Vaulted Ceiling(s), Walk-In Closet(s)
- Flooring: Tile, Wood
- Has basement: No
- Number of fireplaces: 1
- Fireplace features: Double Sided
Interior area
- Total interior livable area: 3,193 sqft
Property
Parking
- Total spaces: 2
- Parking features: Alley Access, Driveway, Garage, Garage Door Opener, Garage Faces Rear
- Attached garage spaces: 2
Features
- Levels: One
- Stories: 1
- Patio & porch: Rear Porch, Covered, Patio
- Pool features: In Ground, Pool
Lot
- Size: 10,846 Square Feet
Details
- Parcel number: 00000820472080000
Construction
Type & style
- Home type: SingleFamily
- Architectural style: Mid-Century Modern,Traditional,Detached
- Property subtype: Single Family Residence
Materials
- Brick
- Foundation: Slab
- Roof: Composition
Condition
- Year built: 1979
Utilities & green energy
- Sewer: Public Sewer
- Water: Public
- Utilities for property: Sewer Available, Water Available, Cable Available
Community & HOA
Community
- Security: Smoke Detector(s)
- Subdivision: Prestonwood
HOA
- Has HOA: No
Location
- Region: Dallas
Financial & listing details
- Tax assessed value: $815,100
- Annual tax amount: $19,058
- Date on market: 4/9/2026
- Cumulative days on market: 4 days
- Listing terms: Cash,Conventional
- Exclusions: Any and all personal belongings NOT considered a Fixture. Modern bird sculpture in courtyard will not convey.
Price history
| Date | Event | Price |
|---|---|---|
| 5/19/2026 | Sold | -- |
Source: NTREIS #21233085 Report a problem | ||
| 4/22/2026 | Pending sale | $1,125,000$352/sqft |
Source: NTREIS #21233085 Report a problem | ||
| 4/14/2026 | Contingent | $1,125,000$352/sqft |
Source: NTREIS #21233085 Report a problem | ||
| 4/9/2026 | Listed for sale | $1,125,000$352/sqft |
Source: NTREIS #21233085 Report a problem | ||
Public tax history
| Year | Property taxes | Tax assessment |
|---|---|---|
| 2025 | $7,776 +9.3% | $815,100 |
| 2024 | $7,114 +8.5% | $815,100 +30.2% |
| 2023 | $6,555 +6.4% | $625,800 |
| 2022 | $6,161 +5.7% | $625,800 +26.8% |
| 2021 | $5,830 -2.8% | $493,340 |
| 2020 | $5,996 +1.9% | $493,340 |
| 2019 | $5,885 +9.2% | $493,340 +9.2% |
| 2018 | $5,388 -43.4% | $451,850 +13.6% |
| 2017 | $9,527 +7% | $397,650 +6.7% |
| 2016 | $8,908 +10.1% | $372,690 +7.8% |
| 2015 | $8,087 | $345,640 +2.4% |
| 2014 | $8,087 | $337,630 |
| 2013 | -- | -- |
| 2012 | -- | -- |
| 2011 | -- | -- |
| 2010 | -- | -- |
| 2009 | -- | -- |
| 2008 | -- | -- |
| 2007 | -- | -- |
| 2005 | -- | -- |
| 2004 | -- | -- |
| 2003 | -- | -- |
| 2002 | -- | -- |
| 2001 | -- | -- |
Find assessor info on the county website
Neighborhood: Prestonwood
Nearby homes
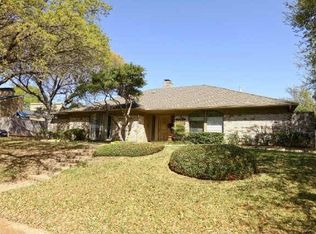
- $777,1004 bd4 ba2.8k sqft6209 Warm Mist Ln, Dallas, TX 75248Off Market
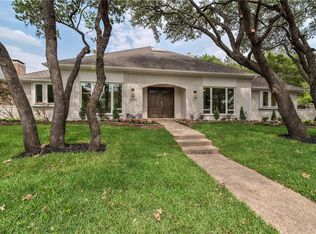
- $853,3005 bd3 ba2.9k sqft6201 Warm Mist Ln, Dallas, TX 75248Off Market
- $1,004,6004 bd3 ba3.2k sqft16004 Red Cedar Trl, Dallas, TX 75248Off Market
- $878,8004 bd3 ba3.6k sqft6214 Oakleaf Rd, Dallas, TX 75248Off Market
- $1,273,0005 bd4 ba5k sqft6210 Oakleaf Rd, Dallas, TX 75248Off Market
- $--4 bd3 ba3.1k sqft6206 Warm Mist Ln, Dallas, TX 75248Sold
- $--4 bd3 ba3.2k sqft6215 Warm Mist Ln, Dallas, TX 75248Sold
- $--3 bd3 ba3k sqft6210 Warm Mist Ln, Dallas, TX 75248Sold
Nearby schools
GreatSchools rating
- 9/10Prestonwood Elementary SchoolGrades: PK-6Distance: 0.4 mi
- 7/10Parkhill Junior High SchoolGrades: 7-8Distance: 0.8 mi
- 6/10Pearce High SchoolGrades: 9-12Distance: 2 mi
Schools provided by the listing agent
- Elementary: Prestonwood
- Middle: Parkhill
- High: Pearce
- District: Richardson ISD
Source: NTREIS. This data may not be complete. We recommend contacting the local school district to confirm school assignments for this home.
Get a cash offer in 3 minutes
Find out how much your home could sell for in as little as 3 minutes with a no-obligation cash offer.
Estimated market value
$1,121,600
Get a cash offer in 3 minutes
Find out how much your home could sell for in as little as 3 minutes with a no-obligation cash offer.
Estimated market value
$1,121,600
- Texas
- Dallas County
- Dallas
- 75248
- Prestonwood
- 6205 Warm Mist Ln
