Impeccably maintained, this stunning 4-bedroom, 3-bath home sits on nearly a quarter-acre in the heart of highly sought-after Prestonwood—just under a mile from top-rated Prestonwood Elementary. Tucked along a picturesque, tree-lined street, the home makes a striking first impression with lush landscaping, mature trees, and a custom iron-and-glass front door.
Inside, a thoughtfully designed floor plan offers both functionality and elegance, featuring a formal dining room, dedicated office, two expansive living areas, and spacious bedrooms. Soaring ceilings, skylights, and abundant windows fill the home with natural light, complemented by beautiful wood floors, plantation shutters, and stylish lighting throughout.
The inviting primary suite includes dual sinks, a soaking tub, separate shower, additional built-in vanity table and two walk-in closets. Between the two generous living rooms, a well-appointed wet bar sets the stage for seamless entertaining, with both spaces offering easy access to the backyard retreat. Outside, enjoy a large covered patio and multiple seating areas—perfect for relaxing or hosting gatherings. The oversized laundry room with built-in cabinetry and sink adds convenience to everyday living. Additional highlights include a Pentair whole house water filtration system, all new windows and new insulation.
This home stands out for its exceptional care, prime location, and truly livable layout—an ideal blend of comfort and style.
Sold
Price Unknown
6215 Warm Mist Ln, Dallas, TX 75248
4beds
3,223sqft
Single Family Residence
Built in 1979
10,454 Square Feet Lot
$884,100 Zestimate®
$--/sqft
$4,720 Estimated rent
Home value
$884,100
$796,000 - $981,000
$4,720/mo
Zestimate® history
Owner options
List your home for rent
$4,720/mo
Rent Zestimate®
Find your next renter with Zillow Rental Manager. Plus, with online applications, you can quickly screen prospective tenants – for free.
$4,720/mo
Rent Zestimate®
Refinance and save
$500/mo
Est. payment
Refinancing to a lower rate could help reduce your monthly payments and save thousands over the life of the loan.
$500/mo
Est. payment
Explore your selling options
Work with a Zillow partner agent
Leverage their expertise and Zillow's premium Showcase listings to get your home seen by more buyers.
Get startedList with your own agent
Get your home in front of millions of buyers by listing it on Zillow.
Learn how to do itSell it yourself
Take full control of how buyers see your home on Zillow by listing For Sale by Owner (FSBO).
List your homeWhat's special
Stylish lightingBackyard retreatLarge covered patioBeautiful wood floorsAbundant windowsWet barSoaking tub
Zillow last checked:
Listing updated:
Listed by:
Racheal Potter 0663765 214-403-3419,
Keller Williams Dallas Midtown 214-526-4663
Bought with:
Elizabeth Mello
Compass RE Texas, LLC
Source: NTREIS,MLS#: 20895463
Facts & features
Interior
Bedrooms & bathrooms
- Bedrooms: 4
- Bathrooms: 3
- Full bathrooms: 3
Primary bedroom
- Features: Dual Sinks, En Suite Bathroom, Garden Tub/Roman Tub, Linen Closet, Separate Shower, Walk-In Closet(s)
- Level: First
- Dimensions: 18 x 15
Bedroom
- Features: Ceiling Fan(s), En Suite Bathroom, Walk-In Closet(s)
- Level: First
- Dimensions: 12 x 12
Bedroom
- Features: Ceiling Fan(s), Split Bedrooms, Walk-In Closet(s)
- Level: First
- Dimensions: 12 x 13
Bedroom
- Features: Ceiling Fan(s), Split Bedrooms, Walk-In Closet(s)
- Level: First
- Dimensions: 12 x 13
Primary bathroom
- Level: First
- Dimensions: 24 x 12
Breakfast room nook
- Features: Built-in Features
- Level: First
- Dimensions: 12 x 14
Dining room
- Level: First
- Dimensions: 17 x 12
Other
- Features: Built-in Features, Dual Sinks, Double Vanity, En Suite Bathroom, Garden Tub/Roman Tub, Solid Surface Counters, Separate Shower
- Level: First
- Dimensions: 8 x 8
Other
- Features: Jack and Jill Bath
- Level: First
- Dimensions: 8 x 7
Kitchen
- Features: Built-in Features, Dual Sinks, Eat-in Kitchen, Granite Counters, Kitchen Island, Pantry
- Level: First
- Dimensions: 12 x 12
Living room
- Features: Ceiling Fan(s)
- Level: First
- Dimensions: 18 x 15
Living room
- Features: Fireplace
- Level: First
- Dimensions: 21 x 21
Office
- Level: First
- Dimensions: 6 x 9
Utility room
- Features: Built-in Features, Linen Closet, Utility Room, Utility Sink
- Level: First
- Dimensions: 10 x 6
Heating
- Central
Cooling
- Central Air, Ceiling Fan(s), Electric
Appliances
- Included: Double Oven, Dishwasher, Electric Cooktop, Electric Oven, Disposal, Microwave
Features
- Wet Bar, Decorative/Designer Lighting Fixtures, Eat-in Kitchen, Granite Counters, High Speed Internet, Kitchen Island, Pantry, Paneling/Wainscoting, Cable TV, Vaulted Ceiling(s), Walk-In Closet(s)
- Flooring: Carpet, Tile, Wood
- Windows: Shutters, Window Coverings
- Has basement: No
- Number of fireplaces: 1
- Fireplace features: Gas Starter, Living Room
Interior area
- Total interior livable area: 3,223 sqft
Property
Parking
- Total spaces: 2
- Parking features: Garage, Garage Door Opener, Garage Faces Rear
- Attached garage spaces: 2
Features
- Levels: One
- Stories: 1
- Patio & porch: Covered
- Exterior features: Lighting, Rain Gutters
- Pool features: None
- Fencing: Back Yard,Wood
Lot
- Size: 10,454 Square Feet
- Features: Back Yard, Interior Lot, Lawn, Landscaped, Many Trees, Subdivision, Sprinkler System
Details
- Parcel number: 00000820472040000
Construction
Type & style
- Home type: SingleFamily
- Architectural style: Traditional,Detached
- Property subtype: Single Family Residence
Materials
- Brick
- Foundation: Slab
- Roof: Composition
Condition
- Year built: 1979
Utilities & green energy
- Sewer: Public Sewer
- Water: Public
- Utilities for property: Sewer Available, Water Available, Cable Available
Community & HOA
Community
- Features: Sidewalks
- Security: Security System, Carbon Monoxide Detector(s), Smoke Detector(s)
- Subdivision: Prestonwood 18
HOA
- Has HOA: Yes
- Services included: Association Management, Maintenance Grounds
- HOA fee: $500 annually
- HOA name: Prestonwood#18 HOA
Location
- Region: Dallas
Financial & listing details
- Tax assessed value: $836,340
- Annual tax amount: $19,595
- Date on market: 4/11/2025
- Cumulative days on market: 36 days
- Listing terms: Cash,Conventional,FHA
- Road surface type: Asphalt
Price history
| Date | Event | Price |
|---|---|---|
| 6/30/2025 | Sold | -- |
Source: NTREIS #20895463 Report a problem | ||
| 6/23/2025 | Pending sale | $899,999$279/sqft |
Source: NTREIS #20895463 Report a problem | ||
| 5/17/2025 | Contingent | $899,999$279/sqft |
Source: NTREIS #20895463 Report a problem | ||
| 5/1/2025 | Listed for sale | $899,999$279/sqft |
Source: NTREIS #20895463 Report a problem | ||
| 4/24/2025 | Contingent | $899,999$279/sqft |
Source: NTREIS #20895463 Report a problem | ||
| 4/11/2025 | Listed for sale | $899,999+71.4%$279/sqft |
Source: NTREIS #20895463 Report a problem | ||
| 9/28/2016 | Listing removed | $525,000$163/sqft |
Source: Keller Williams Dallas Premier #13433660 Report a problem | ||
| 8/24/2016 | Pending sale | $525,000$163/sqft |
Source: Keller Williams - Dallas Premier #13433660 Report a problem | ||
| 8/2/2016 | Listed for sale | $525,000$163/sqft |
Source: Keller Williams Dallas Premier #13433660 Report a problem | ||
Public tax history
| Year | Property taxes | Tax assessment |
|---|---|---|
| 2025 | $8,166 +9.3% | $836,340 |
| 2024 | $7,470 +8.5% | $836,340 +31.7% |
| 2023 | $6,882 +6.4% | $634,970 |
| 2022 | $6,468 +5.4% | $634,970 +22.3% |
| 2021 | $6,136 -2.8% | $519,180 |
| 2020 | $6,310 -0.3% | $519,180 |
| 2019 | $6,330 +9.3% | $519,180 +10.2% |
| 2018 | $5,791 -48.5% | $471,200 +0.9% |
| 2017 | $11,249 +38.9% | $466,980 +37.3% |
| 2016 | $8,096 +7.1% | $340,000 +5.2% |
| 2015 | $7,557 | $323,290 +2.3% |
| 2014 | $7,557 | $316,060 |
| 2013 | -- | -- |
| 2012 | -- | -- |
| 2011 | -- | -- |
| 2010 | -- | -- |
| 2009 | -- | -- |
| 2008 | -- | -- |
| 2007 | -- | -- |
| 2005 | -- | -- |
| 2004 | -- | -- |
| 2003 | -- | -- |
| 2002 | -- | -- |
| 2001 | -- | -- |
Find assessor info on the county website
Neighborhood: Prestonwood
Nearby homes
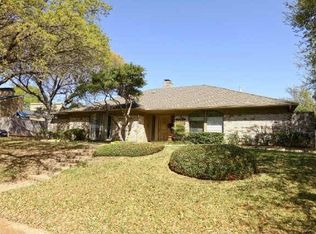
- $777,1004 bd4 ba2.8k sqft6209 Warm Mist Ln, Dallas, TX 75248Off Market
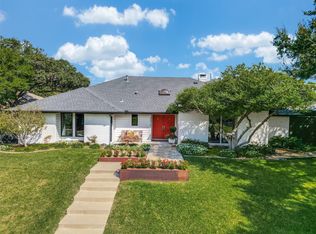
- $--5 bd5 ba4.2k sqft6219 Warm Mist Ln, Dallas, TX 75248Sold
- $753,7003 bd3 ba2.7k sqft6218 Oakleaf Rd, Dallas, TX 75248Off Market

- $743,5003 bd4 ba4k sqft6222 Oakleaf Rd, Dallas, TX 75248Off Market
- $878,8004 bd3 ba3.6k sqft6214 Oakleaf Rd, Dallas, TX 75248Off Market
- $775,8004 bd4 ba3.2k sqft6214 Warm Mist Ln, Dallas, TX 75248Off Market
- $--4 bd4 ba3.1k sqft6205 Warm Mist Ln, Dallas, TX 75248Sold
- $790,1003 bd4 ba3.1k sqft6223 Warm Mist Ln, Dallas, TX 75248Off Market
Nearby schools
GreatSchools rating
- 9/10Prestonwood Elementary SchoolGrades: PK-6Distance: 0.3 mi
- 7/10Parkhill Junior High SchoolGrades: 7-8Distance: 0.8 mi
- 6/10Pearce High SchoolGrades: 9-12Distance: 1.9 mi
Schools provided by the listing agent
- Elementary: Prestonwood
- High: Pearce
- District: Richardson ISD
Source: NTREIS. This data may not be complete. We recommend contacting the local school district to confirm school assignments for this home.
Get a cash offer in 3 minutes
Find out how much your home could sell for in as little as 3 minutes with a no-obligation cash offer.
Estimated market value
$884,100
Get a cash offer in 3 minutes
Find out how much your home could sell for in as little as 3 minutes with a no-obligation cash offer.
Estimated market value
$884,100
- Texas
- Dallas County
- Dallas
- 75248
- Prestonwood
- 6215 Warm Mist Ln
