Skip main navigation
Sold for $143,000
  • $143,000

    62068 Ticonderoga Dr Unit 4, South Lyon, MI 48178

    2beds
    1,609sqft
    Condominium
    Built in 1987
    -- sqft lot
    $143,900 Zestimate®
    $89/sqft
    $2,050 Estimated rent

    Home value

    $143,900

    $131,000 - $158,000

    $2,050/mo

    Zestimate® history
    Loading
    Loading...

    Owner options

    List your home for rent

    $2,050/mo

    Rent Zestimate®

    Find your next renter with Zillow Rental Manager. Plus, with online applications, you can quickly screen prospective tenants – for free.

    Learn more

    $2,050/mo

    Rent Zestimate®

    Refinance and save

    $1,330/mo

    Est. payment

    Refinancing to a lower rate could help reduce your monthly payments and save thousands over the life of the loan.

    See today's rates

    $1,330/mo

    Est. payment

    Explore your selling options

    Work with a Zillow partner agent

    Leverage their expertise and Zillow's premium Showcase listings to get your home seen by more buyers.

    Get started

    List with your own agent

    Get your home in front of millions of buyers by listing it on Zillow.

    Learn how to do it

    Sell it yourself

    Take full control of how buyers see your home on Zillow by listing For Sale by Owner (FSBO).

    List your home

    What's special

    Large finished family roomCedar closetExtra roomStorm doorDeep closets
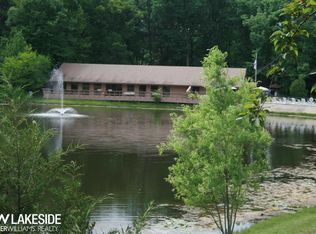
    Easy, comfortable living in this 55+ co-op community. Take a stroll down the side walked lined streets w multiple catch & release ponds. This freshly painted and carpeted. This 2 bedroom, 2 bath unit has a bright and cheery atmosphere. Plenty of storage in this unit, w deep closets in the bedrooms and even a cedar closet in the basement extra room. Other units have moved the laundry into one of the bedroom closets to make main floor laundry since they are so deep. Tons of little updates to make it feel like home and make moving in a bit easier like lighting, faucets, toilets, storm door, water softener, smoke and carbon monoxide detectors. Downstairs you will find a large finished family room with a full bath and an extra room to make into your perfect hobby space. Large laundry/utility room. Enjoy the hot summer months in your attached, screened in porch. This property is complete with a community house and an in-ground pool at the back of the complex. Please refer to the subdivision website to answer all your questions about living in this wonderful co-op community. Seller willing to give concessions on repainting/repair of front deck.

    Zillow last checked:

    Listing updated:

    Listed by:

    Christin Bracken 248-709-3800,

    Real Estate One-Milford

    Bought with:

    Steve Stockton, 6501145669

    KW Showcase Realty

    Source: Realcomp II,MLS#: 20230025626MLS Logo

    Facts & features

    Interior

    Bedrooms & bathrooms
    • Bedrooms: 2
    • Bathrooms: 2
    • Full bathrooms: 2
    Primary bedroom
    • Level: Entry
    • Area: 140
    • Dimensions: 14 x 10
    Bedroom
    • Level: Entry
    • Area: 90
    • Dimensions: 10 x 9
    Other
    • Level: Basement
    • Area: 45
    • Dimensions: 5 x 9
    Other
    • Level: Entry
    • Area: 48
    • Dimensions: 8 x 6
    Dining room
    • Level: Entry
    • Area: 78
    • Dimensions: 6 x 13
    Dining room
    • Level: Entry
    • Area: 78
    • Dimensions: 6 x 13
    Family room
    • Level: Basement
    • Area: 280
    • Dimensions: 20 x 14
    Laundry
    • Level: Basement
    • Area: 96
    • Dimensions: 16 x 6
    Living room
    • Level: Entry
    • Area: 182
    • Dimensions: 14 x 13
    Other
    • Level: Basement
    • Area: 180
    • Dimensions: 15 x 12
    Other
    • Level: Entry
    • Area: 110
    • Dimensions: 11 x 10
    Heating
    • Baseboard, Forced Air, Natural Gas
    Cooling
    • Ceiling Fans, Central Air
    Appliances
    • Included: Dishwasher, Dryer, Exhaust Fan, Free Standing Electric Range, Free Standing Refrigerator, Washer
    • Laundry: In Unit, Laundry Room
    Features
    • Programmable Thermostat
    • Basement: Finished,Full,Private
    • Has fireplace: No
    Interior area
    • Total interior livable area: 1,609 sqft
    • Finished area above ground: 909
    • Finished area below ground: 700

    Property

    Parking
    • Parking features: Assigned 2 Spaces, No Garage
    Features
    • Levels: One
    • Stories: 1
    • Entry location: GroundLevel
    • Patio & porch: Deck, Enclosed, Patio, Porch
    • Exterior features: Grounds Maintenance, Lighting
    • Pool features: Community, In Ground
    Lot
    • Features: Fifty Five Community
    Details
    • Parcel number: 802119201011
    • Special conditions: Short Sale No,Standard

    Construction

    Type & style
    • Home type: Condo
    • Architectural style: Ranch
    • Property subtype: Condominium
    Materials
    • Brick
    • Foundation: Basement, Poured, Sump Pump
    • Roof: Asphalt
    Condition
    • Platted Sub
    • New construction: No
    • Year built: 1987

    Utilities & green energy

    • Electric: Service 100 Amp
    • Sewer: Public Sewer
    • Water: Public
    • Utilities for property: Cable Available

    Community & HOA

    Community
    • Features: Clubhouse, Sidewalks
    • Security: Carbon Monoxide Detectors, Smoke Detectors
    • Senior community: Yes
    HOA
    • Has HOA: Yes
    • Services included: Insurance, Maintenance Grounds, Maintenance Structure, Snow Removal, Trash
    • HOA fee: $359 monthly
    • HOA phone: 810-458-6065
    Location
    • Region: South Lyon

    Financial & listing details

    • Price per square foot: $89/sqft
    • Tax assessed value: $28,710
    • Annual tax amount: $1,162
    • Date on market: 4/13/2023
    • Cumulative days on market: 181 days
    • Listing agreement: Exclusive Right To Sell
    • Listing terms: Cash
    • Exclusions: Exclusion(s) Do Not Exist

    Price history

    DateEventPrice
    10/27/2023Sold$143,000-7.7%$89/sqft
    Source: Realcomp II #20230025626 Report a problem
    10/9/2023Pending sale$154,900$96/sqft
    Source: Realcomp II #20230025626 Report a problem
    8/11/2023Price change$154,900-3.2%$96/sqft
    Source: Realcomp II #20230025626 Report a problem
    4/13/2023Listed for sale$160,000$99/sqft
    Source: Realcomp II #20230025626 Report a problem

    Public tax history

    Tax history is unavailable.

    Neighborhood: 48178

    Nearby schools

    GreatSchools rating
    Get a cash offer in 3 minutes
    Find out how much your home could sell for in as little as 3 minutes with a no-obligation cash offer.
    Estimated market value
    $143,900
    Get a cash offer in 3 minutes
    Find out how much your home could sell for in as little as 3 minutes with a no-obligation cash offer.
    Estimated market value
    $143,900