Skip main navigation
Off market
  • $564,700

    6207 Cog Hill Ln, Rapid City, SD 57702

    5beds
    2,494sqft
    SingleFamily
    Built in 2011
    0.25 Acres Lot
    $564,700 Zestimate®
    $226/sqft
    $3,341 Estimated rent

    Home value

    $564,700

    $536,000 - $593,000

    $3,341/mo

    Zestimate® history
    Loading
    Loading...

    Owner options

    List your home for rent

    $3,341/mo

    Rent Zestimate®

    Find your next renter with Zillow Rental Manager. Plus, with online applications, you can quickly screen prospective tenants – for free.

    Learn more

    $3,341/mo

    Rent Zestimate®

    Refinance and save

    $2,873/mo

    Est. payment

    Refinancing to a lower rate could help reduce your monthly payments and save thousands over the life of the loan.

    See today's rates

    $2,873/mo

    Est. payment

    Explore your selling options

    Work with a Zillow partner agent

    Leverage their expertise and Zillow's premium Showcase listings to get your home seen by more buyers.

    Get started

    List with your own agent

    Get your home in front of millions of buyers by listing it on Zillow.

    Learn how to do it

    Sell it yourself

    Take full control of how buyers see your home on Zillow by listing For Sale by Owner (FSBO).

    List your home

    What's special

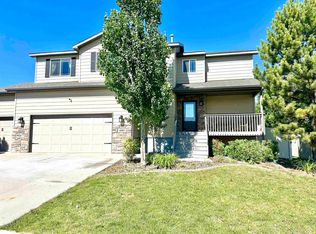
    Listed by Shauna Sheets, KWBH, 605-545-5430. Beautifully maintained split foyer home on a corner lot in desired Red Rock MeadowSubdivision! *5 bedrooms and 3 bathrooms *Spacious entryway for easy access to upper and lower levels and ample storage in the custom-built hall tree with on-trend shiplap accents and sliding Barnwood doors *Open concept upper level is great for entertaining- with a comfortable living room that flows into the kitchen and dining areas *Beautiful wood floors, vaulted ceilings and fantastic natural light accent these spaces *Corner kitchen with upgraded cabinetry with crown molding, quartz countertops, a stainless steel appliance suite, and an island for added seating and storage *Upper-level master suite with 2 closets and an ensuite bathroom with soaker tub *Lower level has an 'L' shaped family room with in-home theatre option, a gas fireplace and corner wet bar *2 additional bedrooms, 1 full bathroom, and a laundry/utility room complete this level. The attached garage is oversized, finished, heated AND has space for 2 vehicles PLUS workspace and separate access to the side yard*Fully privacy fenced back yard with stamped and stained concrete patio with space for seating and a built-in grill station with dedicated gas line and bonus sink option *Separate space for play structure and garden area *Bonus parking pad to the side of the garage- bring your campers or boats! Located at the end of Cog Hill Ln, just down the street from the neighborhood park, and offering beautiful views of the hills and trees to the north- call today to make this amazing home yours! *5th bedroom- 11'x10'.

    This property is not currently displayed as for sale or rent on Zillow. This may be different from what's on other websites or public sources.

    Facts & features

    Interior

    Bedrooms & bathrooms
    • Bedrooms: 5
    • Bathrooms: 3
    • Full bathrooms: 3
    Heating
    • Forced air, Gas
    Cooling
    • Central
    Appliances
    • Included: Dishwasher, Dryer, Garbage disposal, Microwave, Range / Oven, Refrigerator, Washer
    Features
    • Flooring: Tile, Carpet, Hardwood
    • Basement: Finished
    • Has fireplace: Yes
    Interior area
    • Total interior livable area: 2,494 sqft

    Property

    Parking
    • Total spaces: 2
    • Parking features: Garage - Attached, On-street
    Features
    • Exterior features: Composition
    Lot
    • Size: 0.25 Acres
    Details
    • Parcel number: 3728106004

    Construction

    Type & style
    • Home type: SingleFamily
    Materials
    • Roof: Asphalt
    Condition
    • Year built: 2011

    Utilities & green energy

    • Utilities for property: Cable Available, MDU- Gas, City Sewer, City Water, Satellite, BHE-Electric

    Community & HOA

    HOA
    • Has HOA: Yes
    • Amenities included: Playground
    • HOA fee: $10 monthly
    Location
    • Region: Rapid City

    Financial & listing details

    • Price per square foot: $226/sqft
    • Tax assessed value: $519,600
    • Annual tax amount: $6,023

    Price history

    DateEventPrice
    12/26/2021Sold$450,000$180/sqft
    Source: Agent Provided Report a problem
    11/13/2021Contingent$450,000$180/sqft
    Source: Black Hills AOR #156838 Report a problem
    11/9/2021Pending sale$450,000$180/sqft
    Source: Local MLS #156838 Report a problem
    11/4/2021Listed for sale$450,000+38.5%$180/sqft
    Source: Local MLS #156838 Report a problem
    6/8/2018Sold$325,000-4.4%$130/sqft
    Source: Mount Rushmore Area AOR #57784 Report a problem
    5/9/2018Pending sale$339,900$136/sqft
    Source: VIP Properties, LLC #57784 Report a problem
    4/28/2018Price change$339,900-1.5%$136/sqft
    Source: VIP Properties, LLC #57784 Report a problem
    4/7/2018Listed for sale$345,000$138/sqft
    Source: VIP Properties, LLC #57784 Report a problem

    Public tax history

    YearProperty taxesTax assessment
    2025$6,023 -1.8%$519,600 -4.4%
    2024$6,133 +11.8%$543,400 +0.5%
    2023$5,484 +8.8%$540,900 +21.1%
    2022$5,041 $446,800 +20.1%
    2021-- $371,900 +10.9%
    2020$4,691 +2.8%$335,300 +3.9%
    2019$4,562 +4%$322,700 +4.3%
    2018$4,387 +3.1%$309,300 +0.6%
    2017$4,254 $307,400 +3.3%
    2016$4,254 -4.6%$297,600 -0.7%
    2015$4,457 $299,800 +7%
    2014$4,457 $280,100 +39.2%
    2012-- $201,200
    Find assessor info on the county website

    Neighborhood: 57702

    Nearby schools

    GreatSchools rating
    Schools provided by the listing agent
    • District: Rapid City

    Source: The MLS. This data may not be complete. We recommend contacting the local school district to confirm school assignments for this home.

    Get pre-qualified for a loan
    At Zillow Home Loans, we can pre-qualify you in as little as 5 minutes with no impact to your credit score.

    An equal housing lender. NMLS #10287.