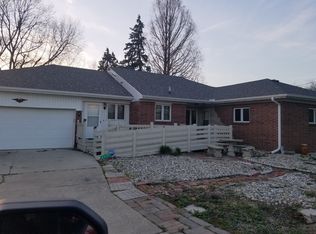
Diamond in the Rough. This all brick home on the water is a real gem with newers that include roof, windows, furnace, central air, hot water heater and pex plumbing. Ready for you to finish. Large kitchen that you can design or use the cabinets that are there. Black granite countertops in the garage. Bathroom cabinets too! Home is set up as 3 bedrooms 2 and a half baths, laundry room. Kitchen Family room combo with woodburning fireplace. Large all seasons room with hot tub overlooking the water. 6 panel oak interior doors, new patio, exterior door and front door all waiting to be installed. Ceramic tile for the kitchen too! Its all up to you. This is your chance for an affordable home on the water, quiet neighborhood, and bountiful wildlife.
Sold for $125,000
$125,000
6207 Grandview Dr, Erie, MI 48133
3beds
1,444sqft
Single Family Residence
Built in 1964
0.28 Acres Lot
$238,000 Zestimate®
$87/sqft
$1,875 Estimated rent
Home value
$238,000
$209,000 - $269,000
$1,875/mo
Zestimate® history
Owner options
List your home for rent
$1,875/mo
Rent Zestimate®
Find your next renter with Zillow Rental Manager. Plus, with online applications, you can quickly screen prospective tenants – for free.
$1,875/mo
Rent Zestimate®
Refinance and save
$653/mo
Est. payment
Refinancing to a lower rate could help reduce your monthly payments and save thousands over the life of the loan.
$653/mo
Est. payment
Explore your selling options
Work with a Zillow partner agent
Leverage their expertise and Zillow's premium Showcase listings to get your home seen by more buyers.
Get startedList with your own agent
Get your home in front of millions of buyers by listing it on Zillow.
Learn how to do itSell it yourself
Take full control of how buyers see your home on Zillow by listing For Sale by Owner (FSBO).
List your homeWhat's special
All brick homeHot tubNew patioPex plumbingHot water heaterBlack granite countertopsOn the water
Zillow last checked:
Listing updated:
Listed by:
Debra Breier 419-392-2155,
Bedford Realty LLC
Bought with:
Manny Evola
The Danberry Company
Source: MiRealSource,MLS#: 50158492 Originating MLS: Southeastern Border Association of REALTORS
Originating MLS: Southeastern Border Association of REALTORSFacts & features
Interior
Bedrooms & bathrooms
- Bedrooms: 3
- Bathrooms: 3
- Full bathrooms: 2
- 1/2 bathrooms: 1
- Main level bathrooms: 2
- Main level bedrooms: 3
Bedroom 1
- Level: Main
- Area: 169
- Dimensions: 13 x 13
Bedroom 2
- Level: Main
- Area: 154
- Dimensions: 14 x 11
Bedroom 3
- Level: Main
- Area: 100
- Dimensions: 10 x 10
Bathroom 1
- Level: Main
Bathroom 2
- Level: Main
Family room
- Level: Main
- Area: 156
- Dimensions: 13 x 12
Kitchen
- Level: Main
- Area: 192
- Dimensions: 16 x 12
Living room
- Level: Main
- Area: 234
- Dimensions: 18 x 13
Heating
- Forced Air, Propane
Cooling
- Central Air
Appliances
- Laundry: Main Level
Features
- Basement: Crawl Space
- Has fireplace: No
Interior area
- Total structure area: 1,444
- Total interior livable area: 1,444 sqft
- Finished area above ground: 1,444
- Finished area below ground: 0
Property
Parking
- Total spaces: 2
- Parking features: Attached
- Attached garage spaces: 2
Features
- Levels: One
- Stories: 1
- Patio & porch: Patio
- Has view: Yes
- View description: Water, Canal
- Has water view: Yes
- Water view: Water,Canal
- Waterfront features: Canal Front, Lake/River Access, Waterfront
- Frontage type: Road
- Frontage length: 79
Lot
- Size: 0.28 Acres
- Dimensions: 79 x 154
Details
- Additional structures: Shed(s)
- Parcel number: 05 195 018 00
- Special conditions: Trust
Construction
Type & style
- Home type: SingleFamily
- Architectural style: Ranch
- Property subtype: Single Family Residence
Materials
- Brick
Condition
- Year built: 1964
Utilities & green energy
- Sewer: Septic Tank
- Water: Public
Community & HOA
Community
- Subdivision: Morin Water Haven
HOA
- Has HOA: No
Location
- Region: Erie
Financial & listing details
- Price per square foot: $87/sqft
- Tax assessed value: $211,800
- Annual tax amount: $3,668
- Date on market: 10/16/2024
- Cumulative days on market: 8 days
- Listing agreement: Exclusive Right To Sell
- Listing terms: Cash
- Ownership: Trust
Price history
| Date | Event | Price |
|---|---|---|
| 11/12/2024 | Sold | $125,000+0.1%$87/sqft |
Source:  MiRealSource #50158492 Report a problem MiRealSource #50158492 Report a problem | ||
| 10/22/2024 | Pending sale | $124,900$86/sqft |
Source: MiRealSource #50158492 Report a problem | ||
| 10/16/2024 | Listed for sale | $124,900+127.1%$86/sqft |
Source: MiRealSource #50158492 Report a problem | ||
| 7/10/2012 | Sold | $55,000-19.4%$38/sqft |
Source: MiRealSource #20088872 Report a problem | ||
| 5/11/2012 | Price change | $68,260-6.8%$47/sqft |
Source: RE/MAX Central Group #3435544 Report a problem | ||
| 4/5/2012 | Listed for sale | $73,260-3.6%$51/sqft |
Source: RE/MAX Central Group #3435544 Report a problem | ||
| 9/21/2011 | Sold | $76,000-47.6%$53/sqft |
Source: Public Record Report a problem | ||
| 10/8/2004 | Sold | $145,000$100/sqft |
Source: MiRealSource #593158 Report a problem | ||
Public tax history
| Year | Property taxes | Tax assessment |
|---|---|---|
| 2025 | $3,856 +5.1% | $105,900 -2.5% |
| 2024 | $3,668 +5.2% | $108,579 +5.4% |
| 2023 | $3,488 +3.6% | $103,017 +7.8% |
| 2022 | $3,367 +1.2% | $95,600 +8.6% |
| 2021 | $3,328 +27.2% | $88,000 +9.3% |
| 2020 | $2,617 +3.1% | $80,500 +7.8% |
| 2019 | $2,539 -4.8% | $74,700 +22.7% |
| 2018 | $2,667 -33.8% | $60,900 |
| 2017 | $4,027 +66.7% | $60,900 -0.8% |
| 2016 | $2,415 -1.2% | $61,400 +2.8% |
| 2015 | $2,446 | $59,700 |
| 2014 | $2,446 | $59,700 +9.5% |
| 2013 | -- | $54,500 +2.8% |
| 2012 | -- | $53,000 -10.3% |
| 2011 | -- | $59,100 -3.3% |
| 2010 | -- | $61,100 -13.1% |
| 2009 | -- | $70,300 -11.1% |
| 2008 | -- | $79,100 -2.7% |
| 2007 | -- | $81,300 +2.8% |
| 2006 | -- | $79,100 +4.3% |
| 2005 | -- | $75,850 -4% |
| 2003 | -- | $79,050 |
| 2002 | -- | $79,050 +7.4% |
| 2001 | -- | $73,600 |
Find assessor info on the county website
Neighborhood: 48133
Nearby homes
- $284,5004 bd3 ba1.6k sqft6213 Grandview Dr, Erie, MI 48133Off Market

- $273,0003 bd2 ba1.6k sqft6201 Grandview Dr, Erie, MI 48133Off Market
- $317,1003 bd2 ba1.7k sqft6219 Grandview Dr, Erie, MI 48133Off Market
- $311,3003 bd2 ba1.9k sqft6225 Grandview Dr, Erie, MI 48133Off Market
- $525,0005 bd4 ba4k sqft6233 Grandview Dr, Erie, MI 48133Sold
- $346,2007.738 AcresBrent Dr, Toledo, OH 43611Off Market
- $8,300-- bd-- ba-- sqft6241 Grandview Dr, Erie, MI 48133Off Market
- $309,1003 bd2 ba1.6k sqft6239 Grandview Dr, Erie, MI 48133Off Market
Nearby schools
GreatSchools rating
- 8/10Mason Central SchoolGrades: PK-5Distance: 5.4 mi
- 7/10Mason Middle SchoolGrades: 6-8Distance: 5.4 mi
- NAMason Senior High SchoolGrades: 9-12Distance: 5.6 mi
Schools provided by the listing agent
- District: Mason Consolidated School District
Source: MiRealSource. This data may not be complete. We recommend contacting the local school district to confirm school assignments for this home.
Get a cash offer in 3 minutes
Find out how much your home could sell for in as little as 3 minutes with a no-obligation cash offer.
Estimated market value
$238,000
Get a cash offer in 3 minutes
Find out how much your home could sell for in as little as 3 minutes with a no-obligation cash offer.
Estimated market value
$238,000
- Michigan
- Monroe County
- Erie
- 48133
- 6207 Grandview Dr
Nearby cities
Nearby zip codes
Other Erie Topics
