Beautiful Lake Erie views and incredible potential await at this rare opportunity in Erie! Priced to sell, this spacious quad level home offers approximately 1,700 square feet above grade, 3 bedrooms, 2 full baths, and a finished basement with additional rooms providing flexibility for your needs. Situated on a generous .60 acre lot with approximately 80 feet of water frontage, this property offers a unique setting and room to make it your own. Enjoy the expansive yard, oversized garage, multiple living spaces, and scenic surroundings. Appliances are included. The home needs some TLC, making it an excellent opportunity for investors, renovators, or buyers looking to build equity and create their vision in a desirable Lake Erie location. Properties with this combination of size, lot, views, and potential are hard to find. Bring your vision, grab this opportunity, and turn this rare Lake Erie property into something special. Priced to sell and full of possibilities, this is one you won't want to miss. Schedule your showing today before someone else claims the opportunity!
Coming soon 10/20
$249,900
6239 Grandview Dr, Erie, MI 48133
3beds
2,712sqft
Single Family Residence
Built in 1961
0.6 Acres Lot
$303,200 Zestimate®
$92/sqft
$-- HOA
What's special
- 3 days
- 419
- 61
Zillow last checked:
Listing updated:
Listed by:
Christopher M Gilland 734-301-6080,
EXP Realty 734-322-3302
Source: Realcomp II,MLS#: 20261084193
Facts & features
Interior
Bedrooms & bathrooms
- Bedrooms: 3
- Bathrooms: 2
- Full bathrooms: 2
Bedroom
- Level: Upper
- Area: 120
- Dimensions: 10 X 12
Bedroom
- Level: Upper
- Area: 195
- Dimensions: 13 X 15
Bedroom
- Level: Upper
- Area: 120
- Dimensions: 10 X 12
Other
- Level: Entry
Other
- Level: Lower
Family room
- Level: Entry
- Area: 280
- Dimensions: 14 X 20
Kitchen
- Level: Entry
- Area: 156
- Dimensions: 12 X 13
Laundry
- Level: Lower
- Area: 56
- Dimensions: 8 X 7
Living room
- Level: Entry
- Area: 264
- Dimensions: 12 X 22
Heating
- Forced Air, Propane
Cooling
- Ceiling Fans, Central Air
Appliances
- Included: Dishwasher, Free Standing Electric Range, Free Standing Refrigerator
Features
- Basement: Finished
- Has fireplace: Yes
- Fireplace features: Family Room
Interior area
- Total interior livable area: 2,712 sqft
- Finished area above ground: 1,700
- Finished area below ground: 1,012
Property
Parking
- Total spaces: 2
- Parking features: Two Car Garage, Attached, Electricityin Garage, Garage Door Opener
- Attached garage spaces: 2
Features
- Levels: Quad Level
- Entry location: GroundLevelwSteps
- Patio & porch: Deck, Porch
- Exterior features: Spa Hottub
- Pool features: Above Ground
- Fencing: Fenced
- On waterfront: Yes
- Waterfront features: Direct Water Frontage, Lake Front, Waterfront
- Body of water: Lake Erie
Lot
- Size: 0.6 Acres
- Dimensions: 80 x 165
- Features: Water View
Details
- Parcel number: 580519501200
- Special conditions: Short Sale No,Standard
Construction
Type & style
- Home type: SingleFamily
- Architectural style: Other,Split Level
- Property subtype: Single Family Residence
Materials
- Brick, Vinyl Siding
- Foundation: Basement, Block
Condition
- New construction: No
- Year built: 1961
- Major remodel year: 2017
Utilities & green energy
- Sewer: Septic Tank
- Water: Public
Community & HOA
Community
- Subdivision: MORIN WATER HAVEN 3
HOA
- Has HOA: No
Location
- Region: Erie
Financial & listing details
- Price per square foot: $92/sqft
- Tax assessed value: $107,681
- Annual tax amount: $2,354
- Date on market: 10/20/2026
- Cumulative days on market: 3 days
- Listing agreement: Exclusive Right To Sell
- Listing terms: Cash,Conventional,FHA,Va Loan
Estimated market value
$303,200
$282,000 - $324,000
$1,785/mo
Price history
| Date | Event | Price |
|---|---|---|
| 9/29/2017 | Sold | $165,000-2.9%$61/sqft |
Source:  MiRealSource #21348404 Report a problem | ||
| 9/22/2017 | Pending sale | $169,900$63/sqft |
Source: Key Realty One LLC #3450526 Report a problem | ||
| 9/20/2017 | Listed for sale | $169,900$63/sqft |
Source: Key Realty One LLC #3450526 Report a problem | ||
| 8/7/2017 | Pending sale | $169,900$63/sqft |
Source: Key Realty One LLC #3450526 Report a problem | ||
| 7/29/2017 | Listed for sale | $169,900+41.6%$63/sqft |
Source: Key Realty One LLC #3450526 Report a problem | ||
| 3/26/1996 | Sold | $120,000$44/sqft |
Source: Public Record Report a problem | ||
Public tax history
| Year | Property taxes | Tax assessment |
|---|---|---|
| 2025 | $2,613 +5.2% | $138,200 -2.2% |
| 2024 | $2,483 +5.1% | $141,263 +6.4% |
| 2023 | $2,363 +3.7% | $132,736 +8.1% |
| 2022 | $2,279 +1.3% | $122,800 +8.4% |
| 2021 | $2,250 +54.4% | $113,300 +8% |
| 2020 | $1,457 -32.7% | $104,900 +6.7% |
| 2019 | $2,165 +38.5% | $98,300 +26.3% |
| 2018 | $1,563 +1.1% | $77,800 -0.6% |
| 2017 | $1,545 +3.8% | $78,300 |
| 2016 | $1,489 +1.3% | $78,300 +2.2% |
| 2015 | $1,470 | $76,600 |
| 2014 | $1,470 | $76,600 +10.2% |
| 2013 | -- | $69,500 +22.1% |
| 2012 | -- | $56,900 -21.4% |
| 2011 | -- | $72,400 -2.9% |
| 2010 | -- | $74,600 -14.4% |
| 2009 | -- | $87,200 -9.2% |
| 2008 | -- | $96,000 -2.7% |
| 2007 | -- | $98,700 +3.2% |
| 2006 | -- | $95,600 +4% |
| 2005 | -- | $91,900 +5% |
| 2003 | -- | $87,500 |
| 2002 | -- | $87,500 +7.4% |
| 2001 | -- | $81,450 |
Find assessor info on the county website
Monthly payment
Est. payment
Payment breakdown
Explore the cost of this home by adjusting the details. Changes won't be saved.Climate risks
Neighborhood: 48133


Similar homes
- $229,9003 bd2 ba1.5k sqft5222 Brophy Dr, Toledo, OH 43611For Sale
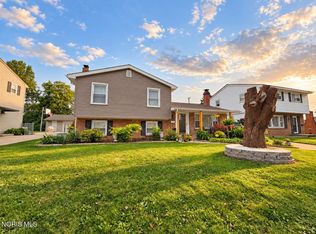 MLS ID #10014792, Lainie Rayoum, Serenity Realty LLC. NORIS
- $274,0003 bd1 ba2.3k sqft10925 Strasburg Rd, Erie, MI 48133For Sale
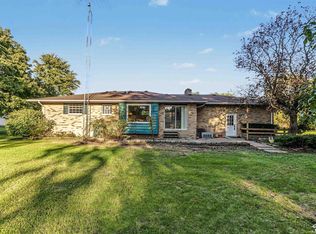
 MLS ID #50223291, Starr Eastman, Serenity Realty LLC. MiRealSource
- $269,9003 bd2 ba1.7k sqft2695 Thunderbird Trl, Lambertville, MI 48144For Sale
 MLS ID #50225240, Kimberly Carey, NextHome Elevate in Temperance. MiRealSource
- $239,9002 bd2 ba2.1k sqft5302 Brophy Dr, Toledo, OH 43611For Sale
 MLS ID #10014483, Sean M Siwa, Key Realty LTD. NORIS
- $329,9004 bd2 ba2.2k sqft978 Streetman St, Erie, MI 48133For SaleMLS ID #50217710, Emanuel Evola, The Danberry Company - Temperance. MiRealSource
- $179,9004 bd2 ba1.4k sqft9457 Perry Rd, Erie, MI 48133For SaleMLS ID #50221465, Sandra Dibert, Wiens And Roth Real Estate - Lambertville. MiRealSource
- $329,9003 bd2 ba1.5k sqft2577 E Rauch Rd, Erie, MI 48133For SaleMLS ID #50218705, Katelyn Jasso, The Berger Group - Clinton. MiRealSource
- $239,9003 bd1 ba1.4k sqft910 Mildred Ave, Temperance, MI 48182For SaleMLS ID #50221635, Kimberle Daniels, Howard Hanna - Monroe. MiRealSource
- $299,5003 bd1 ba2k sqft6732 Summerfield Rd, Temperance, MI 48182For Sale
 MLS ID #26053838, Randall Wolber, Simple Fee Listings. MichRIC
