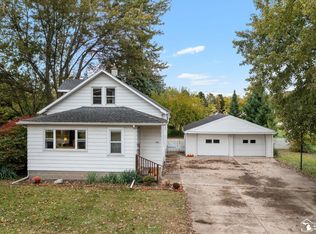
Country living with space to spread out and a huge pole barn! Situated on approximately 1.82 acres in Erie Township, this 3-bedroom, 1-bath ranch offers 1,158 sq. ft. of living space with a full basement and attached garage. A standout feature of this property is the large pole barn, providing exceptional space for a workshop, equipment, recreational vehicles, hobbies, storage and more. The spacious country setting offers plenty of room to enjoy the outdoors while still providing convenient access to M-151/Samaria Road and surrounding communities. Bring your ideas and make this property your own! Estate sale; property is being sold as-is. Seller will make no repairs. Buyer and buyer's agent to verify all measurements and property information.
Pending
Price cut: $25K (10/16)
$274,000
10925 Strasburg Rd, Erie, MI 48133
3beds
2,306sqft
Single Family Residence
Built in 1975
1.82 Acres Lot
$-- Zestimate®
$119/sqft
$-- HOA
What's special
Large pole barnFull basementAttached garageSpacious country setting
- 41 days
- 1,215
- 59
Zillow last checked:
Listing updated:
Listed by:
Starr Eastman 419-870-5070,
Serenity Realty LLC 419-887-9006
Source: MiRealSource,MLS#: 50223291 Originating MLS: Southeastern Border Association of REALTORS
Facts & features
Interior
Bedrooms & bathrooms
- Bedrooms: 3
- Bathrooms: 1
- Full bathrooms: 1
- Main level bathrooms: 1
- Main level bedrooms: 3
Bedroom 1
- Level: Main
- Area: 182
- Dimensions: 14 x 13
Bedroom 2
- Level: Main
- Area: 108
- Dimensions: 12 x 9
Bedroom 3
- Level: Main
- Area: 90
- Dimensions: 10 x 9
Bathroom 1
- Level: Main
Dining room
- Level: Main
- Area: 99
- Dimensions: 11 x 9
Kitchen
- Level: Main
- Area: 117
- Dimensions: 13 x 9
Living room
- Level: Main
- Area: 176
- Dimensions: 16 x 11
Heating
- Baseboard, Electric
Cooling
- Central Air
Appliances
- Included: Electric Water Heater
Features
- Basement: Common
- Number of fireplaces: 1
- Fireplace features: Living Room
Interior area
- Total structure area: 2,306
- Total interior livable area: 2,306 sqft
- Finished area above ground: 1,158
- Finished area below ground: 1,148
Property
Parking
- Total spaces: 2
- Parking features: Garage, Attached, Electric in Garage
- Attached garage spaces: 2
Features
- Levels: One
- Stories: 1
- Frontage type: Road
- Frontage length: 132
Lot
- Size: 1.82 Acres
- Dimensions: 132 x 600
- Features: Rural
Details
- Additional structures: Pole Barn
- Parcel number: 0500600920
- Zoning description: Agricultural
- Special conditions: Private
Construction
Type & style
- Home type: SingleFamily
- Architectural style: Ranch
- Property subtype: Single Family Residence
Materials
- Brick
- Foundation: Basement
Condition
- New construction: No
- Year built: 1975
Utilities & green energy
- Sewer: Septic Tank
- Water: Private Well
Community & HOA
Community
- Subdivision: None
HOA
- Has HOA: No
Location
- Region: Erie
Financial & listing details
- Price per square foot: $119/sqft
- Tax assessed value: $247,600
- Annual tax amount: $2,343
- Date on market: 9/29/2026
- Cumulative days on market: 42 days
- Listing agreement: Exclusive Right To Sell
- Listing terms: Cash,Conventional
- Road surface type: Paved
Estimated market value
Not available
Estimated sales range
Not available
$1,540/mo
Price history
| Date | Event | Price |
|---|---|---|
| 11/5/2026 | Pending sale | $274,000$119/sqft |
Source:  MiRealSource #50223291 Report a problem | ||
| 10/16/2026 | Price change | $274,000-8.4%$119/sqft |
Source: MiRealSource #50223291 Report a problem | ||
| 9/29/2026 | Listed for sale | $299,000$130/sqft |
Source: MiRealSource #50223291 Report a problem | ||
Public tax history
| Year | Property taxes | Tax assessment |
|---|---|---|
| 2025 | $2,229 +5.2% | $123,800 +3.2% |
| 2024 | $2,118 +4.8% | $119,958 +7.4% |
| 2023 | $2,021 +4% | $111,707 +8.8% |
| 2022 | $1,944 +1% | $102,700 +15.7% |
| 2021 | $1,925 +54.9% | $88,800 +5.8% |
| 2020 | $1,242 -32.7% | $83,900 +6.1% |
| 2019 | $1,847 +2% | $79,100 +4.1% |
| 2018 | $1,810 +1.1% | $76,000 |
| 2017 | $1,790 +3.8% | $76,000 +1.9% |
| 2016 | $1,725 +1.3% | $74,600 +8.7% |
| 2015 | $1,703 | $68,600 |
| 2014 | $1,703 | $68,600 +1.6% |
| 2013 | -- | $67,500 -9.8% |
| 2012 | -- | $74,800 +1.5% |
| 2011 | -- | $73,700 -5.6% |
| 2010 | -- | $78,100 -14.1% |
| 2009 | -- | $90,900 -9.9% |
| 2008 | -- | $100,900 -1.2% |
| 2007 | -- | $102,100 +3.3% |
| 2006 | -- | $98,800 +6.4% |
| 2005 | -- | $92,850 +13.1% |
| 2003 | -- | $82,100 +13.6% |
| 2002 | -- | $72,300 +7.4% |
| 2001 | -- | $67,300 |
Find assessor info on the county website
Monthly payment
Est. payment
Payment breakdown
Explore the cost of this home by adjusting the details. Changes won't be saved.Climate risks
Neighborhood: 48133
Nearby schools
Schools provided by the listing agent
- District: Mason Consolidated School District
Source: MiRealSource. This data may not be complete. We recommend contacting the local school district to confirm school assignments for this home.

Similar homes
- $249,9003 bd2 ba2.7k sqft6239 Grandview Dr, Erie, MI 48133For Sale

 MLS ID #20261084193, Christopher M Gilland, EXP Realty. Realcomp II
- $239,9004 bd1 ba1.4k sqft1140 E Erie Rd, Erie, MI 48133For Sale
 MLS ID #50225598, Aaron Wiens, Wiens And Roth Real Estate - Lambertville. MiRealSource
- $289,0004 bd3 ba2k sqft10725 Jackman Rd, Temperance, MI 48182For Sale
 MLS ID #50224180, Morgan Welch, Real Estate One Monroe. MiRealSource
- $269,9003 bd2 ba1.7k sqft8497 Keitha Dr, Lambertville, MI 48144For Sale
 MLS ID #50226973, Kelli Henszey, Key Realty One LLC in Monroe. MiRealSource
- $324,9003 bd2 ba1.9k sqft11267 Jackman Rd, Temperance, MI 48182For SaleMLS ID #50226727, Judith Zeiler, Welles Bowen Gio Realty Inc. - Lambertville. MiRealSource
- $329,9004 bd2 ba2.2k sqft978 Streetman St, Erie, MI 48133For SaleMLS ID #50217710, Emanuel Evola, The Danberry Company - Temperance. MiRealSource
- $267,0003 bd2 ba1.4k sqft3319 Deepwood Dr, Lambertville, MI 48144For SaleMLS ID #50226752, Chad Boyers, The Danberry Company - Temperance. MiRealSource
- $369,9005 bd2 ba2.4k sqft7032 S Dixie Hwy, Erie, MI 48133For Sale
 MLS ID #26054521, Joanna Schlientz, Assist 2 Sell Buyers & Sellers. MichRIC
- $274,5003 bd1 ba2k sqft6732 Summerfield Rd, Temperance, MI 48182For SaleMLS ID #26053838, Randall Wolber, Simple Fee Listings. MichRIC
- $289,9003 bd2 ba1.4k sqft7130 Edinburgh Dr, Lambertville, MI 48144For SaleMLS ID #50227018, John Newcombe, Key Realty One LLC - Summerfield. MiRealSource
- $269,9003 bd2 ba1.3k sqft3501 W Erie Rd, Temperance, MI 48182For SaleMLS ID #50224266, Jacob Levicki, Real Estate One Monroe. MiRealSource
- $280,0003 bd2 ba1.6k sqft7445 Tarra Dr, Temperance, MI 48182For SaleMLS ID #50226062, John Decker, Welles Bowen Gio Realty Inc. - Lambertville. MiRealSource
- $310,0003 bd2 ba2.9k sqft8304 Ida Center Rd, Ida, MI 48140For SaleMLS ID #50226289, Natasha Brown, BND Realty. MiRealSource
- $259,9003 bd1 ba1.1k sqft1102 Feltis Dr, Temperance, MI 48182For SaleMLS ID #20261086779, Jessica Flint, Key Realty - Monroe. Realcomp II
- $159,9004 bd2 ba1.4k sqft9457 Perry Rd, Erie, MI 48133For SaleMLS ID #50221465, Sandra Dibert, Wiens And Roth Real Estate - Lambertville. MiRealSource
- $399,9003 bd2 ba2.1k sqft9645 Crabb Rd, Temperance, MI 48182For SaleMLS ID #26057207, Beth A Loehfelm, Coldwell Banker Schmidt Realtors. MichRIC
- $275,0003 bd2 ba1.3k sqft4960 Evergreen Dr, Monroe, MI 48161For SaleMLS ID #50223016, Cheryl M Marino, Coldwell Banker Haynes R.E. in Monroe. MiRealSource
- $249,9002 bd2 ba1.5k sqft354 W Erie Rd, Temperance, MI 48182For SaleMLS ID #20261089766, Jeff Glover, Glover Agency. Realcomp II
- $239,9003 bd1 ba1.4k sqft910 Mildred Ave, Temperance, MI 48182For SaleMLS ID #50221635, Kimberle Daniels, Howard Hanna - Monroe. MiRealSource
