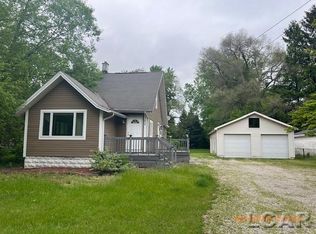
Motivated seller! Welcome to this charming 3-bedroom, 1-bath farmhouse offering 2,037 sq. ft. on 0.68 acres in Temperance! Full of character and warmth, this well-loved home features a beautifully remodeled kitchen and bathroom (2022), a den, front sunroom or dining area, and flexible living spaces. Step outside to enjoy mature shade trees, established landscaping, and beautiful flowers that bloom throughout spring and summer. The inground concrete pool, spacious garden area, and backyard fire pit make outdoor living a delight! A large 2+ car barn with loft and multiple lean-tos offers endless possibilities for hobbies, projects, vehicles, and storage. A fully fenced yard and 20' x 30' fenced dog run adds convenience for pet owners. This isn't a cookie-cutter home—it's a farmhouse with personality, charm, and room to make it your own. Come experience the warmth and possibilities this special property has to offer!
Active
Price cut: $25K (11/1)
$274,500
6732 Summerfield Rd, Temperance, MI 48182
3beds
2,037sqft
Single Family Residence
Built in 1929
0.68 Acres Lot
$270,400 Zestimate®
$135/sqft
$-- HOA
What's special
Fully fenced yardEstablished landscapingFlexible living spacesMature shade treesSpacious garden areaBackyard fire pitBeautifully remodeled kitchen
- 28 days
- 1,596
- 105
Zillow last checked:
Listing updated:
Listed by:
Randall Wolber 734-674-6608,
Simple Fee Listings 734-674-6608
Source: MichRIC,MLS#: 26053838
Facts & features
Interior
Bedrooms & bathrooms
- Bedrooms: 3
- Bathrooms: 1
- Full bathrooms: 1
- Main level bedrooms: 1
Primary bedroom
- Level: Main
- Area: 98
- Dimensions: 7.00 x 14.00
Bedroom 2
- Level: Upper
- Area: 240
- Dimensions: 12.00 x 20.00
Bedroom 3
- Level: Upper
- Area: 210
- Dimensions: 14.00 x 15.00
Primary bathroom
- Level: Upper
Family room
- Level: Main
- Area: 231
- Dimensions: 11.00 x 21.00
Kitchen
- Level: Main
- Area: 117
- Dimensions: 9.00 x 13.00
Heating
- Forced Air, Wood
Cooling
- Central Air
Appliances
- Included: Dishwasher, Disposal, Oven, Refrigerator
- Laundry: Electric Dryer Hookup, Lower Level, Sink
Features
- Flooring: Other, Vinyl, Wood
- Windows: Screens, Insulated Windows, Bay/Bow
- Basement: Michigan Basement,Partial
- Number of fireplaces: 1
- Fireplace features: Wood Burning
Interior area
- Total structure area: 2,037
- Total interior livable area: 2,037 sqft
- Finished area below ground: 0
Property
Parking
- Total spaces: 2.5
- Parking features: Garage Door Opener, Detached
- Garage spaces: 2.5
Accessibility
- Accessibility features: 36 Inch Entrance Door, Accessible Electric Controls, Accessible Kitchen
Features
- Stories: 2
- Exterior features: Other
- Has private pool: Yes
- Pool features: In Ground
- Fencing: Chain Link,Front Yard,Other,Privacy
Lot
- Size: 0.68 Acres
- Dimensions: 76 x 390
- Features: Ground Cover
Details
- Parcel number: 0252500700
Construction
Type & style
- Home type: SingleFamily
- Architectural style: Traditional
- Property subtype: Single Family Residence
Materials
- Stucco, Other
Condition
- New construction: No
- Year built: 1929
Utilities & green energy
- Sewer: Public Sewer
- Water: Public
- Utilities for property: Phone Available, Natural Gas Available, Electricity Available, Cable Available, Natural Gas Connected, Cable Connected
Community & HOA
Community
- Security: Smoke Detector(s)
- Subdivision: Summerfield Farms
Location
- Region: Temperance
Financial & listing details
- Price per square foot: $135/sqft
- Tax assessed value: $115,401
- Annual tax amount: $3,500
- Date on market: 10/8/2026
- Listing terms: Cash,FHA,VA Loan,Conventional
- Electric utility on property: Yes
- Road surface type: Paved
Estimated market value
$270,400
$257,000 - $284,000
$1,675/mo
Price history
| Date | Event | Price |
|---|---|---|
| 11/1/2026 | Price change | $274,500-8.3%$135/sqft |
Source:  MichRIC #26053838 Report a problem | ||
| 10/8/2026 | Price change | $299,500-3.2%$147/sqft |
Source: MichRIC #26053838 Report a problem | ||
| 9/25/2026 | Listed for sale | $309,500+61.6%$152/sqft |
Source: Owner Report a problem | ||
| 11/1/2022 | Sold | $191,500-8.8%$94/sqft |
Source:  MiRealSource #50086796 Report a problem | ||
| 11/1/2022 | Pending sale | $209,900$103/sqft |
Source: MiRealSource #50086796 Report a problem | ||
| 10/9/2022 | Contingent | $209,900$103/sqft |
Source: MiRealSource #50086796 Report a problem | ||
| 10/5/2022 | Price change | $209,900-4.5%$103/sqft |
Source: MiRealSource #50086796 Report a problem | ||
| 9/22/2022 | Price change | $219,900-2.2%$108/sqft |
Source: MiRealSource #50086796 Report a problem | ||
| 8/31/2022 | Price change | $224,900-2.2%$110/sqft |
Source: MiRealSource #50086796 Report a problem | ||
| 8/15/2022 | Listed for sale | $229,900+23.7%$113/sqft |
Source: MiRealSource #50086796 Report a problem | ||
| 7/30/2004 | Sold | $185,900$91/sqft |
Source: MiRealSource #652084 Report a problem | ||
Public tax history
| Year | Property taxes | Tax assessment |
|---|---|---|
| 2025 | $3,150 +15.7% | $117,800 +0.3% |
| 2024 | $2,724 +39.4% | $117,400 +13.1% |
| 2023 | $1,953 +2.9% | $103,800 +11.6% |
| 2022 | $1,899 +4.4% | $93,000 +2.4% |
| 2021 | $1,819 +75% | $90,800 -5.6% |
| 2020 | $1,040 -35.2% | $96,200 +16.6% |
| 2019 | $1,604 | $82,500 +7.1% |
| 2018 | $1,604 -1% | $77,000 |
| 2017 | $1,621 | $77,000 +8% |
| 2016 | $1,621 | $71,300 +11.6% |
| 2015 | $1,621 +13.5% | $63,900 |
| 2014 | $1,428 -10.9% | $63,900 -1.1% |
| 2013 | $1,603 | $64,600 -1.1% |
| 2012 | -- | $65,300 +2.4% |
| 2011 | -- | $63,800 +1.9% |
| 2010 | -- | $62,600 -15.7% |
| 2009 | -- | $74,270 -8.3% |
| 2008 | -- | $81,010 -11.3% |
| 2007 | -- | $91,330 +4.8% |
| 2006 | -- | $87,110 +18.9% |
| 2005 | -- | $73,290 +8.8% |
| 2003 | -- | $67,340 +4.8% |
| 2002 | -- | $64,230 +3.9% |
| 2001 | -- | $61,820 |
Find assessor info on the county website
Monthly payment
Est. payment
Payment breakdown
Explore the cost of this home by adjusting the details. Changes won't be saved.Climate risks
Neighborhood: 48182
Similar homes
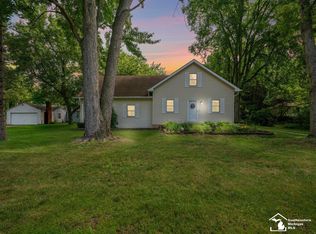
- $280,0003 bd2 ba1.6k sqft7445 Tarra Dr, Temperance, MI 48182For Sale
 MLS ID #50226062, John Decker, Welles Bowen Gio Realty Inc. - Lambertville. MiRealSource
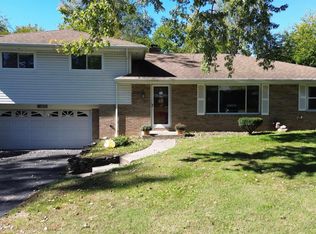
- $267,0003 bd2 ba1.4k sqft3319 Deepwood Dr, Lambertville, MI 48144For Sale
 MLS ID #50226752, Chad Boyers, The Danberry Company - Temperance. MiRealSource
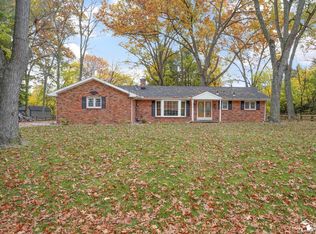
- $259,9003 bd1 ba1.1k sqft1102 Feltis Dr, Temperance, MI 48182For Sale
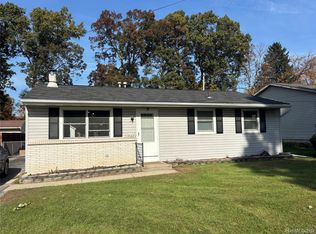
 MLS ID #20261086779, Jessica Flint, Key Realty - Monroe. Realcomp II
- $269,9003 bd2 ba1.6k sqft7044 Brookside Dr, Lambertville, MI 48144For Sale
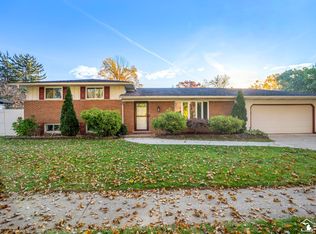 MLS ID #50226392, Kevin Szymczak, The Danberry Company - Temperance. MiRealSource
- $239,9003 bd1 ba1.4k sqft910 Mildred Ave, Temperance, MI 48182For SaleMLS ID #50221635, Kimberle Daniels, Howard Hanna - Monroe. MiRealSource
- $379,9003 bd3 ba2.9k sqft7000 Forest Run Dr, Temperance, MI 48182For SaleMLS ID #50226624, Melanie Wiens, Wiens And Roth Real Estate - Lambertville. MiRealSource
- $336,5003 bd2 ba2.3k sqft7546 Willow Pointe Dr, Temperance, MI 48182For SaleMLS ID #50226355, Kim Ellis, The Danberry Company - Temperance. MiRealSource
- $359,9003 bd4 ba2.6k sqft1780 Linzden Pl, Temperance, MI 48182For SaleMLS ID #50222045, Robin Lehmann, Key Realty One LLC - Lambertville. MiRealSource
- $244,9003 bd2 ba1.6k sqft7348 Middlebury Dr, Lambertville, MI 48144For SaleMLS ID #50224075, Robin Lehmann, Key Realty One LLC - Lambertville. MiRealSource
- $299,9003 bd3 ba2.9k sqft1632 Spruce Ct, Temperance, MI 48182For SaleMLS ID #50222784, Michael S Begeman, Home Time Realty. MiRealSource
- $399,0004 bd3 ba2k sqft399 W Temperance Rd, Temperance, MI 48182For SaleMLS ID #50225839, Janene Duffey, Coldwell Banker Haynes R.E. in Monroe. MiRealSource
- $365,0003 bd3 ba2k sqft364 Sunfish Ln, Temperance, MI 48182For SaleMLS ID #50225765, Chad Boyers, The Danberry Company - Temperance. MiRealSource
- $329,9003 bd2 ba1.3k sqft4525 Section Rd, Ottawa Lake, MI 49267For SaleMLS ID #50226014, Aaron Wiens, Wiens And Roth Real Estate - Lambertville. MiRealSource
