Spacious 3 bedroom, 2 full bath Bedford home, nice kitchen with plenty of cabinet space, pantry, snack bar, appliances stay, large living room/dining room combo, sunroom overlooking private lot, large deck, bedrooms have hardwood floors, kitchen opens up to family room with woodburning fireplace, vinyl clad replacement windows, 2 car garage, nice private lot.
For sale
$280,000
7445 Tarra Dr, Temperance, MI 48182
3beds
1,680sqft
Single Family Residence
Built in 1960
0.37 Acres Lot
$278,600 Zestimate®
$167/sqft
$-- HOA
What's special
Snack barLarge deckNice private lotSunroom overlooking private lotVinyl clad replacement windowsBedrooms have hardwood floorsAppliances stay
- 9 days
- 773
- 49
Zillow last checked:
Listing updated:
Listed by:
John Decker 419-944-7278,
Welles Bowen Gio Realty Inc. - Lambertville 734-856-2924
Source: MiRealSource,MLS#: 50226062 Originating MLS: Southeastern Border Association of REALTORS
Facts & features
Interior
Bedrooms & bathrooms
- Bedrooms: 3
- Bathrooms: 2
- Full bathrooms: 2
- Main level bathrooms: 1
Rooms
- Room types: Family Room, Living Room
Bedroom 1
- Features: Wood
- Level: Upper
- Area: 195
- Dimensions: 15 x 13
Bedroom 2
- Features: Wood
- Level: Upper
- Area: 130
- Dimensions: 13 x 10
Bedroom 3
- Features: Wood
- Level: Upper
- Area: 130
- Dimensions: 13 x 10
Bathroom 1
- Level: Main
Bathroom 2
- Level: Upper
Family room
- Level: Main
- Area: 247
- Dimensions: 19 x 13
Kitchen
- Level: Main
- Area: 104
- Dimensions: 13 x 8
Living room
- Level: Main
- Area: 364
- Dimensions: 28 x 13
Heating
- Forced Air, Natural Gas
Cooling
- Central Air
Appliances
- Included: Dishwasher, Range/Oven, Refrigerator
Features
- Flooring: Hardwood, Wood
- Basement: Crawl Space
- Number of fireplaces: 1
- Fireplace features: Family Room
Interior area
- Total structure area: 1,680
- Total interior livable area: 1,680 sqft
- Finished area above ground: 1,680
- Finished area below ground: 0
Property
Parking
- Total spaces: 2
- Parking features: Attached
- Attached garage spaces: 2
Features
- Levels: One and One Half
- Stories: 1.5
- Patio & porch: Deck
- Frontage type: Road
- Frontage length: 121
Lot
- Size: 0.37 Acres
- Dimensions: 121 x 135
Details
- Additional structures: Shed(s)
- Parcel number: 580251503600
- Special conditions: Private
Construction
Type & style
- Home type: SingleFamily
- Architectural style: Traditional
- Property subtype: Single Family Residence
Materials
- Aluminum Siding, Brick, Vinyl Siding
Condition
- Year built: 1960
Utilities & green energy
- Sewer: Public Sanitary
- Water: Public
- Utilities for property: Cable/Internet Avail.
Community & HOA
Community
- Subdivision: Shenandoah Hills
HOA
- Has HOA: No
Location
- Region: Temperance
Financial & listing details
- Price per square foot: $167/sqft
- Tax assessed value: $243,600
- Annual tax amount: $2,284
- Date on market: 10/27/2026
- Cumulative days on market: 10 days
- Listing agreement: Exclusive Right To Sell
- Listing terms: Cash,Conventional,FHA,VA Loan
- Road surface type: Paved
Estimated market value
$278,600
$265,000 - $293,000
$2,158/mo
Price history
| Date | Event | Price |
|---|---|---|
| 10/27/2026 | Listed for sale | $280,000+115.6%$167/sqft |
Source:  MiRealSource #50226062 Report a problem | ||
| 6/2/2011 | Listing removed | $129,900$77/sqft |
Source: ERA Dynasty #3431983 Report a problem | ||
| 4/27/2011 | Listed for sale | $129,900+5.2%$77/sqft |
Source: ERA Dynasty #3431983 Report a problem | ||
| 4/25/2011 | Sold | $123,500-4.9%$74/sqft |
Source: MiRealSource #1020149 Report a problem | ||
| 2/21/2011 | Listed for sale | $129,900-13.4%$77/sqft |
Source: ERA Dynasty #3431983 Report a problem | ||
| 7/2/2010 | Listing removed | $150,000$89/sqft |
Source: ERA Dynasty #3426638 Report a problem | ||
| 11/16/2009 | Price change | $150,000-16.6%$89/sqft |
Source: ERA Dynasty #3426638 Report a problem | ||
| 7/8/2009 | Listed for sale | $179,900+1.1%$107/sqft |
Source: CENTURY 21 Kasten Realty #3426638 Report a problem | ||
| 5/29/2007 | Sold | $178,000$106/sqft |
Source: MiRealSource #629581 Report a problem | ||
Public tax history
| Year | Property taxes | Tax assessment |
|---|---|---|
| 2025 | $2,182 +4.7% | $121,800 +3.9% |
| 2024 | $2,085 +4.2% | $117,200 +10.4% |
| 2023 | $2,000 +3.1% | $106,200 +11.3% |
| 2022 | $1,941 +4.3% | $95,400 +5.6% |
| 2021 | $1,862 +70.7% | $90,300 +6.9% |
| 2020 | $1,090 -34.4% | $84,500 +6.7% |
| 2019 | $1,662 | $79,200 +2.3% |
| 2018 | $1,662 +6.3% | $77,400 |
| 2017 | $1,563 | $77,400 +9.2% |
| 2016 | $1,563 | $70,900 +7.6% |
| 2015 | $1,563 +5.1% | $65,900 |
| 2014 | $1,487 -13.1% | $65,900 +2.8% |
| 2013 | $1,711 | $64,100 +3.1% |
| 2012 | -- | $62,200 -6.6% |
| 2011 | -- | $66,600 -5.8% |
| 2010 | -- | $70,700 -2% |
| 2009 | -- | $72,170 -21.2% |
| 2008 | -- | $91,570 -2.5% |
| 2007 | -- | $93,960 +7.1% |
| 2006 | -- | $87,770 +19.3% |
| 2005 | -- | $73,590 +0.9% |
| 2003 | -- | $72,950 +4.5% |
| 2002 | -- | $69,820 +3.3% |
| 2001 | -- | $67,620 |
Find assessor info on the county website
Monthly payment
Est. payment
Payment breakdown
Explore the cost of this home by adjusting the details. Changes won't be saved.Climate risks
Neighborhood: 48182
Nearby schools
Schools provided by the listing agent
- District: Bedford Public Schools
Source: MiRealSource. This data may not be complete. We recommend contacting the local school district to confirm school assignments for this home.

Similar homes
- $259,9003 bd1 ba1.1k sqft1102 Feltis Dr, Temperance, MI 48182For Sale
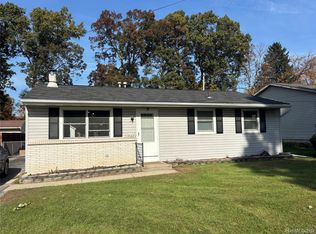
 MLS ID #20261086779, Jessica Flint, Key Realty - Monroe. Realcomp II
- $--2 bd2 ba1.3k sqft1303 W Erie Rd, Temperance, MI 48182Auction
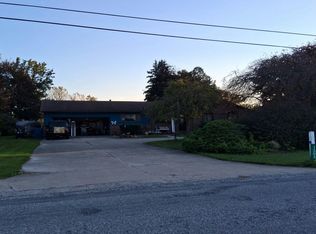 Auction.com 2
- $274,5003 bd1 ba2k sqft6732 Summerfield Rd, Temperance, MI 48182For Sale
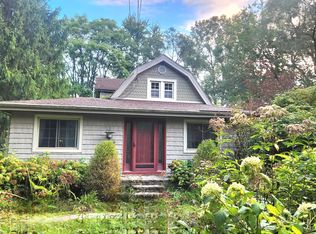
 MLS ID #26053838, Randall Wolber, Simple Fee Listings. MichRIC
- $267,0003 bd2 ba1.4k sqft3319 Deepwood Dr, Lambertville, MI 48144For Sale
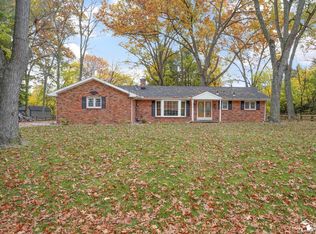
 MLS ID #50226752, Chad Boyers, The Danberry Company - Temperance. MiRealSource
- $289,0004 bd3 ba2k sqft10725 Jackman Rd, Temperance, MI 48182For SaleMLS ID #50224180, Morgan Welch, Real Estate One Monroe. MiRealSource
- $279,9003 bd2 ba1.3k sqft3501 W Erie Rd, Temperance, MI 48182For SaleMLS ID #50224266, Jacob Levicki, Real Estate One Monroe. MiRealSource
- $269,9003 bd2 ba1.2k sqft9919 Minx Rd, Temperance, MI 48182For SaleMLS ID #50225584, Corey Welch, Real Estate One Monroe. MiRealSource
- $336,5003 bd2 ba2.3k sqft7546 Willow Pointe Dr, Temperance, MI 48182For SaleMLS ID #50226355, Kim Ellis, The Danberry Company - Temperance. MiRealSource
- $199,9002 bd2 ba946 sqft8230 S Secor Rd, Bedford, MI 48182For SaleMLS ID #50226757, Michael Rodich, Century 21 Allstar Real Estate Team, Inc. MiRealSource
- $159,9003 bd1 ba1.7k sqft8875 Crabb Rd, Temperance, MI 48182For SaleMLS ID #50226602, Melanie Wiens, Wiens And Roth Real Estate - Lambertville. MiRealSource
- $239,9003 bd1 ba1.4k sqft910 Mildred Ave, Temperance, MI 48182For SaleMLS ID #50221635, Kimberle Daniels, Howard Hanna - Monroe. MiRealSource
- $269,9003 bd2 ba1.6k sqft7044 Brookside Dr, Lambertville, MI 48144For SaleMLS ID #50226392, Kevin Szymczak, The Danberry Company - Temperance. MiRealSource
- $214,9003 bd1 ba960 sqft7345 Maplewood Dr, Temperance, MI 48182For SaleMLS ID #50225759, Jason Hall, Key Realty One LLC - Summerfield. MiRealSource
- $249,9002 bd2 ba1.5k sqft354 W Erie Rd, Temperance, MI 48182For SaleMLS ID #20261089766, Jeff Glover, Glover Agency. Realcomp II
- $399,9003 bd2 ba2.1k sqft9645 Crabb Rd, Temperance, MI 48182For SaleMLS ID #26057207, Beth A Loehfelm, Coldwell Banker Schmidt Realtors. MichRIC
- $365,0003 bd3 ba2k sqft364 Sunfish Ln, Temperance, MI 48182For SaleMLS ID #50225765, Chad Boyers, The Danberry Company - Temperance. MiRealSource
- $399,0004 bd3 ba2k sqft399 W Temperance Rd, Temperance, MI 48182For SaleMLS ID #50225839, Janene Duffey, Coldwell Banker Haynes R.E. in Monroe. MiRealSource
- $309,9003 bd4 ba1.8k sqft1626 Spruce Ct, Temperance, MI 48182For SaleMLS ID #50211819, Melissa Wilson, Synergy Realty Group Gerweck. MiRealSource
