Welcome home to this well-maintained brick ranch nestled on 1.36 park-like acres! This beautiful gem features over 2,150 finished square feet in the main house with 3 bedrooms, 2 full baths, 2 spacious living areas, office/sun room, and an attached 2-stall garage with extra storage closets and cabinets. Enjoy cozy evenings by the gas fireplace with its brick surround and built-in shelves, or retreat to the sun-filled bonus room, perfect as an office or sitting room. Entertain on the expansive back patio, while a playhouse delights those with a youthful imagination. The real showstopper is the additional 4-stall garage, transformed into a one-of-a-kind "Fun House" with over 1,000 additional finished square feet which includes an entertainment space, workshop, and an oversized storage closet with heavy-duty shelving. The attached shed adds even more room for tools and toys. Space to play, work, and gather in a peaceful country setting! Bedford Public Schools.
Active
$399,900
9645 Crabb Rd, Temperance, MI 48182
3beds
2,151sqft
Single Family Residence
Built in 1974
1.36 Acres Lot
$390,900 Zestimate®
$186/sqft
$-- HOA
What's special
Well-maintained brick ranchExpansive back patioEntertainment spaceSun-filled bonus room
- 6 days
- 846
- 60
Zillow last checked:
Listing updated:
Listed by:
Beth A Loehfelm 616-304-8889,
Coldwell Banker Schmidt Realtors 616-957-1680
Source: MichRIC,MLS#: 26057207
Facts & features
Interior
Bedrooms & bathrooms
- Bedrooms: 3
- Bathrooms: 2
- Full bathrooms: 2
- Main level bedrooms: 3
Heating
- Forced Air
Cooling
- Central Air
Appliances
- Included: Dishwasher, Disposal, Microwave, Refrigerator
- Laundry: Laundry Room, Main Level, Sink
Features
- Ceiling Fan(s)
- Flooring: Carpet, Tile, Vinyl, Wood
- Windows: Screens, Insulated Windows, Window Treatments
- Basement: Crawl Space
- Number of fireplaces: 1
- Fireplace features: Family Room, Gas Log
Interior area
- Total structure area: 2,151
- Total interior livable area: 2,151 sqft
Property
Parking
- Total spaces: 6
- Parking features: Detached, Attached
- Garage spaces: 6
Features
- Stories: 1
Lot
- Size: 1.36 Acres
- Dimensions: 202 x 647
- Features: Level, Ground Cover, Shrubs/Hedges
Details
- Additional structures: Second Garage
- Parcel number: 0201401110
- Zoning description: AG
Construction
Type & style
- Home type: SingleFamily
- Architectural style: Ranch
- Property subtype: Single Family Residence
Materials
- Brick
- Roof: Composition,Shingle
Condition
- New construction: No
- Year built: 1974
Utilities & green energy
- Sewer: Septic Tank
- Water: Well
- Utilities for property: Phone Connected, Natural Gas Connected, Cable Connected
Community & HOA
Location
- Region: Temperance
Financial & listing details
- Price per square foot: $186/sqft
- Tax assessed value: $120,348
- Annual tax amount: $3,157
- Date on market: 10/28/2026
- Listing terms: Cash,Conventional
- Road surface type: Paved
Estimated market value
$390,900
$371,000 - $410,000
$2,224/mo
Price history
| Date | Event | Price |
|---|---|---|
| 10/28/2026 | Listed for sale | $399,900$186/sqft |
Source:  MichRIC #26057207 Report a problem | ||
Public tax history
| Year | Property taxes | Tax assessment |
|---|---|---|
| 2025 | $2,965 +4.4% | $166,400 +2.8% |
| 2024 | $2,840 +4.1% | $161,800 +8% |
| 2023 | $2,728 +3.7% | $149,800 +15.4% |
| 2022 | $2,631 +4.4% | $129,800 +11.2% |
| 2021 | $2,519 +74.4% | $116,700 +4.4% |
| 2020 | $1,444 -35.4% | $111,800 +9.4% |
| 2019 | $2,237 | $102,200 +9.9% |
| 2018 | $2,237 +6.5% | $93,000 |
| 2017 | $2,101 | $93,000 -7.9% |
| 2016 | $2,101 | $101,000 +13.1% |
| 2015 | $2,101 +7.4% | $89,300 |
| 2014 | $1,955 -5.2% | $89,300 -1.3% |
| 2013 | $2,063 | $90,500 -0.5% |
| 2012 | -- | $91,000 +5.8% |
| 2011 | -- | $86,000 +6.6% |
| 2010 | -- | $80,700 -17.3% |
| 2009 | -- | $97,610 -15.5% |
| 2008 | -- | $115,480 -6.8% |
| 2007 | -- | $123,860 +4.4% |
| 2006 | -- | $118,610 +5.2% |
| 2005 | -- | $112,800 +5.4% |
| 2003 | -- | $107,020 +3.4% |
| 2002 | -- | $103,500 +4.3% |
| 2001 | -- | $99,280 |
Find assessor info on the county website
Monthly payment
Est. payment
Payment breakdown
Explore the cost of this home by adjusting the details. Changes won't be saved.Climate risks
Neighborhood: 48182
Nearby schools
Schools provided by the listing agent
- High: Bedford Senior High School
Source: MichRIC. This data may not be complete. We recommend contacting the local school district to confirm school assignments for this home.

Similar homes
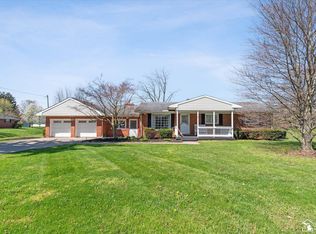
- $399,0004 bd3 ba2k sqft399 W Temperance Rd, Temperance, MI 48182For Sale
 MLS ID #50225839, Janene Duffey, Coldwell Banker Haynes R.E. in Monroe. MiRealSource
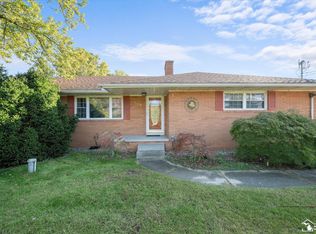
- $399,9004 bd3 ba1.9k sqft9072 Village Meadows Dr, Temperance, MI 48182For Sale
 MLS ID #50226253, Michelle Nieman, The Danberry Company - Temperance. MiRealSource
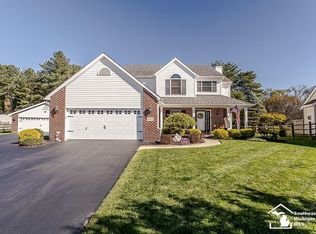
- $--2 bd2 ba1.3k sqft1303 W Erie Rd, Temperance, MI 48182Auction
 Auction.com 2
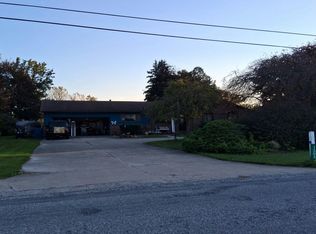
- $479,9004 bd3 ba2.6k sqft10711 Douglas Rd, Temperance, MI 48182For Sale
 MLS ID #50226567, Lisa Moore, Moore Realty Group - Dundee. MiRealSource
- $395,0004 bd2 ba2.6k sqft10315 Secor Rd, Temperance, MI 48182For SaleMLS ID #50221004, Leanda Drouillard, Howard Hanna - Monroe. MiRealSource
- $336,5003 bd2 ba2.3k sqft7546 Willow Pointe Dr, Temperance, MI 48182For SaleMLS ID #50226355, Kim Ellis, The Danberry Company - Temperance. MiRealSource
- $392,9004 bd2 ba1.7k sqft1756 W Samaria Rd, Temperance, MI 48182For SaleMLS ID #50219381, Ashley Begeman, Home Time Realty. MiRealSource
- $374,9003 bd2 ba1.8k sqft163 E Sterns Rd, Temperance, MI 48182For SaleMLS ID #50204106, David Gottschalk, Key Realty One LLC - Summerfield. MiRealSource
- $365,0003 bd3 ba2k sqft364 Sunfish Ln, Temperance, MI 48182For SaleMLS ID #50225765, Chad Boyers, The Danberry Company - Temperance. MiRealSource
- $399,0003 bd2 ba1.5k sqft1655 Morocco Rd, Ida, MI 48140For SaleMLS ID #50225594, Peter Perna, Wiens And Roth Real Estate - Lambertville. MiRealSource
- $269,9003 bd2 ba1.2k sqft9919 Minx Rd, Temperance, MI 48182For SaleMLS ID #50225584, Corey Welch, Real Estate One Monroe. MiRealSource
- $420,0004 bd3 ba1.9k sqft3663 Saint Anthony Rd, Temperance, MI 48182For SaleMLS ID #50219774, Jacob Levicki, Real Estate One Monroe. MiRealSource
- $354,9994 bd3 ba2.6k sqft982 Eagle Ridge Trl, Temperance, MI 48182For SaleMLS ID #50225364, Lisa Van Dootingh, Key Realty One LLC - Summerfield. MiRealSource
- $379,9004 bd3 ba2.2k sqft7345 Apple Grove Ln, Temperance, MI 48182For Sale
 MLS ID #26054161, Christopher Gorsuch, Key Realty One LLC. MichRIC
- $280,0003 bd2 ba1.6k sqft7445 Tarra Dr, Temperance, MI 48182For SaleMLS ID #50226062, John Decker, Welles Bowen Gio Realty Inc. - Lambertville. MiRealSource
- $359,9003 bd4 ba2.6k sqft1780 Linzden Pl, Temperance, MI 48182For SaleMLS ID #50222045, Robin Lehmann, Key Realty One LLC - Lambertville. MiRealSource
- $289,0004 bd3 ba2k sqft10725 Jackman Rd, Temperance, MI 48182For SaleMLS ID #50224180, Morgan Welch, Real Estate One Monroe. MiRealSource
- $369,9005 bd2 ba2.4k sqft7032 S Dixie Hwy, Erie, MI 48133For SaleMLS ID #26054521, Joanna Schlientz, Assist 2 Sell Buyers & Sellers. MichRIC
- $465,0003 bd3 ba2.4k sqft6820 Stonegate Dr, Temperance, MI 48182For SaleMLS ID #50209500, Nicholas Byrne, Key Realty One LLC - Summerfield. MiRealSource
- $249,9002 bd2 ba1.5k sqft354 W Erie Rd, Temperance, MI 48182For Sale
 MLS ID #20261051794, Jeff Glover, KW Professionals. Realcomp II
