Nestled in desirable Village Meadows, this beautifully updated home offers exceptional style and comfort throughout. Recent improvements include HVAC system in 2024; new flooring, lighting fixtures & décor. The spacious kitchen is designed for both everyday living and entertaining, featuring top-quality stainless steel appliances and a center island that provides additional prep and gathering space. The expansive primary suite is a true retreat with two walk-in closets, dual sink vanities, a relaxing whirlpool tub, and a separate shower. Gather around the cozy wood-burning fireplace in the Great Room during the colder months, while the first-floor den offers flexibility as a home office or formal dining room. Adding even more value is the additional 2.5 car garage, providing abundant storage for all your toys and vehicles. A highlight of the outdoor living space is the expansive paving stone patio, where you can enjoy the privacy and beauty of the rear yard!
Pending
$399,900
9072 Village Meadows Dr, Temperance, MI 48182
4beds
1,944sqft
Single Family Residence
Built in 2004
0.3 Acres Lot
$402,000 Zestimate®
$206/sqft
$-- HOA
What's special
- 22 days
- 1,090
- 64
Zillow last checked:
Listing updated:
Listed by:
Michelle Nieman 419-250-7300,
The Danberry Company - Temperance 734-847-6702
Source: MiRealSource,MLS#: 50226253 Originating MLS: Southeastern Border Association of REALTORS
Facts & features
Interior
Bedrooms & bathrooms
- Bedrooms: 4
- Bathrooms: 3
- Full bathrooms: 2
- 1/2 bathrooms: 1
Rooms
- Room types: Den/Study/Lib, Entry, Laundry, Great Room, Master Bedroom, Master Bathroom, Second Flr Full Bathroom
Bedroom 1
- Features: Laminate
- Level: Upper
- Area: 234
- Dimensions: 18 x 13
Bedroom 2
- Features: Carpet
- Level: Upper
- Area: 130
- Dimensions: 13 x 10
Bedroom 3
- Level: Upper
- Area: 130
- Dimensions: 13 x 10
Bedroom 4
- Features: Carpet
- Level: Upper
- Area: 120
- Dimensions: 12 x 10
Bathroom 1
- Level: Upper
Bathroom 2
- Level: Upper
Great room
- Level: Main
- Area: 285
- Dimensions: 19 x 15
Kitchen
- Features: Laminate
- Level: Main
- Area: 336
- Dimensions: 21 x 16
Heating
- Forced Air, Natural Gas
Cooling
- Central Air
Appliances
- Included: Dishwasher, Microwave, Range/Oven, Refrigerator, Gas Water Heater
- Laundry: First Floor Laundry, Main Level
Features
- Sump Pump, Walk-In Closet(s), Pantry, Eat-in Kitchen
- Flooring: Laminate, Carpet
- Basement: Concrete
- Number of fireplaces: 1
- Fireplace features: Great Room
Interior area
- Total structure area: 2,842
- Total interior livable area: 1,944 sqft
- Finished area above ground: 1,944
- Finished area below ground: 0
Property
Parking
- Total spaces: 2.5
- Parking features: Garage, Attached, Electric in Garage, Garage Door Opener
- Attached garage spaces: 2.5
Features
- Levels: Two
- Stories: 2
- Patio & porch: Patio
- Exterior features: Lawn Sprinkler
- Has spa: Yes
- Spa features: Bath
- Waterfront features: None
- Frontage type: Road
- Frontage length: 90
Lot
- Size: 0.3 Acres
- Dimensions: 90 x 147
- Features: Cul-De-Sac, Subdivision, Graded
Details
- Parcel number: 0265200800
- Zoning description: Residential
- Special conditions: Private
Construction
Type & style
- Home type: SingleFamily
- Architectural style: Traditional
- Property subtype: Single Family Residence
Materials
- Brick, Vinyl Siding
- Foundation: Basement, Concrete Perimeter
Condition
- New construction: No
- Year built: 2004
Utilities & green energy
- Sewer: Public Sanitary
- Water: Public
- Utilities for property: Cable/Internet Avail.
Community & HOA
Community
- Security: Security System
- Subdivision: Vlg Meadows
HOA
- Has HOA: No
Location
- Region: Temperance
Financial & listing details
- Price per square foot: $206/sqft
- Tax assessed value: $347,800
- Annual tax amount: $4,284
- Date on market: 10/29/2026
- Cumulative days on market: 22 days
- Listing agreement: Exclusive Right To Sell
- Listing terms: Cash,Conventional,FHA,VA Loan
- Road surface type: Paved
Estimated market value
$402,000
$382,000 - $422,000
$2,445/mo
Price history
| Date | Event | Price |
|---|---|---|
| 11/5/2026 | Pending sale | $399,900$206/sqft |
Source:  MiRealSource #50226253 Report a problem | ||
| 11/2/2026 | Listed for sale | $399,900+13.4%$206/sqft |
Source: MiRealSource #50226253 Report a problem | ||
| 2/1/2022 | Sold | $352,500+6.9%$181/sqft |
Source: Public Record Report a problem | ||
| 9/15/2021 | Pending sale | $329,900$170/sqft |
Source: Owner Report a problem | ||
| 9/2/2021 | Listed for sale | $329,900$170/sqft |
Source: Owner Report a problem | ||
Public tax history
| Year | Property taxes | Tax assessment |
|---|---|---|
| 2025 | $4,101 +4.8% | $173,900 +5.2% |
| 2024 | $3,912 +3.8% | $165,300 +4.2% |
| 2023 | $3,770 +23% | $158,600 +12.7% |
| 2022 | $3,066 +4.4% | $140,700 +9.8% |
| 2021 | $2,938 +72% | $128,200 +5% |
| 2020 | $1,708 -34.8% | $122,100 +6.6% |
| 2019 | $2,617 | $114,500 -1.5% |
| 2018 | $2,617 +6.4% | $116,200 |
| 2017 | $2,460 | $116,200 +6.9% |
| 2016 | $2,460 | $108,700 +2.1% |
| 2015 | $2,460 +2.3% | $106,500 |
| 2014 | $2,406 -6.4% | $106,500 +2.3% |
| 2013 | $2,570 | $104,100 +0.2% |
| 2012 | -- | $103,900 +2.8% |
| 2011 | -- | $101,100 -0.9% |
| 2010 | -- | $102,000 -2.1% |
| 2009 | -- | $104,240 -12.4% |
| 2008 | -- | $119,010 -0.9% |
| 2007 | -- | $120,140 -3.3% |
| 2006 | -- | $124,230 -4.9% |
| 2005 | -- | $130,630 |
Find assessor info on the county website
Monthly payment
Est. payment
Payment breakdown
Explore the cost of this home by adjusting the details. Changes won't be saved.Climate risks
Neighborhood: 48182
Nearby schools
Schools provided by the listing agent
- District: Bedford Public Schools
Source: MiRealSource. This data may not be complete. We recommend contacting the local school district to confirm school assignments for this home.
- $385,0004 bd3 ba2.7k sqft9068 Village Meadows Dr, Temperance, MI 48182Sold
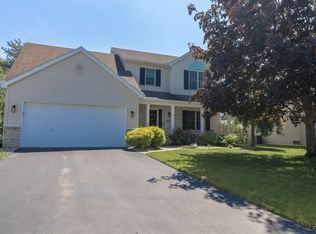
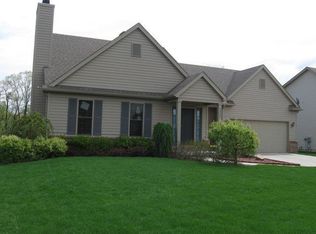
- $419,9004 bd3 ba2.9k sqft9078 Village Meadows Dr, Temperance, MI 48182Sold

- $343,7004 bd2 ba1.8k sqft9062 Village Meadows Dr, Temperance, MI 48182Off Market
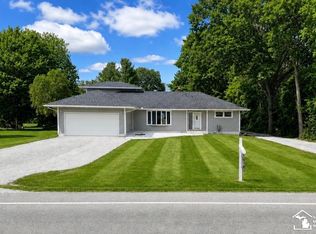
- $454,400-- bd-- ba-- sqft416 W Temperance Rd, Temperance, MI 48182Off Market
Similar homes
- $420,0004 bd3 ba1.9k sqft3663 Saint Anthony Rd, Temperance, MI 48182For Sale
 MLS ID #50219774, Jacob Levicki, Real Estate One Monroe. MiRealSource
- $479,9004 bd3 ba2.6k sqft10711 Douglas Rd, Temperance, MI 48182For Sale
 MLS ID #50226567, Lisa Moore, Moore Realty Group - Dundee. MiRealSource
- $289,0004 bd3 ba2k sqft10725 Jackman Rd, Temperance, MI 48182For Sale
 MLS ID #50224180, Morgan Welch, Real Estate One Monroe. MiRealSource
- $410,0004 bd3 ba2.8k sqft712 Whisperlake Rd, Holland, OH 43528For Sale
 MLS ID #10016142, Gerald Poindexter, Key Realty LTD. NORIS
- $379,0003 bd2 ba1.5k sqft1655 Morocco Rd, Ida, MI 48140For SaleMLS ID #50225594, Peter Perna, Wiens And Roth Real Estate - Lambertville. MiRealSource
- $389,5004 bd3 ba2.2k sqft3957 Meadowview St, Lambertville, MI 48144For SaleMLS ID #50225348, Richard Kerr, Apple Creek Realty in Temperance. MiRealSource
- $269,9003 bd2 ba1.3k sqft3501 W Erie Rd, Temperance, MI 48182For SaleMLS ID #50224266, Jacob Levicki, Real Estate One Monroe. MiRealSource
- $410,0003 bd2 ba2k sqft3995 N Custer Rd, Monroe, MI 48162For SaleMLS ID #50226917, Amber Byers, Real Estate One Monroe. MiRealSource
- $329,9004 bd2 ba2.2k sqft978 Streetman St, Erie, MI 48133For SaleMLS ID #50217710, Emanuel Evola, The Danberry Company - Temperance. MiRealSource
- $450,0003 bd2 ba1k sqft15000 Minx Rd, Monroe, MI 48161For SaleMLS ID #50227929, Jacob Tremblay, Real Broker LLC. MiRealSource
- $349,9993 bd3 ba2.4k sqft155 Caribou Run, Dundee, MI 48131For SaleMLS ID #50226447, Deana Deen, Blacktree Realty. MiRealSource
- $289,9003 bd2 ba1.4k sqft7130 Edinburgh Dr, Lambertville, MI 48144For SaleMLS ID #50227018, John Newcombe, Key Realty One LLC - Summerfield. MiRealSource
- $359,9003 bd3 ba2.8k sqft739 Falcon Dr, Dundee, MI 48131For SaleMLS ID #50227942, Jacob Beste, Coldwell Banker Haynes R.E. in Monroe. MiRealSource
