6820 Stonegate Drive offers the open floor plan today’s buyers want, with bright, flowing living spaces that make everyday life and entertaining feel effortless. Meticulously maintained inside and out, this 3-bedroom, 2.5-bath home shows true pride of ownership from the moment you arrive, with excellent curb appeal, manicured landscaping, and a welcoming front entry. The main level features a spacious great room that opens to the dining area and kitchen, plus a versatile bonus living room that works beautifully as a home office, playroom, or potential 4th bedroom. A large artist shack/she shed in the backyard provides an inspiring retreat and could easily be finished to house a golf simulator or hobby studio. The lower level adds a fantastic rec room, ideal for movie nights, gaming, workouts, or extra hangout space. Relax on the back deck overlooking the .4-acre lot, with plenty of room for play, pets, or outdoor entertaining, while the attached 3-car garage offers excellent storage for vehicles, tools, and toys.
For sale
$465,000
6820 Stonegate Dr, Temperance, MI 48182
3beds
2,400sqft
Single Family Residence
Built in 1994
0.4 Acres Lot
$458,000 Zestimate®
$194/sqft
$-- HOA
What's special
- 131 days
- 303
- 11
Zillow last checked:
Listing updated:
Listed by:
Nicholas Byrne 419-508-0363,
Key Realty One LLC - Summerfield 734-606-9763
Source: MiRealSource,MLS#: 50209500 Originating MLS: Southeastern Border Association of REALTORS
Originating MLS: Southeastern Border Association of REALTORSFacts & features
Interior
Bedrooms & bathrooms
- Bedrooms: 3
- Bathrooms: 3
- Full bathrooms: 2
- 1/2 bathrooms: 1
Bedroom 1
- Level: Upper
- Area: 224
- Dimensions: 16 x 14
Bedroom 2
- Level: Upper
- Area: 150
- Dimensions: 15 x 10
Bedroom 3
- Level: Upper
- Area: 154
- Dimensions: 14 x 11
Bathroom 1
- Level: Second
Bathroom 2
- Level: Second
Dining room
- Level: Upper
- Area: 120
- Dimensions: 12 x 10
Family room
- Level: Lower
- Area: 345
- Dimensions: 23 x 15
Kitchen
- Level: Upper
- Area: 132
- Dimensions: 12 x 11
Living room
- Level: Upper
- Area: 360
- Dimensions: 24 x 15
Heating
- Forced Air, Natural Gas
Cooling
- Central Air
Appliances
- Included: Gas Water Heater
Features
- Basement: Crawl Space
- Number of fireplaces: 2
- Fireplace features: Family Room, Living Room
Interior area
- Total structure area: 2,400
- Total interior livable area: 2,400 sqft
- Finished area above ground: 2,400
- Finished area below ground: 0
Property
Parking
- Total spaces: 3.5
- Parking features: Attached
- Attached garage spaces: 3.5
Features
- Levels: Quad-Level
- Frontage type: Road
- Frontage length: 67
Lot
- Size: 0.4 Acres
- Dimensions: 67 x irregular
Details
- Parcel number: 0252300600
- Special conditions: Private
Construction
Type & style
- Home type: SingleFamily
- Architectural style: Traditional
- Property subtype: Single Family Residence
Materials
- Aluminum Siding, Brick, Stone
- Foundation: Basement
Condition
- Year built: 1994
Utilities & green energy
- Sewer: Public Sanitary
- Water: Public
Community & HOA
Community
- Subdivision: Stonegate
HOA
- Has HOA: No
Location
- Region: Temperance
Financial & listing details
- Price per square foot: $194/sqft
- Tax assessed value: $300,800
- Annual tax amount: $3,417
- Date on market: 6/6/2026
- Cumulative days on market: 132 days
- Listing agreement: Exclusive Right To Sell
- Listing terms: Cash,Conventional,FHA,VA Loan
Estimated market value
$458,000
$435,000 - $481,000
$3,303/mo
Price history
| Date | Event | Price |
|---|---|---|
| 6/6/2026 | Listed for sale | $465,000+113.8%$194/sqft |
Source:  MiRealSource #50209500 Report a problem MiRealSource #50209500 Report a problem | ||
| 8/21/2001 | Sold | $217,500$91/sqft |
Source: MiRealSource #713867 Report a problem | ||
Public tax history
| Year | Property taxes | Tax assessment |
|---|---|---|
| 2025 | $3,417 -2.2% | $150,400 +5.7% |
| 2024 | $3,495 +2.7% | $142,300 +6.4% |
| 2023 | $3,403 +3% | $133,700 +11.2% |
| 2022 | $3,303 +6.1% | $120,200 +2% |
| 2021 | $3,113 +100.5% | $117,900 +4.3% |
| 2020 | $1,553 -34.5% | $113,000 +4.6% |
| 2019 | $2,372 | $108,000 +2.3% |
| 2018 | $2,372 +6.6% | $105,600 |
| 2017 | $2,225 | $105,600 +4.2% |
| 2016 | $2,225 | $101,300 +9.9% |
| 2015 | $2,225 +5.3% | $92,200 |
| 2014 | $2,114 -10.1% | $92,200 +0.9% |
| 2013 | $2,351 | $91,400 +1.9% |
| 2012 | -- | $89,700 -2% |
| 2011 | -- | $91,500 -2.3% |
| 2010 | -- | $93,700 -3.3% |
| 2009 | -- | $96,920 -14.1% |
| 2008 | -- | $112,780 +2.6% |
| 2007 | -- | $109,950 -3.8% |
| 2006 | -- | $114,240 +1.8% |
| 2005 | -- | $112,250 +3.4% |
| 2003 | -- | $108,540 +6.9% |
| 2002 | -- | $101,560 +1.2% |
| 2001 | -- | $100,330 |
Find assessor info on the county website
Monthly payment
Est. payment
Payment breakdown
Explore the cost of this home by adjusting the details. Changes won't be saved.Climate risks
Neighborhood: 48182
Nearby schools
Schools provided by the listing agent
- District: Bedford Public Schools
Source: MiRealSource. This data may not be complete. We recommend contacting the local school district to confirm school assignments for this home.
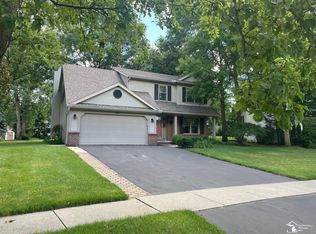
Similar homes
- $--3 bd2 ba1.6k sqft9625 Minx Rd, Temperance, MI 48182Auction
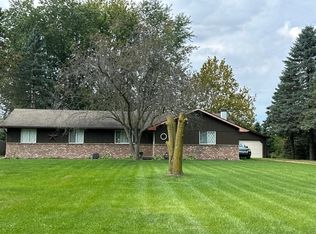 Auction.com 2
 - $369,9003 bd4 ba2.6k sqft1780 Linzden Pl, Temperance, MI 48182For Sale
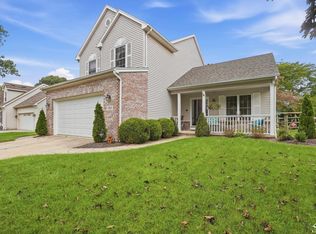
 MLS ID #50222045, Robin Lehmann, Key Realty One LLC - Lambertville. MiRealSource
 - $449,9003 bd2 ba1.9k sqft270 E Sterns Rd, Temperance, MI 48182For Sale
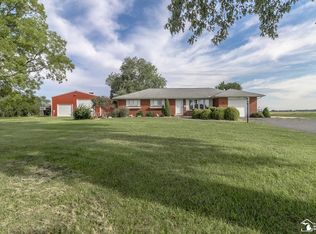 MLS ID #50222386, Connie Sexton, Synergy Realty Group Gerweck. MiRealSource
 - $339,9004 bd3 ba2k sqft10725 Jackman Rd, Temperance, MI 48182For Sale
 MLS ID #50224180, Morgan Welch, Real Estate One Monroe. MiRealSource
 - $379,0004 bd3 ba2.9k sqft1950 Brookwood Ln, Temperance, MI 48182For SaleMLS ID #50223002, Jason Hall, Key Realty One LLC - Summerfield. MiRealSource
- $433,0004 bd2 ba2.6k sqft10315 Secor Rd, Temperance, MI 48182For SaleMLS ID #50221004, Leanda Drouillard, Howard Hanna - Monroe. MiRealSource
- $299,9003 bd2 ba2.1k sqft1347 Rutledge Dr, Temperance, MI 48182For SaleMLS ID #50214997, Scott Fader, Joseph Walter Realty LLC. MiRealSource
- $439,9004 bd3 ba2.6k sqft10711 Douglas Rd, Temperance, MI 48182For SaleMLS ID #50192182, Lisa Moore, Moore Realty Group - Dundee. MiRealSource
- $499,9004 bd4 ba2.6k sqft2612 W Samaria Rd, Temperance, MI 48182For SaleMLS ID #50201297, Matthew Fornwald, Key Realty One LLC - Summerfield. MiRealSource
- $420,0004 bd3 ba1.9k sqft3663 Saint Anthony Rd, Temperance, MI 48182For SaleMLS ID #50219774, Jacob Levicki, Real Estate One Monroe. MiRealSource
- $425,0004 bd3 ba2.2k sqft2633 Smith Rd, Lambertville, MI 48144For SaleMLS ID #50221354, Michael Sprott, Real Estate Solutions/MI, LLC - Temperance. MiRealSource
- $379,9003 bd2 ba1.8k sqft163 E Sterns Rd, Temperance, MI 48182For SaleMLS ID #50204106, David Gottschalk, Key Realty One LLC - Summerfield. MiRealSource
- $392,9004 bd2 ba1.7k sqft1756 W Samaria Rd, Temperance, MI 48182For SaleMLS ID #50219381, Ashley Begeman, Home Time Realty. MiRealSource
- $369,9005 bd3 ba2.9k sqft8115 Douglas Rd, Lambertville, MI 48144For SaleMLS ID #50223606, Marcia Siddall, Key Realty One LLC in Monroe. MiRealSource
- $319,9003 bd3 ba2.9k sqft1632 Spruce Ct, Temperance, MI 48182For SaleMLS ID #50222784, Michael S Begeman, Home Time Realty. MiRealSource
- $239,9003 bd1 ba1.4k sqft910 Mildred Ave, Temperance, MI 48182For SaleMLS ID #50221635, Kimberle Daniels, Howard Hanna - Monroe. MiRealSource
