Welcome to this beautifully fully renovated 4-bedroom, 1.5-bath home situated on 1.66 acres in Temperance! The interior has been thoughtfully updated throughout, creating a fresh, modern, move-in-ready space while offering plenty of room to live and entertain. With a perfect outdoor space completely expanding your living area, you'll find an incredible oversized back deck and concrete patio area that provides the perfect setting for outdoor entertaining, relaxing, and enjoying the expansive property. Not to mention a circular driveway for plenty of parking, large 2-car detached garage, multiple sheds, and an above ground pool with it's own deck. You'll feel like you're in your own private oasis in this backyard of your dreams! Recent updates include vinyl plank flooring throughout, a new boiler installed in July of 2026, and a roof that is only 7 years old giving you peace of mind for years to come! With generous acreage, extensive renovations, excellent storage, and a convenient Temperance location, this property offers a rare combination of space and functionality. Come see everything this property has to offer!
For sale
Price cut: $10K (9/8)
$409,900
1756 W Samaria Rd, Temperance, MI 48182
4beds
1,764sqft
Single Family Residence
Built in 1900
1.66 Acres Lot
$405,200 Zestimate®
$232/sqft
$-- HOA
What's special
- 28 days
- 1,785
- 119
Zillow last checked:
Listing updated:
Listed by:
Ashley Begeman 734-770-0557,
Home Time Realty 734-652-4666
Source: MiRealSource,MLS#: 50219381 Originating MLS: Southeastern Border Association of REALTORS
Originating MLS: Southeastern Border Association of REALTORSFacts & features
Interior
Bedrooms & bathrooms
- Bedrooms: 4
- Bathrooms: 2
- Full bathrooms: 1
- 1/2 bathrooms: 1
Rooms
- Room types: Bathroom, Second Flr Full Bathroom, Dining Room
Bedroom 1
- Features: Vinyl
- Level: Upper
- Area: 168
- Dimensions: 21 x 8
Bedroom 2
- Features: Vinyl
- Level: Upper
- Area: 117
- Dimensions: 13 x 9
Bedroom 3
- Features: Vinyl
- Level: Upper
- Area: 132
- Dimensions: 12 x 11
Bedroom 4
- Features: Vinyl
- Level: Upper
- Area: 96
- Dimensions: 12 x 8
Bathroom 1
- Level: Upper
Dining room
- Features: Vinyl
- Level: Main
- Area: 176
- Dimensions: 16 x 11
Kitchen
- Features: Vinyl
- Level: Main
- Area: 192
- Dimensions: 16 x 12
Living room
- Features: Vinyl
- Level: Main
- Area: 300
- Dimensions: 20 x 15
Heating
- Boiler, Natural Gas
Cooling
- Ceiling Fan(s), Wall/Window Unit(s)
Appliances
- Included: Dishwasher, Dryer, Range/Oven, Refrigerator, Washer
Features
- Eat-in Kitchen
- Flooring: Vinyl
- Basement: Block,Full,Sump Pump,Unfinished
- Has fireplace: No
Interior area
- Total structure area: 2,622
- Total interior livable area: 1,764 sqft
- Finished area above ground: 1,764
- Finished area below ground: 0
Property
Parking
- Total spaces: 3
- Parking features: 3 or More Spaces, Garage, Detached, Electric in Garage
- Garage spaces: 2.5
Features
- Levels: Two
- Stories: 2
- Patio & porch: Deck, Patio, Porch
- Has private pool: Yes
- Pool features: Above Ground
- Has spa: Yes
- Spa features: Spa/Hot Tub
- Has view: Yes
- View description: Rural View
- Frontage type: Road
- Frontage length: 247
Lot
- Size: 1.66 Acres
- Dimensions: 247 x 297
- Features: Deep Lot - 150+ Ft., Large Lot - 65+ Ft., Rural
Details
- Additional structures: Shed(s)
- Parcel number: 02 004 032 00
- Special conditions: Private
Construction
Type & style
- Home type: SingleFamily
- Architectural style: Traditional
- Property subtype: Single Family Residence
Materials
- Vinyl Siding
- Foundation: Basement
Condition
- Year built: 1900
Utilities & green energy
- Sewer: Septic Tank
- Water: Public
Community & HOA
Community
- Subdivision: None
HOA
- Has HOA: No
Location
- Region: Temperance
Financial & listing details
- Price per square foot: $232/sqft
- Tax assessed value: $285,200
- Annual tax amount: $2,489
- Date on market: 8/21/2026
- Cumulative days on market: 28 days
- Listing agreement: Exclusive Right To Sell
- Listing terms: Cash,Conventional,FHA,VA Loan
- Road surface type: Paved
Estimated market value
$405,200
$385,000 - $425,000
$2,574/mo
Price history
| Date | Event | Price |
|---|---|---|
| 9/8/2026 | Price change | $409,900-2.4%$232/sqft |
Source:  MiRealSource #50219381 Report a problem MiRealSource #50219381 Report a problem | ||
| 8/26/2026 | Listed for sale | $419,900+133.3%$238/sqft |
Source: MiRealSource #50219381 Report a problem | ||
| 1/28/2003 | Sold | $180,000$102/sqft |
Source: Public Record Report a problem | ||
Public tax history
| Year | Property taxes | Tax assessment |
|---|---|---|
| 2025 | $2,363 +4.4% | $142,600 +7.9% |
| 2024 | $2,263 +3.8% | $132,100 +11% |
| 2023 | $2,180 +4% | $119,000 +18.5% |
| 2022 | $2,097 +9.1% | $100,400 +11.2% |
| 2021 | $1,921 +74.9% | $90,300 +10.8% |
| 2020 | $1,099 -35.4% | $81,500 +8.7% |
| 2019 | $1,700 | $75,000 +0.8% |
| 2018 | $1,700 +6.5% | $74,400 |
| 2017 | $1,597 | $74,400 -1.1% |
| 2016 | $1,597 | $75,200 +10.3% |
| 2015 | $1,597 +4.8% | $68,200 |
| 2014 | $1,523 -6.6% | $68,200 -3.3% |
| 2013 | $1,631 | $70,500 -1.1% |
| 2012 | -- | $71,300 +7.2% |
| 2011 | -- | $66,500 +5.7% |
| 2010 | -- | $62,900 -16.8% |
| 2009 | -- | $75,580 -13.3% |
| 2008 | -- | $87,200 -15.9% |
| 2007 | -- | $103,740 +18.2% |
| 2006 | -- | $87,790 +4% |
| 2005 | -- | $84,380 +8.8% |
| 2003 | -- | $77,560 +17.5% |
| 2002 | -- | $66,010 +3.8% |
| 2001 | -- | $63,570 |
Find assessor info on the county website
Monthly payment
Est. payment
Payment breakdown
Explore the cost of this home by adjusting the details. Changes won't be saved.Climate risks
Neighborhood: 48182
Nearby schools
Schools provided by the listing agent
- District: Bedford Public Schools
Source: MiRealSource. This data may not be complete. We recommend contacting the local school district to confirm school assignments for this home.
Similar homes
- $430,0004 bd3 ba1.9k sqft3663 Saint Anthony Rd, Temperance, MI 48182For Sale
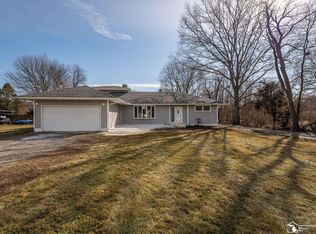
 MLS ID #50219774, Jacob Levicki, Real Estate One Monroe. MiRealSource
 - $440,0004 bd2 ba2.6k sqft10315 Secor Rd, Temperance, MI 48182For Sale
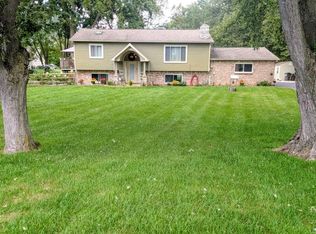 MLS ID #50221004, Leanda Drouillard, Howard Hanna - Monroe. MiRealSource
 - $439,9004 bd3 ba2.6k sqft10711 Douglas Rd, Temperance, MI 48182For Sale
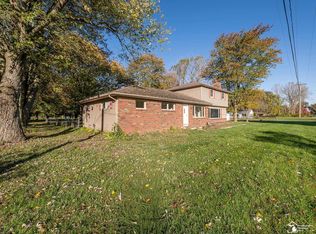 MLS ID #50192182, Lisa Moore, Moore Realty Group - Dundee. MiRealSource
 - $389,9004 bd2 ba2.6k sqft12395 Ida Center Rd, Ida, MI 48140For Sale
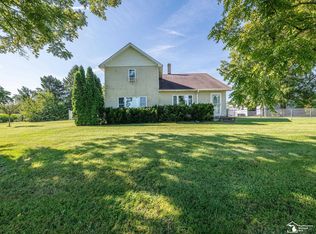 MLS ID #50221094, Jacob Levicki, Real Estate One Monroe. MiRealSource
 - $209,0004 bd2 ba2k sqft9412 Summerfield Rd, Temperance, MI 48182For SaleMLS ID #50221679, Mark Goedert, Goedert Real Estate - Adr. MiRealSource
- $499,9004 bd4 ba2.6k sqft2612 W Samaria Rd, Temperance, MI 48182For SaleMLS ID #50201297, Matthew Fornwald, Key Realty One LLC - Summerfield. MiRealSource
- $260,0003 bd2 ba2.1k sqft663 Pawnee Trl, Temperance, MI 48182For SaleMLS ID #50222044, Kimberly Zaracki, Key Realty One LLC - Summerfield. MiRealSource
- $425,0004 bd3 ba2.2k sqft2633 Smith Rd, Lambertville, MI 48144For SaleMLS ID #50221354, Michael Sprott, Real Estate Solutions/MI, LLC - Temperance. MiRealSource
- $425,0004 bd3 ba1.9k sqft5825 Bacon Rd, Petersburg, MI 49270For SaleMLS ID #50221380, Jillian Androsian, Real Estate One Monroe. MiRealSource
- $379,9003 bd2 ba1.8k sqft163 E Sterns Rd, Temperance, MI 48182For SaleMLS ID #50204106, David Gottschalk, Key Realty One LLC - Summerfield. MiRealSource
- $405,0004 bd3 ba2.2k sqft11650 Wells Rd, Petersburg, MI 49270For SaleMLS ID #50219882, Kysha Monahan, Real Estate One Monroe. MiRealSource
- $320,0003 bd2 ba1.5k sqft6975 Sarah St, Temperance, MI 48182For SaleMLS ID #50213764, Ashley Canales, Blacktree Realty. MiRealSource
- $385,3653 bd2 ba1.7k sqft8289 Grande Lake Cir, Temperance, MI 48182New ConstructionMLS ID #50220511, Jacob Steenrod, Serenity Realty LLC. MiRealSource
- $239,9003 bd1 ba1.4k sqft910 Mildred Ave, Temperance, MI 48182For SaleMLS ID #50221635, Kimberle Daniels, Howard Hanna - Monroe. MiRealSource
- $309,0003 bd1 ba1.3k sqft4672 Douglas Rd, Ida, MI 48140For Sale
 MLS ID #26049285, Kurt Mrocko, Five Star Real Estate. MichRIC
 - $389,9003 bd1 ba1.3k sqft13608 Dunlap Rd, La Salle, MI 48145For SaleMLS ID #50221301, Allison Grego, Century 21 Allstar Real Estate Team, Inc. MiRealSource
- $465,0003 bd3 ba2.4k sqft6820 Stonegate Dr, Temperance, MI 48182For SaleMLS ID #50209500, Nicholas Byrne, Key Realty One LLC - Summerfield. MiRealSource
- $314,9004 bd2 ba2k sqft1257 Rutledge Dr, Temperance, MI 48182For SaleMLS ID #50213694, Douglas M Kwiatkowski, Epic Homes Real Estate. MiRealSource
- $269,9002 bd2 ba1.5k sqft354 W Erie Rd, Temperance, MI 48182For Sale
 MLS ID #20261051794, Jeff Glover, KW Professionals. Realcomp II
