Welcome to The Pines! This spacious 1.5-story condo features 3 bedrooms, 2.5 baths, 1,980 sq. ft. above grade and approximately 1,000 sq. ft. of finished basement space. The huge living room features a gas fireplace, while the main-floor primary suite and upper bedroom with its own private bath offer plenty of privacy. Enjoy the breakfast nook or relax in the sunroom overlooking the expansive common-area backyard. The 2-car attached garage includes a motorized privacy screen, creating a great spot to enjoy summer evenings. Low monthly HOA fees include lawn care and snow removal. Nearly 3,000 sq. ft. of finished living space with the convenience of condo living!
For sale
$319,900
1632 Spruce Ct, Temperance, MI 48182
3beds
2,980sqft
Condominium, Townhouse
Built in 1998
-- sqft lot
$319,400 Zestimate®
$107/sqft
$150/mo HOA
What's special
Gas fireplaceExpansive common-area backyardMain-floor primary suiteBreakfast nook
- 13 days
- 360
- 17
Zillow last checked:
Listing updated:
Listed by:
Michael S Begeman 734-652-4666,
Home Time Realty 734-652-4666
Source: MiRealSource,MLS#: 50222784 Originating MLS: Southeastern Border Association of REALTORS
Originating MLS: Southeastern Border Association of REALTORSFacts & features
Interior
Bedrooms & bathrooms
- Bedrooms: 3
- Bathrooms: 3
- Full bathrooms: 2
- 1/2 bathrooms: 1
Rooms
- Room types: Family Room, Bedroom, Living Room, Laundry, Master Bedroom, First Flr Lavatory
Bedroom 1
- Features: Carpet
- Level: Upper
- Area: 272
- Dimensions: 17 x 16
Bedroom 2
- Features: Carpet
- Level: Entry
- Area: 210
- Dimensions: 15 x 14
Bedroom 3
- Features: Carpet
- Level: Entry
- Area: 156
- Dimensions: 13 x 12
Bathroom 1
- Level: Upper
Bathroom 2
- Level: Entry
Family room
- Features: Carpet
- Level: Lower
- Area: 350
- Dimensions: 25 x 14
Kitchen
- Features: Laminate
- Level: Entry
- Area: 154
- Dimensions: 11 x 14
Living room
- Features: Carpet
- Level: Entry
- Area: 345
- Dimensions: 23 x 15
Heating
- Forced Air, Natural Gas
Cooling
- Central Air
Appliances
- Included: Dishwasher, Disposal, Microwave, Range/Oven, Refrigerator, Gas Water Heater
- Laundry: Lower Level
Features
- Walk-In Closet(s)
- Flooring: Hardwood, Carpet, Wood, Laminate
- Windows: Window Treatments
- Basement: Common,Finished,Partially Finished,Concrete,Sump Pump
- Number of fireplaces: 2
- Fireplace features: Basement, Family Room, Gas
Interior area
- Total structure area: 3,552
- Total interior livable area: 2,980 sqft
- Finished area above ground: 1,980
- Finished area below ground: 1,000
Property
Parking
- Total spaces: 2
- Parking features: 2 Spaces, Attached
- Attached garage spaces: 2
Features
- Levels: One and One Half
- Stories: 1.5
- Patio & porch: Patio
- Exterior features: Sidewalks
Lot
- Features: Subdivision, Zero Lot Line
Details
- Parcel number: 0247702200
- Special conditions: Trust,Probate Listing
Construction
Type & style
- Home type: Townhouse
- Property subtype: Condominium, Townhouse
Materials
- Brick, Vinyl Siding
- Foundation: Basement, Concrete Perimeter
Condition
- Year built: 1998
Utilities & green energy
- Sewer: Public Sanitary
- Water: Public
- Utilities for property: Cable/Internet Avail., Electricity Connected, Natural Gas Connected, Sewer Connected, Water Connected
Community & HOA
Community
- Subdivision: The Pine Condo
HOA
- Has HOA: Yes
- Amenities included: Sidewalks
- Services included: HOA, Maintenance Grounds, Snow Removal, Trash
- HOA fee: $150 monthly
Location
- Region: Temperance
Financial & listing details
- Price per square foot: $107/sqft
- Tax assessed value: $276,600
- Annual tax amount: $2,461
- Date on market: 9/24/2026
- Cumulative days on market: 14 days
- Listing agreement: Exclusive Right To Sell
- Listing terms: Cash,Conventional
- Ownership: Trust
- Road surface type: Paved
Estimated market value
$319,400
$303,000 - $335,000
$2,891/mo
Price history
| Date | Event | Price |
|---|---|---|
| 9/24/2026 | Listed for sale | $319,900$107/sqft |
Source:  MiRealSource #50222784 Report a problem MiRealSource #50222784 Report a problem | ||
Public tax history
| Year | Property taxes | Tax assessment |
|---|---|---|
| 2025 | $2,382 +3.8% | $138,300 +5.9% |
| 2024 | $2,294 +5% | $130,600 +5.8% |
| 2023 | $2,186 +3.3% | $123,400 +7.9% |
| 2022 | $2,115 +4.2% | $114,400 |
| 2021 | $2,029 +72.6% | $114,400 -2.7% |
| 2020 | $1,176 -34.9% | $117,600 +11.5% |
| 2019 | $1,806 | $105,500 +4.6% |
| 2018 | $1,806 +6.4% | $100,900 |
| 2017 | $1,698 | $100,900 +14.5% |
| 2016 | $1,698 | $88,100 +18.9% |
| 2015 | $1,698 +3.9% | $74,100 |
| 2014 | $1,633 -20.2% | $74,100 +4.2% |
| 2013 | $2,046 | $71,100 -7.9% |
| 2012 | -- | $77,200 -4.5% |
| 2011 | -- | $80,800 -1.5% |
| 2010 | -- | $82,000 -20.9% |
| 2009 | -- | $103,690 -2.6% |
| 2008 | -- | $106,450 +3.9% |
| 2007 | -- | $102,430 -1.3% |
| 2006 | -- | $103,760 +0.6% |
| 2005 | -- | $103,160 +2.7% |
| 2003 | -- | $100,460 +3.7% |
| 2002 | -- | $96,860 +3.9% |
| 2001 | -- | $93,220 |
Find assessor info on the county website
Monthly payment
Est. payment
Payment breakdown
Explore the cost of this home by adjusting the details. Changes won't be saved.Climate risks
Neighborhood: 48182
Nearby schools
Schools provided by the listing agent
- District: Bedford Public Schools
Source: MiRealSource. This data may not be complete. We recommend contacting the local school district to confirm school assignments for this home.
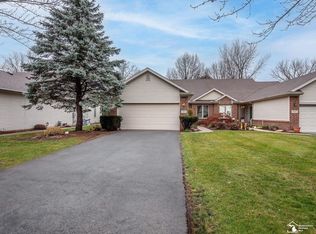

Similar homes
- $320,0003 bd2 ba1.5k sqft6975 Sarah St, Temperance, MI 48182For Sale
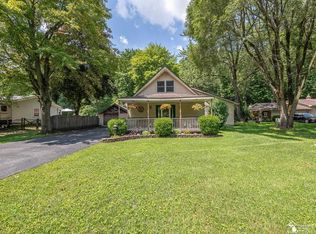
 MLS ID #50213764, Ashley Canales, Blacktree Realty. MiRealSource
 - $369,9003 bd4 ba2.6k sqft1780 Linzden Pl, Temperance, MI 48182For Sale
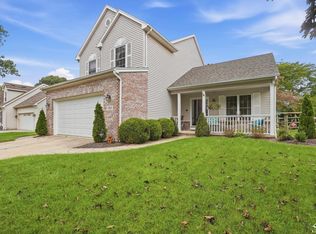 MLS ID #50222045, Robin Lehmann, Key Realty One LLC - Lambertville. MiRealSource
 - $309,5003 bd1 ba2k sqft6732 Summerfield Rd, Temperance, MI 48182For Sale By Owner
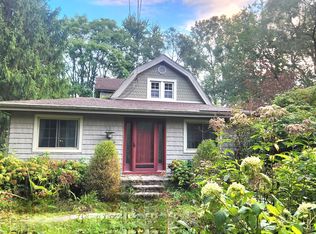
- $--3 bd2 ba1.6k sqft9625 Minx Rd, Temperance, MI 48182AuctionAuction.com 2
- $379,0004 bd3 ba2.9k sqft1950 Brookwood Ln, Temperance, MI 48182For SaleMLS ID #50223002, Jason Hall, Key Realty One LLC - Summerfield. MiRealSource
- $309,9003 bd4 ba1.8k sqft1626 Spruce Ct, Temperance, MI 48182For SaleMLS ID #50211819, Melissa Wilson, Synergy Realty Group Gerweck. MiRealSource
- $299,9003 bd2 ba2.1k sqft1347 Rutledge Dr, Temperance, MI 48182For SaleMLS ID #50214997, Scott Fader, Joseph Walter Realty LLC. MiRealSource
- $399,0004 bd3 ba2.2k sqft7345 Apple Grove Ln, Temperance, MI 48182For Sale
 MLS ID #26050510, Christopher Gorsuch, Key Realty One LLC. MichRIC
 - $359,9003 bd3 ba3k sqft7365 Hidden Valley Dr, Lambertville, MI 48144For SaleMLS ID #50223391, Robin Lehmann, Key Realty One LLC - Lambertville. MiRealSource
- $369,9005 bd3 ba2.9k sqft8115 Douglas Rd, Lambertville, MI 48144For SaleMLS ID #50223606, Marcia Siddall, Key Realty One LLC in Monroe. MiRealSource
- $465,0003 bd3 ba2.4k sqft6820 Stonegate Dr, Temperance, MI 48182For SaleMLS ID #50209500, Nicholas Byrne, Key Realty One LLC - Summerfield. MiRealSource
- $379,9003 bd2 ba1.8k sqft163 E Sterns Rd, Temperance, MI 48182For SaleMLS ID #50204106, David Gottschalk, Key Realty One LLC - Summerfield. MiRealSource
- $392,9004 bd2 ba1.7k sqft1756 W Samaria Rd, Temperance, MI 48182For SaleMLS ID #50219381, Ashley Begeman, Home Time Realty. MiRealSource
- $449,9003 bd2 ba1.9k sqft270 E Sterns Rd, Temperance, MI 48182For SaleMLS ID #50222386, Connie Sexton, Synergy Realty Group Gerweck. MiRealSource
- $269,9002 bd2 ba1.5k sqft354 W Erie Rd, Temperance, MI 48182For Sale
 MLS ID #20261051794, Jeff Glover, KW Professionals. Realcomp II
 - $433,0004 bd2 ba2.6k sqft10315 Secor Rd, Temperance, MI 48182For SaleMLS ID #50221004, Leanda Drouillard, Howard Hanna - Monroe. MiRealSource
- $209,0004 bd2 ba2k sqft9412 Summerfield Rd, Temperance, MI 48182For SaleMLS ID #50221679, Mark Goedert, Goedert Real Estate - Adr. MiRealSource
