Welcome home to 4525 Section Rd! This classic two-story farmhouse sits on almost 5 acres in Ottawa Lake, with its own pond out back, mature shade trees, wide open lawn, and country views in every direction. Inside, the main floor has a bright living room with updated windows, beautiful woodwork, and the arched doorways that give this home its character. The dining area opens through a slider to the back deck. The kitchen has plenty of cabinet and counter space and a gas range. Off the front, a sunny room lined with windows makes a great home office, playroom, or hangout space. A mudroom at the side entry has hooks for coats and leads to a full bath, so there’s a place to land when everyone comes in from the yard. Upstairs are three bedrooms with fresh carpet and a second full bath with a tiled walk-in shower. Need more room? The full basement is clean and bright, with a coated floor, laundry, a utility sink, and plenty of storage. Outside is where this one really shines. There’s a front deck and a back deck, an attached 2-car garage, a storage shed, and acres of room to roam. Think morning coffee on the front deck, evenings out by the pond, or finally putting up that pole barn. Updates include windows, a newer high-efficiency furnace, an updated upstairs bath, and a backup generator, so the lights stay on if the power goes out. Country living with room to spread out, just minutes from Sylvania and Toledo. Come see it for yourself!
For sale
$329,900
4525 Section Rd, Ottawa Lake, MI 49267
3beds
1,336sqft
Single Family Residence
Built in 1942
4.98 Acres Lot
$324,500 Zestimate®
$247/sqft
$-- HOA
What's special
- 16 days
- 1,702
- 138
Zillow last checked:
Listing updated:
Listed by:
Aaron Wiens 734-777-0490,
Wiens And Roth Real Estate - Lambertville 734-777-0490
Source: MiRealSource,MLS#: 50226014 Originating MLS: Southeastern Border Association of REALTORS
Facts & features
Interior
Bedrooms & bathrooms
- Bedrooms: 3
- Bathrooms: 2
- Full bathrooms: 2
- Main level bathrooms: 1
Bedroom 1
- Level: Upper
- Area: 168
- Dimensions: 12 x 14
Bedroom 2
- Level: Upper
- Area: 99
- Dimensions: 11 x 9
Bedroom 3
- Level: Upper
- Area: 100
- Dimensions: 10 x 10
Bathroom 1
- Level: Upper
- Area: 48
- Dimensions: 8 x 6
Bathroom 2
- Level: Main
- Area: 40
- Dimensions: 8 x 5
Dining room
- Level: Main
- Area: 120
- Dimensions: 10 x 12
Kitchen
- Level: Main
- Area: 110
- Dimensions: 11 x 10
Living room
- Level: Main
- Area: 286
- Dimensions: 22 x 13
Heating
- Forced Air, Natural Gas
Features
- Has basement: Yes
- Has fireplace: No
Interior area
- Total structure area: 1,996
- Total interior livable area: 1,336 sqft
- Finished area above ground: 1,336
- Finished area below ground: 0
Property
Parking
- Total spaces: 2
- Parking features: Attached
- Attached garage spaces: 2
Features
- Levels: One and One Half
- Stories: 1.5
- Waterfront features: Pond
- Frontage type: Road
- Frontage length: 163
Lot
- Size: 4.98 Acres
- Dimensions: 163 x 1325
Details
- Parcel number: 15 036 031 00
- Special conditions: Private
Construction
Type & style
- Home type: SingleFamily
- Architectural style: Traditional
- Property subtype: Single Family Residence
Materials
- Vinyl Siding
- Foundation: Basement
Condition
- Year built: 1942
Utilities & green energy
- Sewer: Septic Tank
- Water: Private Well
Community & HOA
Community
- Subdivision: 0
HOA
- Has HOA: No
Location
- Region: Ottawa Lake
Financial & listing details
- Price per square foot: $247/sqft
- Tax assessed value: $242,200
- Annual tax amount: $2,375
- Date on market: 10/26/2026
- Cumulative days on market: 17 days
- Listing agreement: Exclusive Right To Sell
- Listing terms: Cash,Conventional,FHA,VA Loan
Estimated market value
$324,500
$308,000 - $341,000
$1,795/mo
Price history
| Date | Event | Price |
|---|---|---|
| 10/30/2026 | Listed for sale | $329,900$247/sqft |
Source:  MiRealSource #50226014 Report a problem | ||
Public tax history
| Year | Property taxes | Tax assessment |
|---|---|---|
| 2025 | $2,391 +5.2% | $121,100 +0.3% |
| 2024 | $2,273 +5.1% | $120,700 +7.6% |
| 2023 | $2,164 +3.7% | $112,200 +18.9% |
| 2022 | $2,087 +1.5% | $94,400 +8.5% |
| 2021 | $2,057 +80.5% | $87,000 +0.9% |
| 2020 | $1,139 -38.5% | $86,200 +2.3% |
| 2019 | $1,852 +1.8% | $84,300 -1.6% |
| 2018 | $1,819 +1.1% | $85,700 |
| 2017 | $1,799 +3.1% | $85,700 +7.8% |
| 2016 | $1,745 -0.2% | $79,500 +14.7% |
| 2015 | $1,748 | $69,300 |
| 2014 | $1,748 | $69,300 +12% |
| 2013 | -- | $61,900 +1.5% |
| 2012 | -- | $61,000 -4.1% |
| 2011 | -- | $63,600 +2.9% |
| 2010 | -- | $61,800 -11% |
| 2009 | -- | $69,400 -8.4% |
| 2008 | -- | $75,800 -8.2% |
| 2007 | -- | $82,600 +1.6% |
| 2006 | -- | $81,300 +2.9% |
| 2005 | -- | $79,000 +14% |
| 2003 | -- | $69,300 |
| 2002 | -- | $69,300 +9% |
| 2001 | -- | $63,576 |
Find assessor info on the county website
Monthly payment
Est. payment
Payment breakdown
Explore the cost of this home by adjusting the details. Changes won't be saved.Climate risks
Neighborhood: 49267
Nearby schools
Schools provided by the listing agent
- District: Whiteford Agricultural Schools
Source: MiRealSource. This data may not be complete. We recommend contacting the local school district to confirm school assignments for this home.
Similar homes
- $349,9003 bd3 ba1.9k sqft4455 Standing Timbers Ln, Toledo, OH 43623For Sale
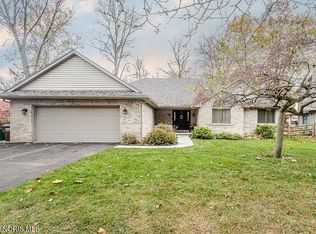 MLS ID #10015660, Michelle L. Nieman, The Danberry Co. NORIS
- $289,9003 bd2 ba1.4k sqft7130 Edinburgh Dr, Lambertville, MI 48144For Sale
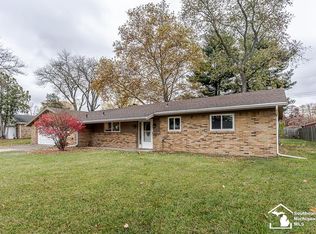
 MLS ID #50227018, John Newcombe, Key Realty One LLC - Summerfield. MiRealSource
- $234,9003 bd1 ba1k sqft6440 Whiteford Rd, Ottawa Lake, MI 49267For Sale
 MLS ID #50225075, Tyler Tresize, Blacktree Realty. MiRealSource
- $325,0004 bd2 ba1.8k sqft4516 W Sylvania Ave, Toledo, OH 43623For Sale
 MLS ID #10009071, Candee Babcock, Howard Hanna. NORIS
- $269,9003 bd2 ba1.7k sqft8497 Keitha Dr, Lambertville, MI 48144For SaleMLS ID #50226973, Kelli Henszey, Key Realty One LLC in Monroe. MiRealSource
- $267,0003 bd2 ba1.4k sqft3319 Deepwood Dr, Lambertville, MI 48144For SaleMLS ID #50226752, Chad Boyers, The Danberry Company - Temperance. MiRealSource
- $269,9003 bd2 ba1.3k sqft3501 W Erie Rd, Temperance, MI 48182For SaleMLS ID #50224266, Jacob Levicki, Real Estate One Monroe. MiRealSource
- $260,0002 bd1 ba912 sqft7718 Secor Rd, Lambertville, MI 48144For SaleMLS ID #50225736, Julia Nisley, Real Estate One Monroe. MiRealSource
- $280,0003 bd2 ba1.6k sqft7445 Tarra Dr, Temperance, MI 48182For SaleMLS ID #50226062, John Decker, Welles Bowen Gio Realty Inc. - Lambertville. MiRealSource
- $329,9002 bd2 ba1.8k sqft3004 Pebble Creek Ln, Lambertville, MI 48144For SaleMLS ID #50227081, John Decker, Welles Bowen Gio Realty Inc. - Lambertville. MiRealSource
- $229,9003 bd1 ba1.3k sqft7529 Westchester St, Lambertville, MI 48144For SaleMLS ID #50226414, Tyler Tresize, Blacktree Realty. MiRealSource
