Discover this beautifully upgraded end-unit townhome in the charming Oakdale Bluff community. Step inside to find fresh carpeting, and a complete interior refresh that exudes a modern vibe. The kitchen is a culinary delight, featuring stainless steel appliances and an open layout that seamlessly connects to a Screened back deck—ideal for unwinding after a long day or hosting casual gatherings.Venture upstairs to two generously sized bedrooms, each with its own private bathroom and a second private deck area for added convenience. The lower-level suite is perfect for guests, a tranquil home office, or versatile flex space to suit your needs. Enjoy community amenities like a playground, tennis courts and a refreshing pool, all while being just minutes from The Battery, and Smyrna Market Village. With quick access to I-285 and downtown, this move-in-ready home offers a perfect blend of low-maintenance living and a prime location that keeps you close to everything you love.
Closed
$355,000
6207 Indian Wood Cir SE, Mableton, GA 30126
3beds
2,700sqft
Townhouse, Residential
Built in 2005
958 Square Feet Lot
$354,700 Zestimate®
$131/sqft
$2,875 Estimated rent
Home value
$354,700
$330,000 - $383,000
$2,875/mo
Zestimate® history
Owner options
List your home for rent
$2,875/mo
Rent Zestimate®
Find your next renter with Zillow Rental Manager. Plus, with online applications, you can quickly screen prospective tenants – for free.
$2,875/mo
Rent Zestimate®
Refinance and save
$2,556/mo
Est. payment
Refinancing to a lower rate could help reduce your monthly payments and save thousands over the life of the loan.
$2,556/mo
Est. payment
Explore your selling options
Work with a Zillow partner agent
Leverage their expertise and Zillow's premium Showcase listings to get your home seen by more buyers.
Get startedList with your own agent
Get your home in front of millions of buyers by listing it on Zillow.
Learn how to do itSell it yourself
Take full control of how buyers see your home on Zillow by listing For Sale by Owner (FSBO).
List your homeWhat's special
Modern vibeComplete interior refreshPrivate deck areaOpen layoutCulinary delightStainless steel appliancesPrivate bathroom
Zillow last checked:
Listing updated:
Listed by:
Thomas Whitehead,
Berkshire Hathaway HomeServices Georgia Properties
Bought with:
ROSE UDOUMANA, 179645
Maximum One Greater Atlanta Realtors
Source: FMLS GA,MLS#: 7630472
Facts & features
Interior
Bedrooms & bathrooms
- Bedrooms: 3
- Bathrooms: 4
- Full bathrooms: 3
- 1/2 bathrooms: 1
Rooms
- Room types: Sun Room, Library
Primary bedroom
- Features: Double Master Bedroom, Roommate Floor Plan
- Level: Double Master Bedroom, Roommate Floor Plan
Bedroom
- Features: Double Master Bedroom, Roommate Floor Plan
Primary bathroom
- Features: Double Vanity, Separate Tub/Shower, Whirlpool Tub
Dining room
- Features: Open Concept
Kitchen
- Features: Eat-in Kitchen, Breakfast Room, Other Surface Counters, Pantry, Solid Surface Counters, View to Family Room
Heating
- Heat Pump, Forced Air
Cooling
- Central Air, Ceiling Fan(s)
Appliances
- Included: Dishwasher, Disposal, Gas Range, Gas Water Heater, Microwave, Range Hood
- Laundry: Laundry Room, Upper Level
Features
- Entrance Foyer 2 Story, High Ceilings 9 ft Upper, High Ceilings 9 ft Main, High Ceilings 9 ft Lower, High Speed Internet, Walk-In Closet(s)
- Flooring: Hardwood, Carpet
- Windows: Double Pane Windows, Insulated Windows
- Basement: Finished
- Number of fireplaces: 1
- Fireplace features: Family Room
Interior area
- Total structure area: 2,700
- Total interior livable area: 2,700 sqft
- Finished area above ground: 2,200
- Finished area below ground: 900
Property
Parking
- Total spaces: 2
- Parking features: Garage
- Garage spaces: 2
Accessibility
- Accessibility features: None
Features
- Levels: Three Or More
- Patio & porch: Deck, Patio, Rear Porch, Screened
- Exterior features: Balcony
- Pool features: None
- Has spa: Yes
- Spa features: Bath, None
- Fencing: None
- Has view: Yes
- View description: City
- Waterfront features: None
- Body of water: None
Lot
- Size: 958 Square Feet
- Features: Private
Details
- Additional structures: None
- Parcel number: 18017601290
- Other equipment: None
- Horse amenities: None
Construction
Type & style
- Home type: Townhouse
- Architectural style: Townhouse,Traditional
- Property subtype: Townhouse, Residential
- Attached to another structure: Yes
Materials
- Brick Front, Brick
- Foundation: Slab, Block
- Roof: Composition,Shingle
Condition
- Resale
- New construction: No
- Year built: 2005
Utilities & green energy
- Electric: 220 Volts in Laundry
- Sewer: Public Sewer
- Water: Public
- Utilities for property: Underground Utilities, Electricity Available, Cable Available, Natural Gas Available, Phone Available
Green energy
- Energy efficient items: None
- Energy generation: None
Community & HOA
Community
- Features: Clubhouse, Homeowners Assoc, Near Public Transport, Near Trails/Greenway, Park, Playground, Pool, Tennis Court(s)
- Security: Fire Sprinkler System, Secured Garage/Parking, Security System Owned, Smoke Detector(s)
- Subdivision: Oakdale Bluffs
HOA
- Has HOA: Yes
- Services included: Maintenance Grounds, Water, Swim, Tennis
- HOA fee: $400 monthly
Location
- Region: Mableton
Financial & listing details
- Price per square foot: $131/sqft
- Annual tax amount: $4,173
- Date on market: 8/11/2025
- Cumulative days on market: 67 days
- Listing terms: Cash,Conventional,FHA,VA Loan
- Ownership: Fee Simple
- Electric utility on property: Yes
- Road surface type: Asphalt
Price history
| Date | Event | Price |
|---|---|---|
| 11/10/2025 | Pending sale | $370,000+4.2%$137/sqft |
Source:  FMLS GA #7630472 Report a problem FMLS GA #7630472 Report a problem | ||
| 11/7/2025 | Sold | $355,000-4.1%$131/sqft |
Source: FMLS GA #7630472 Report a problem | ||
| 8/11/2025 | Listed for sale | $370,000$137/sqft |
Source:  GAMLS #10581749 Report a problem GAMLS #10581749 Report a problem | ||
| 9/5/2024 | Listing removed | $2,600$1/sqft |
Source: GAMLS #10331315 Report a problem | ||
| 8/9/2024 | Price change | $2,600-7.1%$1/sqft |
Source: GAMLS #10331315 Report a problem | ||
| 8/7/2024 | Listed for rent | $2,800+7.7%$1/sqft |
Source: GAMLS #10331315 Report a problem | ||
| 7/22/2024 | Listing removed | -- |
Source: GAMLS #10331315 Report a problem | ||
| 7/10/2024 | Price change | $2,600-7.1%$1/sqft |
Source: GAMLS #10331315 Report a problem | ||
| 7/2/2024 | Listed for rent | $2,800$1/sqft |
Source: GAMLS #10331315 Report a problem | ||
| 6/20/2024 | Listing removed | -- |
Source: Zillow Rentals Report a problem | ||
| 6/5/2024 | Price change | $2,800-3.4%$1/sqft |
Source: Zillow Rentals Report a problem | ||
| 5/29/2024 | Price change | $2,900-3.3%$1/sqft |
Source: Zillow Rentals Report a problem | ||
| 5/22/2024 | Listed for rent | $3,000+20%$1/sqft |
Source: Zillow Rentals Report a problem | ||
| 2/16/2023 | Listing removed | -- |
Source: Zillow Rentals Report a problem | ||
| 1/25/2023 | Listed for rent | $2,500+8.7%$1/sqft |
Source: Zillow Rentals Report a problem | ||
| 2/19/2021 | Listing removed | -- |
Source: Zillow Rental Network_1 Report a problem | ||
| 12/8/2020 | Listed for rent | $2,300$1/sqft |
Source: Berkshire Hathaway HomeServices Georgia Properties #8898836 Report a problem | ||
Public tax history
Tax history is unavailable.
Neighborhood: 30126
Nearby homes
- $370,0004 bd4 ba2.5k sqft6205 Indian Wood Cir SE, Mableton, GA 30126Pending

- $366,8003 bd2 ba2.2k sqft6203 Indian Wood Cir SE, Mableton, GA 30126Off Market
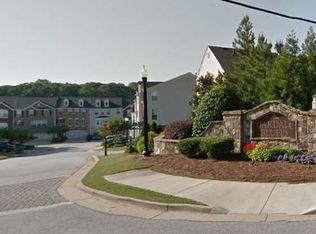
- $358,6004 bd3 ba2.4k sqft6201 Indian Wood Cir SE, Mableton, GA 30126Off Market
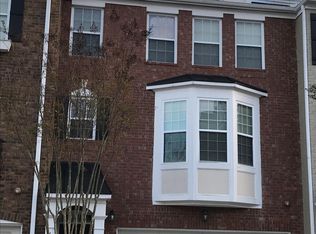
- $378,2003 bd4 ba2.7k sqft6199 Indian Wood Cir SE, Mableton, GA 30126Off Market
- $373,5002 bd4 ba2.7k sqft6209 Indian Wood Cir SE, Mableton, GA 30126Off Market
- $365,1003 bd4 ba2.4k sqft6197 Indian Wood Cir SE, Mableton, GA 30126Off Market
- $369,7003 bd4 ba2.4k sqft6211 Indian Wood Cir SE, Mableton, GA 30126Off Market
- $355,0003 bd4 ba2.9k sqft6213 Indian Wood Cir SE, Mableton, GA 30126Sold
Nearby schools
GreatSchools rating
- 7/10Clay-Harmony Leland Elementary SchoolGrades: PK-5Distance: 3.4 mi
- 5/10Betty Gray Middle SchoolGrades: 6-8Distance: 1.2 mi
- 3/10Pebblebrook High SchoolGrades: 9-12Distance: 4.2 mi
Schools provided by the listing agent
- Elementary: Clay-Harmony Leland
- Middle: Lindley
- High: Pebblebrook
Source: FMLS GA. This data may not be complete. We recommend contacting the local school district to confirm school assignments for this home.
Get a cash offer in 3 minutes
Find out how much your home could sell for in as little as 3 minutes with a no-obligation cash offer.
Estimated market value
$354,700
Get a cash offer in 3 minutes
Find out how much your home could sell for in as little as 3 minutes with a no-obligation cash offer.
Estimated market value
$354,700
- Georgia
- Cobb County
- Smyrna
- 30126
- 6207 Indian Wood Cir SE
Nearby cities
Nearby neighborhoods
Nearby zip codes
Other Smyrna Topics
