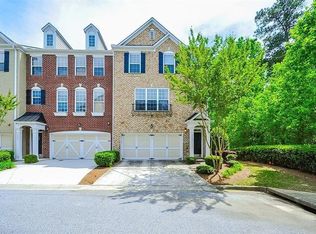
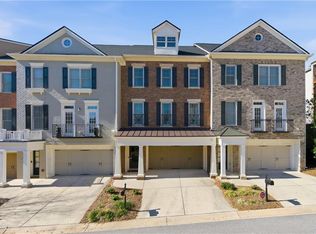
Live the lifestyle you want - active, relaxed’ or both - this spacious 4-bedroom, 3.5-bathroom townhome in sought after Oakdale Bluffs. Tucked on a quiet dead-end street and backing up to wooded privacy, this home offers rare tranquility while keeping close to everything Smyrna has to offer. The main level features a bright family room that opens to a sunroom, a separate dining area, and a generous kitchen with abundant counter space for cooking or entertaining. Upstairs, you’ll find well-sized bedrooms, including a true primary suite. The terrace level adds even more flexibility with a fourth bedroom and an additional living area perfect for an office media room, or guest retreat. Outdoor lovers and commuters will appreciate the unbeatable location – minutes from the airport, Truist Park, State Farm Arena, Mercedes-Benz Stadium, golf courses and several parks. Oakdale Bluffs offers resort-style amenities including a pool, tennis court, and fitness center. As a Smyrna resident, you’ll also enjoy access to the Community Center and recreation at Tolleson Park and other local parks. Homes with this level of space, privacy, and convenience rarely come available. Schedule your showing today.
Pending
Price cut: $5K (4/30)
$370,000
6205 Indian Wood Cir SE, Mableton, GA 30126
4beds
2,560sqft
:
Get pre-qualified$2,775/mo
Townhouse, Residential
Built in 2005
871 Square Feet Lot
$366,800 Zestimate®
$145/sqft
$365/mo HOA
What's special
- 113 days |
- 55 |
- 0 |
Zillow last checked:
Listing updated:
Listed by:
CHARLES BOLASH,
Coldwell Banker Realty 404-252-4908
Source: FMLS GA,MLS#: 7745072
Facts & features
Interior
Bedrooms & bathrooms
- Bedrooms: 4
- Bathrooms: 4
- Full bathrooms: 3
- 1/2 bathrooms: 1
Rooms
- Room types: Bonus Room, Den
Primary bedroom
- Features: Sitting Room
- Level: Sitting Room
Bedroom
- Features: Sitting Room
Primary bathroom
- Features: Double Vanity, Separate Tub/Shower, Soaking Tub
Dining room
- Features: Other
Kitchen
- Features: Breakfast Bar, Breakfast Room, Cabinets Stain, Kitchen Island, Pantry Walk-In, Solid Surface Counters, Stone Counters, View to Family Room
Heating
- Central, Forced Air, Natural Gas, Zoned
Cooling
- Ceiling Fan(s), Central Air, Zoned
Appliances
- Included: Dishwasher, Disposal, Electric Water Heater, Gas Oven, Gas Range, Microwave, Refrigerator, Self Cleaning Oven
- Laundry: Laundry Closet, Upper Level
Features
- Cathedral Ceiling(s), Double Vanity, Entrance Foyer, High Ceilings 9 ft Upper, High Ceilings 10 ft Main, High Speed Internet, Walk-In Closet(s)
- Flooring: Carpet, Vinyl
- Windows: Insulated Windows
- Basement: Finished,Finished Bath,Full,Interior Entry
- Attic: Pull Down Stairs
- Number of fireplaces: 1
- Fireplace features: Factory Built, Family Room, Gas Starter
- Common walls with other units/homes: 2+ Common Walls
Interior area
- Total structure area: 2,560
- Total interior livable area: 2,560 sqft
Video & virtual tour
Property
Parking
- Total spaces: 2
- Parking features: Attached, Drive Under Main Level, Garage, Garage Door Opener, Garage Faces Front, Level Driveway
- Attached garage spaces: 2
- Has uncovered spaces: Yes
Accessibility
- Accessibility features: None
Features
- Levels: Three Or More
- Patio & porch: Covered, Deck, Patio
- Exterior features: Storage
- Pool features: None
- Spa features: None
- Fencing: None
- Has view: Yes
- View description: Other
- Waterfront features: None
- Body of water: None
Lot
- Size: 871 Square Feet
- Features: Level, Wooded
Details
- Additional structures: None
- Parcel number: 18017700880
- Other equipment: None
- Horse amenities: None
Construction
Type & style
- Home type: Townhouse
- Architectural style: Traditional
- Property subtype: Townhouse, Residential
- Attached to another structure: Yes
Materials
- Brick Front, Cement Siding
- Foundation: Slab
- Roof: Composition
Condition
- Resale
- New construction: No
- Year built: 2005
Details
- Warranty included: Yes
Utilities & green energy
- Electric: 110 Volts
- Sewer: Public Sewer
- Water: Public
- Utilities for property: Cable Available, Electricity Available, Natural Gas Available, Phone Available, Sewer Available, Underground Utilities, Water Available
Green energy
- Energy efficient items: None
- Energy generation: None
Community & HOA
Community
- Features: Clubhouse, Homeowners Assoc, Pool, Sidewalks, Street Lights
- Security: Carbon Monoxide Detector(s), Fire Sprinkler System, Smoke Detector(s)
- Subdivision: Oakdale Bluffs
HOA
- Has HOA: Yes
- HOA fee: $365 monthly
- HOA phone: 770-451-8171
Location
- Region: Mableton
Financial & listing details
- Price per square foot: $145/sqft
- Tax assessed value: $377,890
- Annual tax amount: $804
- Date on market: 4/2/2026
- Cumulative days on market: 106 days
- Ownership: Fee Simple
- Electric utility on property: Yes
- Road surface type: Asphalt, Paved
Estimated market value
$366,800
$348,000 - $385,000
$2,972/mo
Price history
| Date | Event | Price |
|---|---|---|
| 6/26/2026 | Pending sale | $370,000$145/sqft |
Source:  FMLS GA #7745072 Report a problem FMLS GA #7745072 Report a problem | ||
| 4/30/2026 | Price change | $370,000-1.3%$145/sqft |
Source:  GAMLS #10723539 Report a problem GAMLS #10723539 Report a problem | ||
| 4/16/2026 | Price change | $375,000-2.6%$146/sqft |
Source: GAMLS #10723539 Report a problem | ||
| 4/2/2026 | Listed for sale | $385,000+40%$150/sqft |
Source: FMLS GA #7745072 Report a problem | ||
| 1/4/2006 | Sold | $275,000$107/sqft |
Source: Public Record Report a problem | ||
Public tax history
| Year | Property taxes | Tax assessment |
|---|---|---|
| 2024 | $804 +23.4% | $151,156 |
| 2023 | $652 -18.9% | $151,156 +21% |
| 2022 | $804 -1.8% | $124,936 +7.3% |
| 2021 | $819 +1.9% | $116,408 +12.5% |
| 2020 | $804 | $103,436 |
| 2019 | $804 +10.6% | $103,436 +9.5% |
| 2018 | $727 | $94,448 |
| 2017 | $727 +53.6% | $94,448 +20.6% |
| 2016 | $473 -8.3% | $78,312 |
| 2015 | $516 +11.4% | $78,312 +13.1% |
| 2014 | $463 +13.1% | $69,256 +14.2% |
| 2013 | $410 -3.1% | $60,632 |
| 2012 | $423 -21% | $60,632 -17.9% |
| 2011 | $535 -8.4% | $73,828 -17.6% |
| 2010 | $584 -72% | $89,596 |
| 2009 | $2,089 -12.5% | $89,596 -14.7% |
| 2006 | $2,388 | $105,020 |
Find assessor info on the county website
Monthly payment
Est. payment
Payment breakdown
Explore the cost of this home by adjusting the details. Changes won't be saved.Climate risks
Neighborhood: 30126
Nearby schools
GreatSchools rating
- 7/10Clay-Harmony Leland Elementary SchoolGrades: PK-5Distance: 3.4 mi
- 5/10Betty Gray Middle SchoolGrades: 6-8Distance: 1.2 mi
- 3/10Pebblebrook High SchoolGrades: 9-12Distance: 4.2 mi
Schools provided by the listing agent
- Elementary: Clay-Harmony Leland
- Middle: Lindley
- High: Pebblebrook
Source: FMLS GA. This data may not be complete. We recommend contacting the local school district to confirm school assignments for this home.
- $355,0003 bd4 ba2.7k sqft6207 Indian Wood Cir SE, Mableton, GA 30126Sold
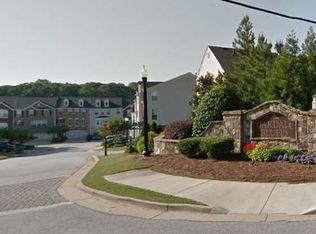
- $366,8003 bd2 ba2.2k sqft6203 Indian Wood Cir SE, Mableton, GA 30126Off Market
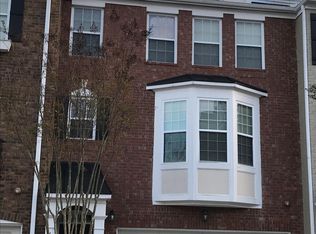
- $358,6004 bd3 ba2.4k sqft6201 Indian Wood Cir SE, Mableton, GA 30126Off Market
- $378,2003 bd4 ba2.7k sqft6199 Indian Wood Cir SE, Mableton, GA 30126Off Market
- $375,4002 bd4 ba2.7k sqft6209 Indian Wood Cir SE, Mableton, GA 30126Off Market
- $365,1003 bd4 ba2.4k sqft6197 Indian Wood Cir SE, Mableton, GA 30126Off Market
- $369,7003 bd4 ba2.4k sqft6211 Indian Wood Cir SE, Mableton, GA 30126Off Market
- $368,0003 bd4 ba2.7k sqft6195 Indian Wood Cir SE, Mableton, GA 30126Off Market
A local agent can set up tours, give advice and negotiate with sellers.
Similar homes
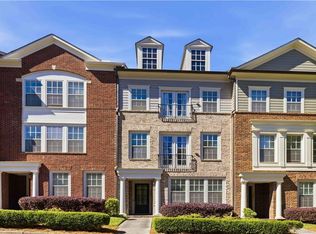
- $414,9003 bd4 ba2.2k sqft1226 Olde Legacy Ln #17, Mableton, GA 30126For Sale
 MLS ID #7771461, AMANDA VANWINKLE, Coldwell Banker Realty. FMLS GA
 - $435,0003 bd4 ba2.8k sqft6187 Trumbul Oaks Ct, Mableton, GA 30126For Sale
 MLS ID #7776108, JACKYE MUMPHREY, Keller Williams Realty Cityside. FMLS GA
 - $375,0003 bd4 ba1.9k sqft403 Iona Abbey Ct SE, Smyrna, GA 30082Active

 MLS ID #10774114, Lindsay Levin, BHHS Georgia Properties. GAMLS
 - $350,0004 bd3 ba2.1k sqft1607 Jackson Trace Ct NW, Atlanta, GA 30318For Sale
 MLS ID #7777120, Emma Dashiell Charles, PeachStone Realty Partners. FMLS GA
 - $499,0004 bd4 ba3k sqft1511 Justine Way SE, Mableton, GA 30126For SaleMLS ID #7791626, GINKA BRIDGES, Keller Williams Realty Cityside. FMLS GA
- $464,9004 bd4 ba2.9k sqft4746 Legacy Cove Ln, Mableton, GA 30126For SaleMLS ID #7780237, Julie Brittain, Real Broker, LLC.. FMLS GA
- $370,0004 bd4 ba2.1k sqft3998 Llewellin Ln SW, Smyrna, GA 30082ActiveMLS ID #10704353, Toussaint Webster, Keller Williams Realty North Atlanta. GAMLS
- $375,0004 bd4 ba2k sqft3907 High Dove Way SW, Smyrna, GA 30082For SaleMLS ID #7751472, SHELLEY SLOAN, Dorsey Alston Realtors. FMLS GA
- $400,0003 bd4 ba1.8k sqft2272 Whiteoak Dr #1, Smyrna, GA 30080For SaleMLS ID #7793885, Queteria Kinnebrew, Keller Williams Realty West Atlanta. FMLS GA
- $345,0003 bd3 ba1.6k sqft104 Kenninghall Dr SE, Smyrna, GA 30082ActiveMLS ID #10759892, Molly Slesnick, eXp Realty. GAMLS
- $334,9003 bd4 ba1.6k sqft1472 Liberty Pkwy NW, Atlanta, GA 30318ActiveMLS ID #10791808, Joseph Elkourie, Compass. GAMLS
- $485,0004 bd4 ba2.6k sqft3900 Old Atlanta Station Dr SE, Atlanta, GA 30339ActiveMLS ID #10728948, Susan J Powell, Compass. GAMLS
- $369,9004 bd3 ba3.2k sqft3942 Birdie Dr, Douglasville, GA 30134For SaleMLS ID #7794143, Yesenia Chavarria, Epique Realty. FMLS GA
- $325,0003 bd4 ba1.3k sqft1609 Liberty Pkwy NW, Atlanta, GA 30318Active Under ContractMLS ID #10787999, Allison Cutler, Keller Williams Realty Atl. Partners. GAMLS
- $479,0003 bd4 ba2.9k sqft1307 Creekside Pl SE, Smyrna, GA 30082ActiveMLS ID #10708404, Mirgani Elgaali, Epique Realty. GAMLS
- $329,9994 bd4 ba2.1k sqft3861 Equity Ln, Powder Springs, GA 30127For SaleMLS ID #7802908, MARY CATHERINE MINTZ, Atlanta Communities. FMLS GA
- $425,0003 bd3 ba1.8k sqft3339 Vintage Cir SE, Smyrna, GA 30080For SaleMLS ID #7784351, Leanne Allen, Keller Williams Realty West Atlanta. FMLS GA
- $469,9003 bd4 ba2.5k sqft4934 Payson Way SE Unit 23, Atlanta, GA 30339ActiveMLS ID #10793727, Maryam Schwegman, Ansley RE | Christie's Int'l RE. GAMLS
- $515,0003 bd4 ba2.1k sqft4383 Strand Dr, Smyrna, GA 30080For SaleMLS ID #7766008, Kathy Clark, Century 21 Connect Realty. FMLS GA
- $385,0004 bd4 ba2.5k sqft2958 Wintercrest Dr #6, Atlanta, GA 30360For SaleMLS ID #7781072, JULES HARPER, Keller Williams Realty Signature Partners. FMLS GA
