Skip main navigation
Off market
  • $256,000

    6207 Mustang St, Fort Worth, TX 76114

    2beds
    1,106sqft
    Single Family Residence
    Built in 2024
    -- sqft lot
    $256,000 Zestimate®
    $231/sqft
    $1,909 Estimated rent

    Home value

    $256,000

    $241,000 - $274,000

    $1,909/mo

    Zestimate® history
    Loading
    Loading...

    Owner options

    List your home for rent

    $1,909/mo

    Rent Zestimate®

    Find your next renter with Zillow Rental Manager. Plus, with online applications, you can quickly screen prospective tenants – for free.

    Learn more

    $1,909/mo

    Rent Zestimate®

    Refinance and save

    $1,742/mo

    Est. payment

    Refinancing to a lower rate could help reduce your monthly payments and save thousands over the life of the loan.

    See today's rates

    $1,742/mo

    Est. payment

    Explore your selling options

    Work with a Zillow partner agent

    Leverage their expertise and Zillow's premium Showcase listings to get your home seen by more buyers.

    Get started

    List with your own agent

    Get your home in front of millions of buyers by listing it on Zillow.

    Learn how to do it

    Sell it yourself

    Take full control of how buyers see your home on Zillow by listing For Sale by Owner (FSBO).

    List your home

    What's special

    Plush carpetingHigh-end finishesLuxury vinyl floorsGranite countertopsTop-of-the-line stainless steel appliancesEn-suite bathroomFenced in yard


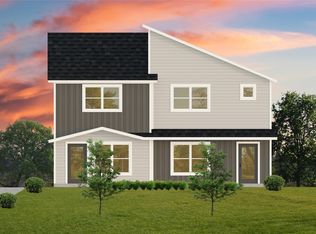
    Step into modern luxury with this newly built 2-bedroom, 2.5-bathroom home. Designed with contemporary living in mind, this home boasts high-end finishes and a spacious layout, perfect for families or professionals seeking a stylish and comfortable living space. Brand new fenced in yard gives a safe area for both children and animals to roam and enjoy the fresh air. Conveniently located close to highways providing ease of access to JRB Fort Worth and Lockheed Martin, this home sits in an ideal location. Enjoy the parks and walking trails along the West Fork Trinity River. Or have an evening out at one of the local nearby restaurants. This home will not last! Schedule a viewing today. Features: Living Space: 1106sq. ft. Bedrooms: 2 Bathrooms: 2.5 Kitchen: Top-of-the-line stainless steel appliances, granite countertops, and a large island Living Room: Bright and open living area with large windows Master Suite: Luxurious master bedroom with en-suite bathroom Parking: Dedicated parking Amenities: Energy-efficient appliances and windows Central heating and cooling system In-unit washer and dryer, Refrigerator, Microwave, Dishwasher, Electric Range Luxury vinyl floors and plush carpeting Security Deposit: $700 Tenant shares water meter with adjacent house. Tenant to pay 40% of water/sewer bill. Administrative fee due upon lease signing: $300.00 Pet Fee: $300 non-refundable pet fee per pet due at lease signing. Two animals allowed. Under 40lbs. $75.00 non-refundable application fee for each applicant over 18 years of age. Properties are not considered off the market until a security deposit has been paid and a rental agreement has been signed by all parties. All County accepts applications until the property is off market. If you have questions regarding availability, please refer to the rental guidelines or contact our office.

    This property is off market, which means it's not currently listed for sale or rent on Zillow. This may be different from what's available on other websites or public sources.

    Zillow last checked:

    Listing updated:

    Source: Zillow Rentals

    Facts & features

    Interior

    Bedrooms & bathrooms
    • Bedrooms: 2
    • Bathrooms: 3
    • Full bathrooms: 2
    • 1/2 bathrooms: 1
    Rooms
    • Room types: Family Room, Master Bath
    Appliances
    • Included: Dishwasher, Microwave, Range/Oven, Refrigerator
    Features
    • Walk-In Closet(s)
    • Flooring: Carpet
    Interior area
    • Total interior livable area: 1,106 sqft

    Property

    Parking
    • Details: Contact manager
    Features
    • Exterior features: Dogs ok up to 40 lbs, Electricity not included in rent, Lawn Care included in rent, Living room, New construction, No smoking, One Year Lease, Open floor plan, Pets negotiable, Sewage not included in rent, Stainless steel appliances, Tenant pays all electric, Water not included in rent

    Construction

    Type & style
    • Home type: SingleFamily
    • Property subtype: Single Family Residence
    Condition
    • Year built: 2024

    Community & HOA

    Community
    • Deposit fee: $700
    Location
    • Region: Fort Worth

    Financial & listing details

    • Price per square foot: $231/sqft
    • Date on market: 9/27/2024
    • Lease term: One Year Lease

    Price history

    DateEventPrice
    10/12/2024Listing removed$1,800$2/sqft
    Source: Zillow Rentals Report a problem
    9/27/2024Listed for rent$1,800$2/sqft
    Source: Zillow Rentals Report a problem
    9/20/2024Listing removed$1,800$2/sqft
    Source: Zillow Rentals Report a problem
    8/13/2024Price change$1,800-9.8%$2/sqft
    Source: Zillow Rentals Report a problem
    7/10/2024Listed for rent$1,995$2/sqft
    Source: Zillow Rentals Report a problem

    Public tax history

    Tax history is unavailable.

    Neighborhood: Eastgate

    Nearby schools

    GreatSchools rating
    Get a cash offer in 3 minutes
    Find out how much your home could sell for in as little as 3 minutes with a no-obligation cash offer.
    Estimated market value
    $256,000
    Get a cash offer in 3 minutes
    Find out how much your home could sell for in as little as 3 minutes with a no-obligation cash offer.
    Estimated market value
    $256,000