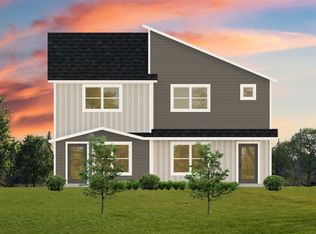
Discover an exceptional investment and ownership opportunity near the Trinity River and Trinity Trails. Built in 2024, this beautiful modern duplex offers a peaceful, tucked-away setting with convenient access to downtown Fort Worth, NAS JRB, Westworth Village, shopping, dining, entertainment, and miles of walking and biking trails.
Each residence features a private entrance, open-concept living, contemporary finishes, modern cabinetry, granite countertops, durable flooring, spacious bedrooms, walk-in closets, and two-and-a-half bathrooms. One residence offers three bedrooms, while the other includes two bedrooms, providing flexibility for a variety of living and leasing arrangements. The property also features five alley-access parking spaces.
One residence is currently vacant, and the other can be made available quickly, providing flexibility for the new owner. Lease both residences as an income-producing investment or enjoy an excellent house-hacking opportunity by living in one side while leasing the other to help offset ownership expenses.
Whether adding to an investment portfolio or pursuing a flexible owner-occupancy strategy, 931 and 933 River Road offer modern construction, income potential, remaining builder warranty coverage, convenient parking, and an outstanding location near one of Fort Worth’s most treasured outdoor amenities.
Sold
Price Unknown
931 River Rd #933, Fort Worth, TX 76114
5beds
2,618sqft
Duplex, Multi Family
Built in 2024
-- sqft lot
$-- Zestimate®
$--/sqft
$2,518 Estimated rent
Home value
Not available
Estimated sales range
Not available
$2,518/mo
Zestimate® history
Owner options
List your home for rent
$2,518/mo
Rent Zestimate®
Find your next renter with Zillow Rental Manager. Plus, with online applications, you can quickly screen prospective tenants – for free.
$2,518/mo
Rent Zestimate®
Refinance and save
Refinancing to a lower rate could help reduce your monthly payments and save thousands over the life of the loan.
Explore your selling options
Work with a Zillow partner agent
Leverage their expertise and Zillow's premium Showcase listings to get your home seen by more buyers.
Get startedList with your own agent
Get your home in front of millions of buyers by listing it on Zillow.
Learn how to do itSell it yourself
Take full control of how buyers see your home on Zillow by listing For Sale by Owner (FSBO).
List your homeWhat's special
Zillow last checked:
Listing updated:
Listed by:
Graham Stiles 0482946,
NextHome NTX Real Estate 817-809-6996
Bought with:
Graham Stiles, 0482946
NextHome NTX Real Estate
Source: NTREIS,MLS#: 21336123
Facts & features
Interior
Bedrooms & bathrooms
- Bedrooms: 5
- Bathrooms: 6
- Full bathrooms: 4
- 1/2 bathrooms: 2
Heating
- Central, Electric, ENERGY STAR Qualified Equipment
Cooling
- Central Air, Ceiling Fan(s), Electric, ENERGY STAR Qualified Equipment
Appliances
- Included: Dishwasher, Electric Cooktop, Electric Oven, Electric Water Heater, Disposal, Microwave
Features
- Decorative/Designer Lighting Fixtures, Eat-in Kitchen, Granite Counters, High Speed Internet, Kitchen Island, Open Floorplan, Pantry, Cable TV, Walk-In Closet(s)
- Flooring: Carpet, Luxury Vinyl Plank
- Has basement: No
Interior area
- Total structure area: 2,618
- Total interior livable area: 2,618 sqft
Property
Parking
- Total spaces: 5
- Parking features: Alley Access, No Garage
Features
- Levels: Two
- Stories: 2
- Pool features: None
Lot
- Size: 6,011 Square Feet
- Dimensions: 66 x 107
Details
- Parcel number: 42820969
Construction
Type & style
- Home type: MultiFamily
- Property subtype: Duplex, Multi Family
Materials
- Fiber Cement, Concrete
- Foundation: Slab
- Roof: Shingle
Condition
- Resale
- Year built: 2024
Utilities & green energy
- Sewer: Public Sewer
- Water: Public
- Utilities for property: Sewer Available, Water Available, Cable Available
Community & HOA
Community
- Subdivision: Trinity Acres Addition
HOA
- Has HOA: No
Location
- Region: Fort Worth
Financial & listing details
- Date on market: 7/20/2026
- Cumulative days on market: 148 days
- Listing terms: Cash,Conventional,FHA,VA Loan
- Exclusions: Personal Property.
Price history
| Date | Event | Price |
|---|---|---|
| 9/21/2026 | Sold | -- |
Source: NTREIS #21336123 Report a problem | ||
| 8/21/2026 | Pending sale | $500,000$191/sqft |
Source: NTREIS #21336123 Report a problem | ||
| 8/14/2026 | Contingent | $500,000$191/sqft |
Source: NTREIS #21336123 Report a problem | ||
| 7/20/2026 | Listed for sale | $500,000$191/sqft |
Source: NTREIS #21336123 Report a problem | ||
Public tax history
Tax history is unavailable.
Neighborhood: Eastgate
Nearby homes
- $1,9002 bd3 ba1.1k sqft931 River Rd, Fort Worth, TX 76114For Rent

- $--5 bd6 ba2.6k sqft929 River Rd, Fort Worth, TX 76114Sold
- $188,3874 bd2 ba1.5k sqft6211 Mustang St, Fort worth, TX 76114Off Market
- $94,3194 bd2 ba560 sqft6211 Mustang St, Fort worth, TX 76114Off Market
- $--5 bd6 ba2.6k sqft6209 Mustang St, Fort Worth, TX 76114Sold
- $219,1003 bd3 ba1.4k sqft6209 Mustang St #1, Fort Worth, TX 76114Off Market
- $255,8002 bd3 ba1.1k sqft6207 Mustang St, Fort Worth, TX 76114Off Market
- $171,2002 bd3 ba1k sqft6207 Mustang St #1, Fort Worth, TX 76114Off Market
Nearby schools
GreatSchools rating
- 6/10Castleberry Elementary SchoolGrades: PK-5Distance: 1.2 mi
- 4/10Marsh Middle SchoolGrades: 6-8Distance: 1.7 mi
- 4/10Castleberry High SchoolGrades: 9-12Distance: 1.8 mi
Schools provided by the listing agent
- Elementary: Castleberr
- Middle: Marsh
- High: Castleberr
- District: Castleberry ISD
Source: NTREIS. This data may not be complete. We recommend contacting the local school district to confirm school assignments for this home.
- Texas
- Tarrant County
- Fort Worth
- 76114
- Eastgate
- 931 River Rd Unit 933
