Skip main navigation
Sold for $1,150,000
  • $1,150,000

    6207 Woodland Lake Dr, Alexandria, VA 22310

    6beds
    4,402sqft
    Single Family Residence
    Built in 1996
    10,454 Square Feet Lot
    $1,155,300 Zestimate®
    $261/sqft
    $5,397 Estimated rent

    Home value

    $1,155,300

    $1.09M - $1.24M

    $5,397/mo

    Zestimate® history
    Loading
    Loading...

    Owner options

    List your home for rent

    $5,397/mo

    Rent Zestimate®

    Find your next renter with Zillow Rental Manager. Plus, with online applications, you can quickly screen prospective tenants – for free.

    Learn more

    $5,397/mo

    Rent Zestimate®

    Refinance and save

    $7,280/mo

    Est. payment

    Refinancing to a lower rate could help reduce your monthly payments and save thousands over the life of the loan.

    See today's rates

    $7,280/mo

    Est. payment

    Explore your selling options

    Work with a Zillow partner agent

    Leverage their expertise and Zillow's premium Showcase listings to get your home seen by more buyers.

    Get started

    List with your own agent

    Get your home in front of millions of buyers by listing it on Zillow.

    Learn how to do it

    Sell it yourself

    Take full control of how buyers see your home on Zillow by listing For Sale by Owner (FSBO).

    List your home

    What's special

    Freshly painted colonialFully finished walk-out basementPrivacy and peaceful ambianceBeautiful landscaped yardBrand-new carpetPartly wooded lotHuge pantry
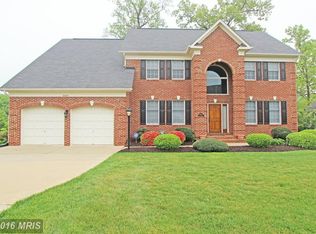
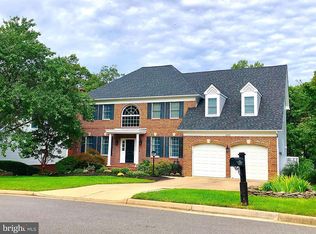
    Nestled in the serene Woodland Lake community, this freshly painted colonial with brand-new carpet offers over 4,400 finished square feet of living space. A two-story foyer and a chandelier creates a warm welcome, leading to a gracious layout designed for both comfort and entertainment. The gourmet kitchen, featuring stainless steel appliances, extensive cabinet space, a huge pantry, and an island that flows into the cozy breakfast area and family room with fireplace. The main level also includes a full bath and convenient laundry. Upstairs, the spacious primary suite offers a vaulted ceiling, three walk-in closets, soaking tub and walk-in shower. Three additional bedrooms on the upper level are generously sized, providing ample room for family and guests. The fully finished walk-out basement adds flexible living space with a bedroom and full bath, while the partly wooded lot offers both privacy and peaceful ambiance. An attached two-car garage completes the package. Step outside to enjoy the deck, balconies and beautiful landscaped yard with tranquil lake views. Situated on a cul-de-sac with no thru street, this home offer privacy and peaceful living, yet is less than 3 miles to Kingtowne Towne Center, Springfield Mall, Franconia-Springfield Metro and VRE Station. Truly move-in ready, this home invites you to start your next journey here.

    Zillow last checked:

    Listing updated:

    Listed by:

    Jinny Meesombut 703-209-4472,

    United Real Estate

    Bought with:

    Unrepresented Buyer

    Unrepresented Buyer Office

    Source: Bright MLS,MLS#: VAFX2261824MLS Logo

    Facts & features

    Interior

    Bedrooms & bathrooms
    • Bedrooms: 6
    • Bathrooms: 4
    • Full bathrooms: 4
    • Main level bathrooms: 1
    • Main level bedrooms: 1
    Rooms
    • Room types: Living Room, Dining Room, Primary Bedroom, Bedroom 2, Bedroom 3, Bedroom 4, Bedroom 5, Kitchen, Family Room, Foyer, Breakfast Room, Laundry, Recreation Room, Bathroom 1, Bathroom 2, Bathroom 3, Primary Bathroom, Additional Bedroom
    Primary bedroom
    • Features: Attached Bathroom, Cathedral/Vaulted Ceiling, Flooring - Carpet, Walk-In Closet(s)
    • Level: Upper
    • Area: 540 Square Feet
    • Dimensions: 27 x 20
    Other
    • Features: Flooring - Carpet
    • Level: Main
    • Area: 120 Square Feet
    • Dimensions: 12 x 10
    Bedroom 2
    • Features: Flooring - Carpet
    • Level: Upper
    • Area: 168 Square Feet
    • Dimensions: 12 x 14
    Bedroom 3
    • Features: Balcony Access, Flooring - Carpet
    • Level: Upper
    • Area: 90 Square Feet
    • Dimensions: 9 x 10
    Bedroom 4
    • Features: Flooring - Carpet
    • Level: Upper
    • Area: 204 Square Feet
    • Dimensions: 17 x 12
    Bedroom 5
    • Features: Flooring - Luxury Vinyl Plank
    • Level: Lower
    • Area: 176 Square Feet
    • Dimensions: 16 x 11
    Primary bathroom
    • Features: Soaking Tub, Bathroom - Walk-In Shower, Double Sink, Flooring - Ceramic Tile
    • Level: Upper
    Bathroom 1
    • Features: Bathroom - Walk-In Shower, Flooring - Ceramic Tile
    • Level: Main
    Bathroom 2
    • Features: Bathroom - Tub Shower, Flooring - Ceramic Tile, Double Sink
    • Level: Upper
    Bathroom 3
    • Features: Bathroom - Tub Shower, Flooring - Ceramic Tile
    • Level: Lower
    Breakfast room
    • Features: Balcony Access, Breakfast Nook, Flooring - Ceramic Tile
    • Level: Main
    • Area: 140 Square Feet
    • Dimensions: 10 x 14
    Dining room
    • Features: Balcony Access, Flooring - HardWood, Lighting - Pendants
    • Level: Main
    • Area: 144 Square Feet
    • Dimensions: 12 x 12
    Family room
    • Features: Flooring - Carpet, Fireplace - Wood Burning
    • Level: Main
    • Area: 260 Square Feet
    • Dimensions: 20 x 13
    Family room
    • Features: Flooring - Luxury Vinyl Plank, Wet Bar, Fireplace - Wood Burning
    • Level: Lower
    • Area: 528 Square Feet
    • Dimensions: 44 x 12
    Foyer
    • Features: Chair Rail, Crown Molding, Flooring - HardWood
    • Level: Main
    Kitchen
    • Features: Granite Counters, Flooring - Ceramic Tile, Kitchen Island, Recessed Lighting, Pantry, Breakfast Nook
    • Level: Main
    • Area: 130 Square Feet
    • Dimensions: 10 x 13
    Laundry
    • Level: Main
    • Area: 70 Square Feet
    • Dimensions: 10 x 7
    Living room
    • Features: Flooring - HardWood
    • Level: Main
    • Area: 144 Square Feet
    • Dimensions: 12 x 12
    Recreation room
    • Features: Flooring - Luxury Vinyl Plank
    • Level: Lower
    • Area: 272 Square Feet
    • Dimensions: 17 x 16
    Heating
    • Forced Air, Central, Programmable Thermostat, Natural Gas
    Cooling
    • Central Air, Multi Units, Programmable Thermostat, Electric
    Appliances
    • Included: Dishwasher, Disposal, Dryer, Refrigerator, Stainless Steel Appliance(s), Washer, Water Heater, Oven/Range - Electric, Microwave, Gas Water Heater
    • Laundry: Main Level, Laundry Room
    Features
    • Soaking Tub, Bathroom - Tub Shower, Bathroom - Walk-In Shower, Breakfast Area, Chair Railings, Dining Area, Entry Level Bedroom, Family Room Off Kitchen, Kitchen Island, Pantry, Primary Bath(s), Recessed Lighting, Walk-In Closet(s), Bar, Kitchen - Gourmet, 2 Story Ceilings, High Ceilings, 9'+ Ceilings
    • Flooring: Carpet, Ceramic Tile, Hardwood, Luxury Vinyl
    • Windows: Window Treatments
    • Basement: Full,Finished,Rear Entrance,Walk-Out Access
    • Number of fireplaces: 2
    Interior area
    • Total structure area: 4,402
    • Total interior livable area: 4,402 sqft
    • Finished area above ground: 3,152
    • Finished area below ground: 1,250

    Property

    Parking
    • Total spaces: 4
    • Parking features: Garage Faces Front, Garage Door Opener, Concrete, Attached, Driveway, Off Street
    • Garage spaces: 2
    • Uncovered spaces: 2
    • Details: Garage Sqft: 400
    Accessibility
    • Accessibility features: None
    Features
    • Levels: Three
    • Stories: 3
    • Patio & porch: Deck
    • Exterior features: Balcony
    • Pool features: None
    • Has view: Yes
    • View description: Lake
    • Has water view: Yes
    • Water view: Lake
    • Waterfront features: Lake
    Lot
    • Size: 10,454 Square Feet
    • Features: Cul-De-Sac, No Thru Street, Wooded, Pond
    Details
    • Additional structures: Above Grade, Below Grade
    • Parcel number: 0813 40 0015
    • Zoning: 130
    • Special conditions: Standard

    Construction

    Type & style
    • Home type: SingleFamily
    • Architectural style: Colonial
    • Property subtype: Single Family Residence
    Materials
    • Brick Front, Vinyl Siding
    • Foundation: Slab
    Condition
    • Excellent
    • New construction: No
    • Year built: 1996
    Details
    • Builder model: Stafford

    Utilities & green energy

    • Sewer: Public Sewer
    • Water: Public

    Community & HOA

    Community
    • Security: Carbon Monoxide Detector(s), Smoke Detector(s)
    • Subdivision: Woodland Lake
    HOA
    • Has HOA: Yes
    • Services included: Common Area Maintenance
    • HOA fee: $140 semi-annually
    • HOA name: WOODLAND LAKE HOMEOWNER ASSOCIATION
    Location
    • Region: Alexandria

    Financial & listing details

    • Price per square foot: $261/sqft
    • Tax assessed value: $1,036,530
    • Annual tax amount: $11,982
    • Date on market: 9/12/2025
    • Listing agreement: Exclusive Right To Sell
    • Ownership: Fee Simple

    Price history

    DateEventPrice
    12/15/2025Sold$1,150,000-3.8%$261/sqft
    Source: Bright MLS #VAFX2261824 Report a problem
    11/20/2025Pending sale$1,195,000$271/sqft
    Source: Bright MLS #VAFX2261824 Report a problem
    11/10/2025Contingent$1,195,000$271/sqft
    Source: Bright MLS #VAFX2261824 Report a problem
    9/12/2025Listed for sale$1,195,000+206%$271/sqft
    Source: Bright MLS #VAFX2261824 Report a problem
    11/2/2022Listing removed--
    Source: Zillow Rental Network Premium Report a problem
    9/26/2022Price change$3,999-11.1%$1/sqft
    Source: Zillow Rental Network Premium #VAFX2090472 Report a problem
    9/5/2022Price change$4,500-10%$1/sqft
    Source: Zillow Rental Network Premium #VAFX2090472 Report a problem
    8/23/2022Listed for rent$5,000$1/sqft
    Source: Zillow Rental Network Premium #VAFX2090472 Report a problem
    8/27/1996Sold$390,550$89/sqft
    Source: Public Record Report a problem

    Public tax history

    YearProperty taxesTax assessment
    2025$11,982 +3.8%$1,036,530 +4.1%
    2024$11,541 +6.4%$996,170 +3.7%
    2023$10,846 +8.8%$961,060 +10.3%
    2022$9,964 $871,350 +6.3%
    2021-- $819,350 +7.5%
    2020$9,019 -0.4%$762,030 -0.4%
    2019$9,054 +1.9%$765,030 +1.9%
    2018$8,886 +3.9%$750,790 +1.9%
    2017$8,551 +0.2%$736,480
    2016$8,532 +3.8%$736,480
    2015$8,219 +5.3%$736,480 +5%
    2014$7,809 $701,310 +1.2%
    2013-- $693,220
    2012-- $693,220
    2011-- $693,220 +4%
    2010-- $666,440 -6%
    2009-- $709,210 -5.6%
    2008-- $751,010 +1.8%
    2007-- $737,890 +43.3%
    2003-- $514,800 +5%
    2002-- $490,285 +12%
    2001-- $437,755
    Find assessor info on the county website

    Neighborhood: Franconia

    Nearby schools

    GreatSchools rating
    Schools provided by the listing agent
    • Elementary: Franconia
    • Middle: Twain
    • High: Edison
    • District: Fairfax County Public Schools

    Source: Bright MLS. This data may not be complete. We recommend contacting the local school district to confirm school assignments for this home.

    Get a cash offer in 3 minutes
    Find out how much your home could sell for in as little as 3 minutes with a no-obligation cash offer.
    Estimated market value
    $1,155,300
    Get a cash offer in 3 minutes
    Find out how much your home could sell for in as little as 3 minutes with a no-obligation cash offer.
    Estimated market value
    $1,155,300