In sought-after Woodland Lake situated on a quiet cul-de-sac with stunning water views, this beautiful home boasts over 4,900 square feet of living area with soaring ceilings, a main level en-suite primary bedroom, a huge fully finished lower level and scenic views throughout. The elegant foyer leads you to the spacious two-story living room with huge windows facing Woodland Lake and a two-sided gas fireplace. The large eat-in kitchen boasts stainless steel appliances including a double wall oven and gas cooking, a huge pantry, extensive cabinet space and a walkout to the expansive deck. In addition to the en-suite primary bedroom with two walk-in closets and a huge full bath, the main level also features a bright and spacious main level office/den, an elegant dining room, a half bath and an updated laundry room. The upper level has three large bedrooms all with new carpet, including one en-suite bedroom with a spacious walk-in closet. The huge, fully finished lower level boasts new carpet, a full bath, multiple storage rooms and a workroom complete with multiple work benches which could also serve as the perfect home gym or studio. The lower level also has a separate entrance leading to the natural oasis that is Woodland Lake and its encircling walking trail. Dual-zoned heating and cooling ensure comfort throughout, and the home has just been freshly painted from top to bottom. In the Fairfax County School District and less than three miles from the Franconia-Springfield Metro and VRE Station, this dearly loved home has been meticulously maintained by the original owner and is just waiting for you to make your own.
Sold for $1,169,821
$1,169,821
6211 Woodland Lake Dr, Alexandria, VA 22310
4beds
4,553sqft
Single Family Residence
Built in 1996
10,855 Square Feet Lot
$1,185,900 Zestimate®
$257/sqft
$5,412 Estimated rent
Home value
$1,185,900
$1.10M - $1.27M
$5,412/mo
Zestimate® history
Owner options
List your home for rent
$5,412/mo
Rent Zestimate®
Find your next renter with Zillow Rental Manager. Plus, with online applications, you can quickly screen prospective tenants – for free.
$5,412/mo
Rent Zestimate®
Refinance and save
$7,432/mo
Est. payment
Refinancing to a lower rate could help reduce your monthly payments and save thousands over the life of the loan.
$7,432/mo
Est. payment
Explore your selling options
Work with a Zillow partner agent
Leverage their expertise and Zillow's premium Showcase listings to get your home seen by more buyers.
Get startedList with your own agent
Get your home in front of millions of buyers by listing it on Zillow.
Learn how to do itSell it yourself
Take full control of how buyers see your home on Zillow by listing For Sale by Owner (FSBO).
List your homeWhat's special
Two-sided gas fireplaceFully finished lower levelNew carpetSoaring ceilingsQuiet cul-de-sacStunning water viewsLarge eat-in kitchen
Zillow last checked:
Listing updated:
Listed by:
Eduardo Manus 703-851-9697,
KW Metro Center
Bought with:
Alyssa Rajabi, 0225227184
Redfin Corporation
Source: Bright MLS,MLS#: VAFX2233174
Facts & features
Interior
Bedrooms & bathrooms
- Bedrooms: 4
- Bathrooms: 5
- Full bathrooms: 4
- 1/2 bathrooms: 1
- Main level bathrooms: 2
- Main level bedrooms: 1
Rooms
- Room types: Living Room, Dining Room, Primary Bedroom, Bedroom 2, Bedroom 3, Bedroom 4, Kitchen, Den, Foyer, Laundry, Recreation Room, Storage Room, Utility Room, Workshop, Bathroom 2, Bathroom 3, Primary Bathroom, Full Bath, Half Bath
Primary bedroom
- Features: Attached Bathroom, Flooring - HardWood, Crown Molding, Walk-In Closet(s), Window Treatments
- Level: Main
Bedroom 2
- Features: Attached Bathroom, Soaking Tub, Flooring - Carpet, Walk-In Closet(s), Window Treatments
- Level: Upper
Bedroom 3
- Features: Flooring - Carpet
- Level: Upper
Bedroom 4
- Features: Flooring - Carpet, Ceiling Fan(s)
- Level: Upper
Primary bathroom
- Features: Bathroom - Walk-In Shower, Double Sink, Soaking Tub
- Level: Main
Bathroom 2
- Features: Soaking Tub
- Level: Upper
Bathroom 3
- Features: Soaking Tub
- Level: Upper
Den
- Features: Flooring - HardWood, Window Treatments
- Level: Main
Dining room
- Features: Flooring - HardWood, Crown Molding, Chair Rail, Window Treatments, Formal Dining Room
- Level: Main
Foyer
- Features: Chair Rail, Crown Molding, Flooring - HardWood
- Level: Main
Other
- Features: Soaking Tub
- Level: Lower
Half bath
- Level: Main
Kitchen
- Features: Eat-in Kitchen, Window Treatments, Balcony Access, Flooring - HardWood, Kitchen - Gas Cooking, Countertop(s) - Ceramic, Pantry
- Level: Main
Laundry
- Features: Pantry
- Level: Main
Living room
- Features: Flooring - HardWood, Fireplace - Gas, Cathedral/Vaulted Ceiling, Recessed Lighting, Window Treatments
- Level: Main
Recreation room
- Features: Walk-In Closet(s), Cedar Closet(s), Flooring - Carpet, Window Treatments
- Level: Lower
Storage room
- Level: Lower
Utility room
- Level: Lower
Workshop
- Level: Lower
Heating
- Programmable Thermostat, Central, Forced Air, Humidity Control, Zoned, Heat Pump, Electric, Natural Gas
Cooling
- Central Air, Zoned, Multi Units, Heat Pump, Electric
Appliances
- Included: Cooktop, Dishwasher, Disposal, Dryer, Humidifier, Ice Maker, Oven, Double Oven, Stainless Steel Appliance(s), Washer, Water Dispenser, Water Heater
- Laundry: Has Laundry, Main Level, Washer In Unit, Dryer In Unit, Laundry Room
Features
- Soaking Tub, Breakfast Area, Ceiling Fan(s), Chair Railings, Crown Molding, Entry Level Bedroom, Kitchen - Gourmet, Pantry, Primary Bath(s), Recessed Lighting, Walk-In Closet(s), 2 Story Ceilings, 9'+ Ceilings, High Ceilings
- Flooring: Hardwood, Carpet, Wood
- Windows: Screens, Sliding, Storm Window(s), Window Treatments
- Basement: Full,Finished,Heated,Improved,Interior Entry,Exterior Entry,Rear Entrance,Space For Rooms,Walk-Out Access,Windows,Workshop
- Number of fireplaces: 1
- Fireplace features: Brick, Double Sided, Glass Doors, Gas/Propane, Mantel(s)
Interior area
- Total structure area: 5,573
- Total interior livable area: 4,553 sqft
- Finished area above ground: 3,295
- Finished area below ground: 1,258
Property
Parking
- Total spaces: 5
- Parking features: Garage Faces Front, Garage Door Opener, Inside Entrance, Attached, Driveway
- Attached garage spaces: 2
- Uncovered spaces: 3
- Details: Garage Sqft: 462
Accessibility
- Accessibility features: Accessible Entrance
Features
- Levels: Three
- Stories: 3
- Patio & porch: Deck
- Exterior features: Lighting, Sidewalks
- Pool features: None
- Has view: Yes
- View description: Lake, Panoramic, Scenic Vista, Trees/Woods, Water
- Has water view: Yes
- Water view: Lake,Water
- Waterfront features: Lake
Lot
- Size: 10,855 Square Feet
- Features: Cul-De-Sac, No Thru Street, Wooded, Pond, Premium, Private
Details
- Additional structures: Above Grade, Below Grade
- Parcel number: 0813 40 0017
- Zoning: 130
- Special conditions: Standard
Construction
Type & style
- Home type: SingleFamily
- Architectural style: Colonial
- Property subtype: Single Family Residence
Materials
- Brick
- Foundation: Slab
Condition
- Excellent
- New construction: No
- Year built: 1996
Utilities & green energy
- Sewer: Public Sewer
- Water: Public
Community & HOA
Community
- Subdivision: Woodland Lake
HOA
- Has HOA: Yes
- HOA fee: $140 semi-annually
- HOA name: WOODLAND LAKE HOMEOWNER ASSOCIATION
Location
- Region: Alexandria
Financial & listing details
- Price per square foot: $257/sqft
- Tax assessed value: $1,086,990
- Annual tax amount: $12,592
- Date on market: 4/16/2025
- Listing agreement: Exclusive Right To Sell
- Ownership: Fee Simple
Price history
| Date | Event | Price |
|---|---|---|
| 5/23/2025 | Sold | $1,169,821+1.7%$257/sqft |
Source:  Bright MLS #VAFX2233174 Report a problem Bright MLS #VAFX2233174 Report a problem | ||
| 4/23/2025 | Pending sale | $1,150,000$253/sqft |
Source: Bright MLS #VAFX2233174 Report a problem | ||
| 4/16/2025 | Listed for sale | $1,150,000+5.8%$253/sqft |
Source: Bright MLS #VAFX2233174 Report a problem | ||
| 3/4/2025 | Sold | $1,086,990+170.5%$239/sqft |
Source: Public Record Report a problem | ||
| 10/21/1996 | Sold | $401,778$88/sqft |
Source: Public Record Report a problem | ||
Public tax history
| Year | Property taxes | Tax assessment |
|---|---|---|
| 2025 | $12,566 +3.8% | $1,086,990 +4% |
| 2024 | $12,104 +6.3% | $1,044,760 +3.6% |
| 2023 | $11,385 +8.8% | $1,008,850 +10.2% |
| 2022 | $10,466 | $915,240 +6.8% |
| 2021 | -- | $857,240 +7.2% |
| 2020 | $9,466 -0.4% | $799,830 -0.4% |
| 2019 | $9,502 +1.9% | $802,830 +1.9% |
| 2018 | $9,329 +4% | $788,240 +2% |
| 2017 | $8,971 +0.2% | $772,710 |
| 2016 | $8,952 +3.8% | $772,710 |
| 2015 | $8,623 +5.2% | $772,710 +5% |
| 2014 | $8,195 | $736,010 +0.5% |
| 2013 | -- | $732,040 |
| 2012 | -- | $732,040 |
| 2011 | -- | $732,040 +4% |
| 2010 | -- | $703,730 -6% |
| 2009 | -- | $748,350 -5.6% |
| 2008 | -- | $792,590 +5.8% |
| 2007 | -- | $748,850 +42% |
| 2003 | -- | $527,325 +5.7% |
| 2002 | -- | $498,715 +12% |
| 2001 | -- | $445,280 |
Find assessor info on the county website
Neighborhood: Franconia
Nearby homes
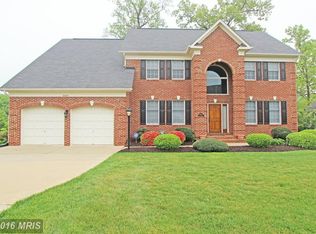
- $1,278,5005 bd5 ba5.3k sqft6209 Woodland Lake Dr, Alexandria, VA 22310Off Market
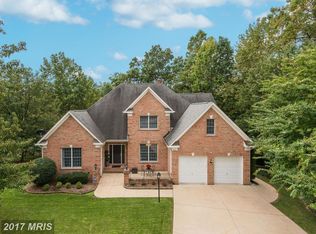
- $1,323,2005 bd5 ba4.7k sqft6213 Woodland Lake Dr, Alexandria, VA 22310Off Market
- $1,179,3005 bd5 ba3.5k sqft6208 Woodland Lake Dr, Alexandria, VA 22310Off Market

- $1,150,0006 bd4 ba4.4k sqft6207 Woodland Lake Dr, Alexandria, VA 22310Sold

- $1,204,1005 bd5 ba4.4k sqft6214 Woodland Lake Dr, Alexandria, VA 22310Off Market
- $1,132,8004 bd3 ba3.1k sqft6210 Woodland Lake Dr, Alexandria, VA 22310Off Market
- $1,144,7005 bd4 ba2.5k sqft6212 Woodland Lake Dr, Alexandria, VA 22310Off Market
- $1,246,6005 bd4 ba4.1k sqft6206 Woodland Lake Dr, Alexandria, VA 22310Off Market
Nearby schools
GreatSchools rating
- 6/10Franconia Elementary SchoolGrades: PK-6Distance: 0.6 mi
- 7/10Twain Middle SchoolGrades: 7-8Distance: 2 mi
- 4/10Edison High SchoolGrades: 9-12Distance: 1.1 mi
Schools provided by the listing agent
- District: Fairfax County Public Schools
Source: Bright MLS. This data may not be complete. We recommend contacting the local school district to confirm school assignments for this home.
Get a cash offer in 3 minutes
Find out how much your home could sell for in as little as 3 minutes with a no-obligation cash offer.
Estimated market value
$1,185,900
Get a cash offer in 3 minutes
Find out how much your home could sell for in as little as 3 minutes with a no-obligation cash offer.
Estimated market value
$1,185,900
- Virginia
- Fairfax County
- Alexandria
- 22310
- Franconia
- 6211 Woodland Lake Dr
