Skip main navigation
Closed
  • Price Unknown

    6208 Cromwell Ct, Bryan, TX 77802

    4beds
    2,531sqft
    Single Family Residence
    Built in 1999
    10,454.4 Square Feet Lot
    $437,900 Zestimate®
    $--/sqft
    $2,650 Estimated rent

    Home value

    $437,900

    $416,000 - $464,000

    $2,650/mo

    Zestimate® history
    Loading
    Loading...

    Owner options

    List your home for rent

    $2,650/mo

    Rent Zestimate®

    Find your next renter with Zillow Rental Manager. Plus, with online applications, you can quickly screen prospective tenants – for free.

    Learn more

    $2,650/mo

    Rent Zestimate®

    Refinance and save

    $150/mo

    Est. payment

    Refinancing to a lower rate could help reduce your monthly payments and save thousands over the life of the loan.

    See today's rates

    $150/mo

    Est. payment

    Explore your selling options

    Work with a Zillow partner agent

    Leverage their expertise and Zillow's premium Showcase listings to get your home seen by more buyers.

    Get started

    List with your own agent

    Get your home in front of millions of buyers by listing it on Zillow.

    Learn how to do it

    Sell it yourself

    Take full control of how buyers see your home on Zillow by listing For Sale by Owner (FSBO).

    List your home

    What's special

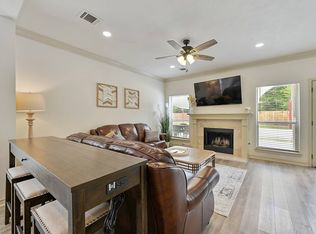
    Tucked away on a peaceful cul-de-sac in the desirable Copperfield community, this stunning home offers bright, open living spaces with walls of windows overlooking a 10 acre beautifully wooded greenbelt with hiking trails and serene meadows. Step inside to experience a thoughtfully designed 3-way split floor plan with an open-concept layout. A spacious living area with walls of windows and dining area anchored by two regal columns flow seamlessly into the kitchen which overlooks the living room and features granite countertops, a large eating bar, & stainless steel appliances. Wake up to stunning backyard views from the primary suite, where large windows bring in natural light and a sense of calm. The primary bath offers a luxurious escape with a claw-foot tub, separate shower, dual vanities, a private water closet, and a huge walk-in closet. The second and third bedroom both share easy access to a generously sized bathroom. While the versatile fourth bedroom, set apart from the others, is ideal for a home office, media room, exercise area, or guest suite with en suite bath, offering extra privacy. Step outside to breathtaking greenbelt views from the backyard patio, where a lower back fence allows for uninterrupted views of the natural scenery. If you’re looking for a home that blends prime city living with a peaceful, wooded backdrop, this is it!

    Zillow last checked:

    Listing updated:

    Listed by:

    Jennifer Zweiacker TREC #0554730 979-324-4796,

    Zweiacker & Associates

    Bought with:

    Erika Ervin, TREC #0806596

    Coldwell Banker Apex, REALTORS

    , TREC #null

    Source: BCSMLS,MLS#: 25003723MLS LogoOriginating MLS: Bryan College Station Regional AOR

    Facts & features

    Interior

    Bedrooms & bathrooms
    • Bedrooms: 4
    • Bathrooms: 3
    • Full bathrooms: 3
    Primary bedroom
    • Description: 1st Floor,Additional Features,Walk-in Closets
    • Level: Main
    • Dimensions: 19 x 16
    Bedroom
    • Description: 1st Floor,Additional Features,Closet Area
    • Level: Main
    • Dimensions: 12 x 11
    Bedroom
    • Description: 1st Floor,Closet Area
    • Level: Main
    • Dimensions: 12 x 11
    Bedroom
    • Description: 1st Floor,Full Bath In Rm.,Walk-in Closets
    • Level: Main
    • Dimensions: 15 x 11
    Bathroom
    • Description: 1st Floor,Granite Vanity Tops,Separate Shower,Walk-in Closets
    • Level: Main
    • Dimensions: Full
    Bathroom
    • Description: 1st Floor
    • Level: Main
    • Dimensions: Full
    Bathroom
    • Description: 1st Floor
    • Level: Main
    • Dimensions: Full
    Breakfast room nook
    • Description: 1st Floor
    • Level: Main
    • Dimensions: 13 x 7
    Dining room
    • Description: 1st Floor
    • Level: Main
    • Dimensions: 15 x 10
    Kitchen
    • Description: 1st Floor,Breakfast Area,Built-In Dishwasher,Built-In Oven Electric,Cook Top,Eating Bar,Garbage Disposal,Granite Vanity Tops,Island,Microwave Oven,Pantry,Stove Top,Vent Fan
    • Level: Main
    • Dimensions: 13 x 12
    Laundry
    • Description: 1st Floor,Dryer Connection,Washer Connection
    • Level: Main
    • Dimensions: 10 x 5
    Living room
    • Description: 1st Floor
    • Level: Main
    • Dimensions: 19 x 18
    Heating
    • Central, Electric
    Cooling
    • Central Air, Ceiling Fan(s), Electric
    Appliances
    • Included: Built-In Electric Oven, Cooktop, Dishwasher, Disposal, Gas Water Heater, Multiple Water Heaters, Microwave
    • Laundry: Washer Hookup
    Features
    • Granite Counters, High Ceilings, Breakfast Area, Ceiling Fan(s), Dry Bar, Kitchen Exhaust Fan, Kitchen Island, Programmable Thermostat
    • Flooring: Carpet, Tile, Wood
    • Has fireplace: Yes
    • Fireplace features: Gas Log
    Interior area
    • Total structure area: 2,531
    • Total interior livable area: 2,531 sqft

    Property

    Parking
    • Total spaces: 2
    • Parking features: Attached, Front Entry, Garage
    • Attached garage spaces: 2
    Accessibility
    • Accessibility features: None
    Features
    • Levels: One
    • Stories: 1
    • Exterior features: Sprinkler/Irrigation
    • Pool features: Community
    • Fencing: Privacy,Wood
    Lot
    • Size: 10,454 sqft
    • Features: Cul-De-Sac, Trees Large Size, Trees
    Details
    • Parcel number: 104501

    Construction

    Type & style
    • Home type: SingleFamily
    • Architectural style: Traditional
    • Property subtype: Single Family Residence
    Materials
    • Brick
    • Foundation: Slab
    • Roof: Composition,Shingle
    Condition
    • Year built: 1999

    Utilities & green energy

    • Sewer: Public Sewer
    • Water: Public
    • Utilities for property: Electricity Available, Sewer Available, Water Available
    Green energy
    • Energy efficient items: Thermostat
    • Indoor air quality: Ventilation

    Community & neighborhood

    Security
    • Security features: Smoke Detector(s)
    Community
    • Community features: Garden Area, Playground, Patio, Pool, Tennis Court(s)
    Location
    • Region: Bryan
    • Subdivision: Copperfield

    HOA & financial

    HOA
    • Has HOA: Yes
    • HOA fee: $150 annually
    • Amenities included: Maintenance Grounds, Pool
    • Services included: Common Area Maintenance, Pool(s)

    Other

    Other facts
    • Listing terms: Cash,Conventional,FHA,VA Loan

    Price history

    DateEventPrice
    6/18/2025Sold--
    Source: BCSMLS #25003723 Report a problem
    5/29/2025Pending sale$445,000$176/sqft
    Source: BCSMLS #25003723 Report a problem
    5/27/2025Contingent$445,000$176/sqft
    Source: BCSMLS #25003723 Report a problem
    5/2/2025Price change$445,000-2.2%$176/sqft
    Source: BCSMLS #25003723 Report a problem
    4/25/2025Price change$455,000-1.1%$180/sqft
    Source: HAR #26216349 Report a problem
    4/22/2025Price change$460,000-5.2%$182/sqft
    Source: BCSMLS #25003723 Report a problem
    3/27/2025Listed for sale$485,000+21.3%$192/sqft
    Source: BCSMLS #25003723 Report a problem
    8/8/2022Sold--
    Source: BCSMLS #22008816 Report a problem
    7/10/2022Pending sale$399,900$158/sqft
    Source: HAR #29672079 Report a problem
    6/30/2022Listed for sale$399,900+67.3%$158/sqft
    Source: BCSMLS #22008816 Report a problem
    2/15/2015Listing removed$239,000$94/sqft
    Source: RE/MAX BRYAN COLLEGE STATION #96642 Report a problem
    2/14/2015Listed for sale$239,000+4%$94/sqft
    Source: RE/MAX Bryan-College Station #96642 Report a problem
    3/20/2014Sold--
    Source: Agent Provided Report a problem
    10/5/2011Listing removed$229,900$91/sqft
    Source: RE/MAX BRYAN COLLEGE STATION #71680 Report a problem
    6/28/2011Price change$229,900-4.2%$91/sqft
    Source: RE/MAX BRYAN COLLEGE STATION #71680 Report a problem
    5/11/2011Listed for sale$239,900$95/sqft
    Source: RE/MAX BRYAN COLLEGE STATION #71680 Report a problem

    Public tax history

    YearProperty taxesTax assessment
    2025$7,709 +8.8%$387,294 +8.8%
    2024$7,089 -17.2%$356,108 -17.5%
    2023$8,562 +73.3%$431,815 +19.6%
    2022$4,940 $361,188 +10%
    2021$4,940 $328,353 +6.1%
    2020-- $309,529 +4.2%
    2019$4,940 $297,050 +2.7%
    2018$4,940 $289,270 +7.9%
    2017$4,940 -8%$268,030 +5.8%
    2016$5,367 $253,240 +12.2%
    2015$5,367 $225,800 +1.2%
    2014$5,367 $223,170 +3.5%
    2013-- $215,640 +3%
    2012-- $209,400 -0.3%
    2011-- $209,970 +6.2%
    2010-- $197,700 -3.7%
    2009-- $205,270
    2008-- $205,270 +7.6%
    2007-- $190,740 +8.5%
    2006$4,797 +3.5%$175,760
    2005$4,634 $175,760
    2004-- $175,760 +0.3%
    2003-- $175,260
    2002-- $175,260 +0.7%
    2001-- $174,110
    2000-- $174,110

    Find assessor info on the county website

    Neighborhood: Copperfield

    Nearby schools

    GreatSchools rating
    Schools provided by the listing agent
    • Middle: ,
    • District: Bryan

    Source: BCSMLS. This data may not be complete. We recommend contacting the local school district to confirm school assignments for this home.

    Sell for more on Zillow
    Get a Zillow Showcase℠ listing at no additional cost and you could sell for .
    $437,900
    2% more
    +$8,758
    With Zillow Showcase(estimated)
    $446,658