Skip main navigation
Closed
  • Price Unknown

    6209 Cromwell Ct, Bryan, TX 77802

    4beds
    2,292sqft
    Single Family Residence
    Built in 2000
    0.29 Acres Lot
    $471,900 Zestimate®
    $--/sqft
    $3,089 Estimated rent

    Home value

    $471,900

    $448,000 - $495,000

    $3,089/mo

    Zestimate® history
    Loading
    Loading...

    Owner options

    List your home for rent

    $3,089/mo

    Rent Zestimate®

    Find your next renter with Zillow Rental Manager. Plus, with online applications, you can quickly screen prospective tenants – for free.

    Learn more

    $3,089/mo

    Rent Zestimate®

    Refinance and save

    $150/mo

    Est. payment

    Refinancing to a lower rate could help reduce your monthly payments and save thousands over the life of the loan.

    See today's rates

    $150/mo

    Est. payment

    Explore your selling options

    Work with a Zillow partner agent

    Leverage their expertise and Zillow's premium Showcase listings to get your home seen by more buyers.

    Get started

    List with your own agent

    Get your home in front of millions of buyers by listing it on Zillow.

    Learn how to do it

    Sell it yourself

    Take full control of how buyers see your home on Zillow by listing For Sale by Owner (FSBO).

    List your home

    What's special

    Privacy fencePrivate backyardFormal dining roomStainless steel appliancesNew vanityLarge patioGranite countertops
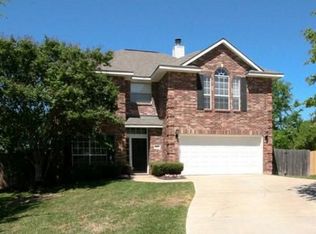
    This gorgeous 2-story, 4-bedroom, 2.5-bath home is tucked away in a peaceful cul-de-sac within the well-established Copperfield subdivision of Bryan. Perfectly located just minutes from Houston Elementary School and Copperfield & Winchester Parks, this home has been fully remodeled to offer the perfect blend of style and functionality. The moment you step inside, you'll be welcomed by a formal dining room that flows into a spacious living room featuring a fireplace and stunning upgraded vinyl plank flooring. The kitchen is a chef's dream with granite countertops, stainless steel appliances, a gas range, a kitchen island, and convenient garage access for easy grocery unloading. A half-bath on the first floor adds to the convenience. The luxurious primary suite on the second floor offers a relaxing soaking tub, a walk-in shower with rain showerheads, and an expansive walk-in closet with a chic barn door. The primary bathroom also features a new vanity and dual sinks. The second floor also includes three additional bedrooms, a full bath with a walk-in shower, and a nearby laundry room for added convenience. The outdoor area is perfect for both relaxing and entertaining, with an inviting in-ground pool, a large patio, and a private backyard that backs to green space—all enclosed by a privacy fence on a generous 0.29-acre lot. Plus, the extra-long driveway provides plenty of parking space. The furnishings are available for purchase separately.

    Zillow last checked:

    Listing updated:

    Listed by:

    Carla Henderson TREC #0456698 979-846-8326,

    Aggieland

    Bought with:

    Jennifer Jennings, TREC #0513393

    NextHome Realty Solutions BCS

    , TREC #null

    Source: BCSMLS,MLS#: 24014849MLS LogoOriginating MLS: Bryan College Station Regional AOR

    Facts & features

    Interior

    Bedrooms & bathrooms
    • Bedrooms: 4
    • Bathrooms: 3
    • Full bathrooms: 2
    • 1/2 bathrooms: 1
    Primary bedroom
    • Level: Second
    • Dimensions: 15.1x18.1
    Bedroom
    • Level: Second
    • Dimensions: 10.1x9.1
    Bedroom
    • Level: Second
    • Dimensions: 11x11.1
    Bedroom
    • Level: Second
    • Dimensions: 11x11.1
    Bathroom
    • Level: Second
    • Dimensions: 8x16.1
    Bathroom
    • Level: Second
    • Dimensions: 8x7
    Breakfast room nook
    • Level: Main
    • Dimensions: 9.1x10
    Dining room
    • Level: Main
    • Dimensions: 14x16.1
    Half bath
    • Level: Main
    • Dimensions: 4x5
    Kitchen
    • Level: Main
    • Dimensions: 9.1x13.1
    Laundry
    • Level: Second
    • Dimensions: 5.1x5
    Living room
    • Level: Main
    • Dimensions: 18x14.1
    Heating
    • Central, Gas
    Cooling
    • Central Air, Electric
    Appliances
    • Included: Cooktop, Dishwasher, Gas Water Heater, Multiple Water Heaters, Microwave
    • Laundry: Washer Hookup
    Features
    • Granite Counters, High Ceilings, Window Treatments, Ceiling Fan(s), Kitchen Exhaust Fan, Kitchen Island, Programmable Thermostat
    • Flooring: Carpet, Laminate, Tile
    • Has fireplace: Yes
    • Fireplace features: Gas
    Interior area
    • Total structure area: 2,292
    • Total interior livable area: 2,292 sqft

    Property

    Parking
    • Total spaces: 2
    • Parking features: Attached, Garage, Garage Door Opener
    • Attached garage spaces: 2
    Accessibility
    • Accessibility features: None
    Features
    • Levels: Two
    • Stories: 2
    • Pool features: Community, In Ground
    • Fencing: Privacy
    Lot
    • Size: 0.29 Acres
    • Features: Cul-De-Sac, Trees Large Size, Trees
    Details
    • Parcel number: 104499

    Construction

    Type & style
    • Home type: SingleFamily
    • Architectural style: Traditional
    • Property subtype: Single Family Residence
    Materials
    • Brick, Frame
    • Foundation: Slab
    • Roof: Composition,Shingle
    Condition
    • Year built: 2000

    Utilities & green energy

    • Sewer: Public Sewer
    • Water: Public
    • Utilities for property: Sewer Available, Water Available
    Green energy
    • Energy efficient items: Thermostat
    • Indoor air quality: Ventilation

    Community & neighborhood

    Security
    • Security features: Smoke Detector(s)
    Community
    • Community features: Playground, Patio, Pool
    Location
    • Region: Bryan
    • Subdivision: Copperfield

    HOA & financial

    HOA
    • Has HOA: Yes
    • HOA fee: $150 annually
    • Amenities included: Maintenance Grounds, Management, Pool
    • Services included: Common Area Maintenance, Pool(s), Association Management

    Other

    Other facts
    • Listing terms: Cash,Conventional,FHA

    Price history

    DateEventPrice
    10/20/2025Sold--
    Source: BCSMLS #24014849 Report a problem
    7/30/2025Contingent$472,995$206/sqft
    Source: BCSMLS #24014849 Report a problem
    7/16/2025Pending sale$472,995$206/sqft
    Source: BCSMLS #24014849 Report a problem
    3/5/2025Price change$472,9950%$206/sqft
    Source: BCSMLS #24014849 Report a problem
    12/20/2024Price change$472,999-0.8%$206/sqft
    Source: BCSMLS #24014849 Report a problem
    12/16/2024Price change$476,9990%$208/sqft
    Source: BCSMLS #24014849 Report a problem
    10/24/2024Price change$477,000-0.2%$208/sqft
    Source: BCSMLS #24014849 Report a problem
    3/6/2024Price change$477,999-0.4%$209/sqft
    Source: HAR #52249489 Report a problem
    1/8/2024Listed for sale$479,999+12.9%$209/sqft
    Source: BCSMLS #23014812 Report a problem
    6/2/2022Sold--
    Source: BCSMLS #22005428 Report a problem
    4/29/2022Pending sale$425,000$185/sqft
    Source: HAR #59094021 Report a problem
    4/23/2022Price change$425,000-2.3%$185/sqft
    Source: BCSMLS #22005428 Report a problem
    4/21/2022Listed for sale$435,000+20.8%$190/sqft
    Source: BCSMLS #22005428 Report a problem
    9/8/2020Sold--
    Source: Agent Provided Report a problem
    8/9/2020Pending sale$360,000$157/sqft
    Source: Zweiacker & Associates #20010508 Report a problem
    6/25/2020Listed for sale$360,000$157/sqft
    Source: Zweiacker & Associates #20010508 Report a problem

    Public tax history

    YearProperty taxesTax assessment
    2025$8,629 -4.3%$433,462 -4.3%
    2024$9,018 +19.4%$453,008 +18.9%
    2023$7,554 -0.5%$380,981 +10.1%
    2022$7,589 +5.6%$346,061 +13.1%
    2021$7,190 $306,046 +5.8%
    2020-- $289,169 +3.1%
    2019$6,165 +7.9%$280,380 +2.5%
    2018$5,712 $273,500 +6.7%
    2017$5,712 +17.7%$256,300 +5.9%
    2016$4,852 $242,050 +7.5%
    2015$4,852 $225,260 +2.5%
    2014$4,852 $219,800 +2.9%
    2013-- $213,680 +2.4%
    2012-- $208,720 -2.2%
    2011-- $213,360 +11.1%
    2010-- $192,120 +0.9%
    2009-- $190,330
    2008-- $190,330 +16.3%
    2007-- $163,660 -2.5%
    2006$4,569 +3.5%$167,840
    2005$4,414 $167,840
    2004-- $167,840 +1.4%
    2003-- $165,530
    2002-- $165,530 +222.5%
    2001-- $51,320

    Find assessor info on the county website

    Neighborhood: Copperfield

    Nearby schools

    GreatSchools rating
    Schools provided by the listing agent
    • Middle: ,
    • District: Bryan

    Source: BCSMLS. This data may not be complete. We recommend contacting the local school district to confirm school assignments for this home.

    Sell for more on Zillow
    Get a Zillow Showcase℠ listing at no additional cost and you could sell for .
    $471,900
    2% more
    +$9,438
    With Zillow Showcase(estimated)
    $481,338