Skip main navigation
Closed
  • Price Unknown

    6208 Pelham Ct, Bryan, TX 77802

    4beds
    1,966sqft
    Single Family Residence
    Built in 1999
    0.37 Acres Lot
    $410,700 Zestimate®
    $--/sqft
    $2,832 Estimated rent

    Home value

    $410,700

    $390,000 - $431,000

    $2,832/mo

    Zestimate® history
    Loading
    Loading...

    Owner options

    List your home for rent

    $2,832/mo

    Rent Zestimate®

    Find your next renter with Zillow Rental Manager. Plus, with online applications, you can quickly screen prospective tenants – for free.

    Learn more

    $2,832/mo

    Rent Zestimate®

    Refinance and save

    $150/mo

    Est. payment

    Refinancing to a lower rate could help reduce your monthly payments and save thousands over the life of the loan.

    See today's rates

    $150/mo

    Est. payment

    Explore your selling options

    Work with a Zillow partner agent

    Leverage their expertise and Zillow's premium Showcase listings to get your home seen by more buyers.

    Get started

    List with your own agent

    Get your home in front of millions of buyers by listing it on Zillow.

    Learn how to do it

    Sell it yourself

    Take full control of how buyers see your home on Zillow by listing For Sale by Owner (FSBO).

    List your home

    What's special

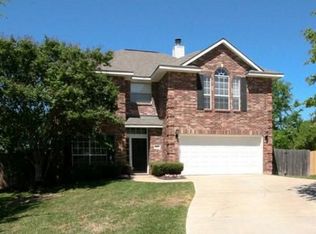
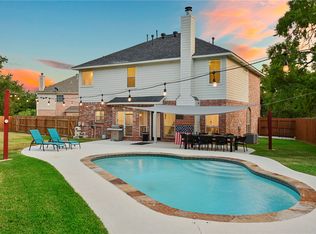
    With 264 acres of undeveloped ranchland behind you, the serenity of county living is yours to enjoy in the heart of Bryan. Mature oaks on the cul-de-sac welcome you to this Froehling-built home in Copperfield. Rich stained concrete floors invite you into the open living room--accented by a floor-to-ceiling wood burning fireplace, offset by a wall of windows overlooking the covered back patio. A split floor plan offers a primary retreat w/ a pop-up ceiling, recessed lighting, private French door access to the backyard and an en-suite bath; featuring ceramic tile floors, separate vanities, a jetted tub, walk-in shower and designer tile accents throughout. A spacious kitchen provides ample counter and cabinet space, along with a walk-in pantry, recently upgraded appliances as well as under-mount lighting. Three additional large bedrooms offer a variety of features and possibilities. Your park-like backyard retreat can be enjoyed in the shade of an extended covered back porch overlooking the spacious yard. And for more adventure, a sparkling blue saltwater pool provides a cooling retreat from the Texas Heat--along with the soothing sounds of its limestone waterfall. Additional updates include: new pool pump and all new windows (2022), interior & exterior paint (2023) & HVAC (<4 years old).

    Zillow last checked:

    Listing updated:

    Listed by:

    Greg Zweiacker TREC #0583313 979-324-4797,

    Zweiacker & Associates

    Bought with:

    Tiffany Bullard, TREC #0704100

    Walsh &Mangan Premier RE Group

    , TREC #null

    Source: BCSMLS,MLS#: 23007934MLS LogoOriginating MLS: Bryan College Station Regional AOR

    Facts & features

    Interior

    Bedrooms & bathrooms
    • Bedrooms: 4
    • Bathrooms: 2
    • Full bathrooms: 2
    Primary bedroom
    • Description: Full Bath In Rm.,Jetted Tub,Separate Shower,Separate Vanities,Walk-in Closets
    • Features: Primary Suite
    • Level: Main
    • Dimensions: 15x14
    Bedroom
    • Description: Walk-in Closets
    • Level: Main
    • Dimensions: 12x10
    Bedroom
    • Description: Walk-in Closets
    • Level: Main
    • Dimensions: 11x11
    Bathroom
    • Description: Full Bath In Rm.
    • Level: Main
    • Dimensions: 0x0
    Dining room
    • Description: One Area
    • Level: Main
    • Dimensions: 15x10
    Kitchen
    • Description: Breakfast Area,Built-In Dishwasher,Built-In Oven Gas,Cook Top,Eating Bar,Garbage Disposal,Microwave Oven,Pantry,Stove Top,Vent Fan
    • Level: Main
    • Dimensions: 14x12
    Laundry
    • Description: Additional Features,Dryer Connection,Washer Connection
    • Level: Main
    • Dimensions: 11x8
    Living room
    • Description: Additional Features,Closet Area
    • Level: Main
    • Dimensions: 20x17
    Office
    • Description: Walk-in Closets
    • Level: Main
    • Dimensions: 10x9
    Heating
    • Central, Gas
    Cooling
    • Central Air, Ceiling Fan(s), Electric
    Appliances
    • Included: Some Gas Appliances, Built-In Gas Oven, Cooktop, Dishwasher, Disposal, Gas Range, Gas Water Heater, Microwave, Plumbed For Gas, Water Heater
    • Laundry: Washer Hookup
    Features
    • French Door(s)/Atrium Door(s), High Ceilings, Laminate Counters, Window Treatments, Butler's Pantry, Breakfast Area, Ceiling Fan(s), Dry Bar, Kitchen Exhaust Fan, Kitchen Island, Walk-In Pantry
    • Flooring: Carpet, Laminate, Other
    • Doors: French Doors
    • Windows: Low-Emissivity Windows
    • Has fireplace: Yes
    • Fireplace features: Gas, Wood Burning
    Interior area
    • Total structure area: 1,966
    • Total interior livable area: 1,966 sqft

    Property

    Parking
    • Total spaces: 2
    • Parking features: Attached, Front Entry, Garage, Garage Door Opener
    • Attached garage spaces: 2
    Accessibility
    • Accessibility features: None
    Features
    • Levels: One
    • Stories: 1
    • Patio & porch: Covered
    • Exterior features: Sprinkler/Irrigation
    • Pool features: Community, In Ground
    • Fencing: Privacy,Wood
    Lot
    • Size: 0.37 Acres
    • Features: Cul-De-Sac, Level, Trees Large Size, Trees
    Details
    • Parcel number: 104491

    Construction

    Type & style
    • Home type: SingleFamily
    • Architectural style: Traditional
    • Property subtype: Single Family Residence
    Materials
    • Brick, HardiPlank Type
    • Foundation: Slab
    • Roof: Composition,Shingle
    Condition
    • Year built: 1999
    Details
    • Builder name: Froehling

    Utilities & green energy

    • Sewer: Public Sewer
    • Water: Public
    • Utilities for property: Electricity Available, Natural Gas Available, Sewer Available, Trash Collection, Water Available
    Green energy
    • Energy efficient items: Windows
    • Indoor air quality: Ventilation

    Community & neighborhood

    Security
    • Security features: Smoke Detector(s)
    Community
    • Community features: Playground, Patio, Pool, Storage Facilities, Tennis Court(s)
    Location
    • Region: Bryan
    • Subdivision: Copperfield

    HOA & financial

    HOA
    • Has HOA: Yes
    • HOA fee: $150 annually
    • Amenities included: Maintenance Grounds, Management, Pool
    • Services included: Common Area Maintenance, Pool(s), Association Management

    Other

    Other facts
    • Listing terms: Cash,Conventional,FHA,VA Loan

    Price history

    DateEventPrice
    7/24/2023Sold--
    Source: BCSMLS #23007934 Report a problem
    6/21/2023Pending sale$384,500$196/sqft
    Source: BCSMLS #23007934 Report a problem
    6/21/2023Contingent$384,500$196/sqft
    Source: BCSMLS #23007934 Report a problem
    6/16/2023Listed for sale$384,500+78.8%$196/sqft
    Source: BCSMLS #23007934 Report a problem
    10/10/2012Sold--
    Source: BCSMLS #78766 Report a problem
    10/2/2012Pending sale$215,000$109/sqft
    Source: CENTURY 21 Beal, Inc. #78766 Report a problem
    8/12/2012Listed for sale$215,000$109/sqft
    Source: iseemedia #78766 Report a problem

    Public tax history

    YearProperty taxesTax assessment
    2025$4,167 -36.9%$325,000 -19.7%
    2024$6,609 +19.9%$404,860 +24.3%
    2023$5,512 -8.7%$325,840 +10%
    2022$6,040 +0.3%$296,218 +10%
    2021$6,020 $269,289 +4.7%
    2020-- $257,109 +2.9%
    2019$5,671 +7.5%$249,780 +2.5%
    2018$5,278 $243,570 +6.5%
    2017$5,278 +16.2%$228,620 +5.5%
    2016$4,543 $216,750 +8.2%
    2015$4,543 $200,290 +1.7%
    2014$4,543 $196,960 +3.7%
    2013-- $189,970 +3.9%
    2012-- $182,770 -0.7%
    2011-- $184,010 +0.6%
    2010-- $182,880 -4.8%
    2009-- $192,010 0%
    2008-- $192,030 +6.7%
    2007-- $179,920 +21.9%
    2006$3,987 +3.5%$147,650
    2005$3,853 $147,650
    2004-- $147,650 +15.8%
    2003-- $127,540
    2002-- $127,540 +6.9%
    2001-- $119,320
    2000-- $119,320

    Find assessor info on the county website

    Neighborhood: Copperfield

    Nearby schools

    GreatSchools rating
    Schools provided by the listing agent
    • Middle: ,
    • District: Bryan

    Source: BCSMLS. This data may not be complete. We recommend contacting the local school district to confirm school assignments for this home.

    Sell for more on Zillow
    Get a Zillow Showcase℠ listing at no additional cost and you could sell for .
    $410,700
    2% more
    +$8,214
    With Zillow Showcase(estimated)
    $418,914