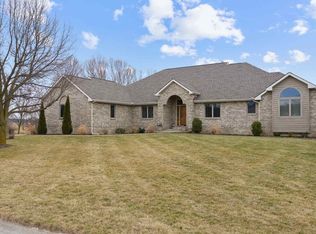
WELCOME to your new home on a quiet country cul-de-sac in Leo school district. The curb appeal of this PRISTINE, custom built, 2826 sq ft 4 bedroom, 2.5 bath home is unmistakable. Nestled on a beautiful 1.1 acre lot (yes, outbuildings are allowed), this home offers gorgeous pond views and the serenity of a country setting. From the hardwood floored foyer to the great room, you'll be delighted with 14 ft ceilings, impressive fireplace, crown molding & beautiful woodwork, and huge windows that let in an abundance of natural light. The kitchen offers lots of space with custom Harlan cabinetry, quartz counter tops, stone tile backsplash, a center prep island, nice sized pantry, and stainless-steel appliances (kitchen appliances included). The adjacent dining space offers sliding doors leading to a wonderful 3 season room with Eze Breeze windows and a door leading to the beautiful brick patio with integrated firepit and lighted walkway. The perfect spot for entertaining! The owner's suite offers a private en-suite with double vanity, stand-up shower, separate jet tub, and a lg walk-in closet. Pocket doors provide privacy in what is now a formal dining room but could be used as a home office. A 1/2 bath and laundry room complete the main floor. Upstairs you'll find 3 large bedrooms, each with a generous closet, a full bath (with laundry chute), and a bonus room that is currently used as a craft room (the shelves to remain). Access to a walk-in attic is through the bonus room. The oversized 3-car side load garage offers a heater, hot/cold faucets, peg-board wall & 2 garage door openers. You'll not want to miss the opportunity to see this wonderful home! There are so many great features (too many to mention), so come take a look! Average Mo. Utilites: Electric AEP/I&M $178, Gas: Nipsco $82 (budget), Sewer: $103, Trash: Washler $26. The pond to the rear belongs to the Silver Leaf association.
Closed
$490,000
6208 Deer Track Cv, Auburn, IN 46706
4beds
2,826sqft
Single Family Residence
Built in 1995
1.1 Acres Lot
$514,700 Zestimate®
$--/sqft
$2,710 Estimated rent
Home value
$514,700
$489,000 - $540,000
$2,710/mo
Zestimate® history
Owner options
List your home for rent
$2,710/mo
Rent Zestimate®
Find your next renter with Zillow Rental Manager. Plus, with online applications, you can quickly screen prospective tenants – for free.
$2,710/mo
Rent Zestimate®
Refinance and save
$3,136/mo
Est. payment
Refinancing to a lower rate could help reduce your monthly payments and save thousands over the life of the loan.
$3,136/mo
Est. payment
Explore your selling options
Work with a Zillow partner agent
Leverage their expertise and Zillow's premium Showcase listings to get your home seen by more buyers.
Get startedList with your own agent
Get your home in front of millions of buyers by listing it on Zillow.
Learn how to do itSell it yourself
Take full control of how buyers see your home on Zillow by listing For Sale by Owner (FSBO).
List your homeWhat's special
Bonus roomWalk-in closetFormal dining roomBrick patioQuiet country cul-de-sacGreat roomDouble vanity
Zillow last checked:
Listing updated:
Listed by:
Jackie Clark Cell:260-450-5545,
Coldwell Banker Real Estate Group
Bought with:
Jacob D Kirkpatrick, RB14051032
Vine Realty, LLC
Source: IRMLS,MLS#: 202332550
Facts & features
Interior
Bedrooms & bathrooms
- Bedrooms: 4
- Bathrooms: 3
- Full bathrooms: 2
- 1/2 bathrooms: 1
- Main level bedrooms: 1
Bedroom 1
- Level: Main
Bedroom 2
- Level: Upper
Dining room
- Level: Main
- Area: 168
- Dimensions: 12 x 14
Kitchen
- Level: Main
- Area: 169
- Dimensions: 13 x 13
Living room
- Level: Main
- Area: 320
- Dimensions: 20 x 16
Heating
- Natural Gas, Forced Air
Cooling
- Central Air, Ceiling Fan(s)
Appliances
- Included: Disposal, Range/Oven Hk Up Gas/Elec, Dishwasher, Microwave, Refrigerator, Electric Range, Gas Water Heater, Water Softener Owned
- Laundry: Electric Dryer Hookup, Dryer Hook Up Gas/Elec, Laundry Chute, Main Level, Washer Hookup
Features
- 1st Bdrm En Suite, Sound System, Ceiling-9+, Tray Ceiling(s), Ceiling Fan(s), Countertops-Solid Surf, Crown Molding, Entrance Foyer, Kitchen Island, Natural Woodwork, Stand Up Shower, Tub and Separate Shower, Main Level Bedroom Suite, Custom Cabinetry
- Flooring: Carpet, Laminate, Ceramic Tile
- Windows: Blinds
- Has basement: No
- Attic: Storage
- Number of fireplaces: 1
- Fireplace features: Living Room, Ventless
Interior area
- Total structure area: 3,226
- Total interior livable area: 2,826 sqft
- Finished area above ground: 2,826
- Finished area below ground: 0
Property
Parking
- Total spaces: 3
- Parking features: Attached, Garage Door Opener, Concrete
- Attached garage spaces: 3
- Has uncovered spaces: Yes
Features
- Levels: Two
- Stories: 2
- Patio & porch: Patio, Porch Covered
- Exterior features: Fire Pit, Irrigation System
- Has spa: Yes
- Spa features: Jet Tub, Jet/Garden Tub
Lot
- Size: 1.1 Acres
- Dimensions: 68X286X217X242
- Features: Level, Wooded, Rural
Details
- Parcel number: 020306202001.000042
Construction
Type & style
- Home type: SingleFamily
- Property subtype: Single Family Residence
Materials
- Brick, Vinyl Siding
- Foundation: Slab
- Roof: Asphalt,Shingle
Condition
- New construction: No
- Year built: 1995
Utilities & green energy
- Gas: NIPSCO
- Sewer: City
- Water: Well
Community & HOA
Community
- Security: Security System, Smoke Detector(s)
- Subdivision: Deer Track Estates
HOA
- Has HOA: Yes
- HOA fee: $175 annually
Location
- Region: Auburn
Financial & listing details
- Tax assessed value: $452,300
- Annual tax amount: $2,656
- Date on market: 11/17/2023
- Listing terms: Cash,Conventional,VA Loan
Price history
| Date | Event | Price |
|---|---|---|
| 11/15/2023 | Sold | $490,000+0.1% |
Source:  IRMLS #202332550 Report a problem IRMLS #202332550 Report a problem | ||
| 10/17/2023 | Pending sale | $489,500 |
Source: IRMLS #202332550 Report a problem | ||
| 10/4/2023 | Contingent | $489,500$173/sqft |
Source:  Coldwell Banker Real Estate Group #202332550 Report a problem Coldwell Banker Real Estate Group #202332550 Report a problem | ||
| 9/27/2023 | Price change | $489,500-2.1% |
Source: IRMLS #202332550 Report a problem | ||
| 9/15/2023 | Listed for sale | $500,000+108.8% |
Source: IRMLS #202332550 Report a problem | ||
| 11/7/2012 | Sold | $239,500$85/sqft |
Source: Agent Provided Report a problem | ||
Public tax history
| Year | Property taxes | Tax assessment |
|---|---|---|
| 2025 | $3,829 +30.2% | $452,300 +5.7% |
| 2024 | $2,940 +10.6% | $428,100 +14.9% |
| 2023 | $2,658 +19.8% | $372,500 +9.9% |
| 2022 | $2,219 +0.3% | $338,900 +24% |
| 2021 | $2,212 +14.3% | $273,300 +2% |
| 2020 | $1,935 +3.9% | $268,000 +2.4% |
| 2019 | $1,863 -0.7% | $261,700 +7.2% |
| 2018 | $1,876 +1.7% | $244,100 +3.1% |
| 2017 | $1,844 +5.6% | $236,700 +1.5% |
| 2016 | $1,747 +3.3% | $233,100 +6.1% |
| 2014 | $1,690 +0.6% | $219,700 +4.5% |
| 2013 | $1,680 -2.6% | $210,300 -5.4% |
| 2011 | $1,725 | $222,400 +2.3% |
| 2010 | -- | $217,400 -3.7% |
| 2007 | -- | $225,700 +28.2% |
| 2005 | -- | $176,100 |
| 2004 | -- | $176,100 +43.1% |
| 2001 | -- | $123,100 +200% |
| 1999 | -- | $41,030 |
Find assessor info on the county website
Neighborhood: 46706
Nearby homes
- $406,9003 bd3 ba1.9k sqft6202 Deer Track Cv, Auburn, IN 46706Off Market
- $626,4003 bd4 ba4.3k sqft6214 Deer Track Cv, Auburn, IN 46706Off Market
- $415,3003 bd2 ba2k sqft6203 Deer Track Cv, Auburn, IN 46706Off Market
- $550,4004 bd3 ba2.9k sqft6130 Deer Track Cv, Auburn, IN 46706Off Market
- $546,1004 bd3 ba2.1k sqft6209 Deer Track Cv, Auburn, IN 46706Off Market
- $607,1004 bd4 ba3.5k sqft6220 Deer Track Cv, Auburn, IN 46706Off Market
- $356,9003 bd3 ba2k sqft6125 Deer Track Cv, Auburn, IN 46706Off Market
- $538,1004 bd2 ba3.9k sqft6120 Deer Track Cv, Auburn, IN 46706Off Market
Nearby schools
GreatSchools rating
- 9/10Leo Elementary SchoolGrades: 4-6Distance: 4 mi
- 7/10Leo Junior/Senior High SchoolGrades: 7-12Distance: 4 mi
- 10/10Cedarville Elementary SchoolGrades: K-3Distance: 4.9 mi
Schools provided by the listing agent
- Elementary: Leo
- Middle: Leo
- High: Leo
- District: East Allen County
Source: IRMLS. This data may not be complete. We recommend contacting the local school district to confirm school assignments for this home.


Get pre-qualified for a loan
At Zillow Home Loans, we can pre-qualify you in as little as 5 minutes with no impact to your credit score.An equal housing lender. NMLS #10287.
Sell for more on Zillow
Get a Zillow Showcase℠ listing at no additional cost and you could sell for .
$514,700
2% more
+$10,294
With Zillow Showcase(estimated)
$524,994
- Indiana
- Allen County
- Auburn
- 46706
- 6208 Deer Track Cv
Nearby cities
Nearby zip codes
Other Auburn Topics
