Skip main navigation
Off market
  • $607,100

    6220 Deer Track Cv, Auburn, IN 46706

    4beds
    3,533sqft
    SingleFamily
    Built in 1997
    1.72 Acres Lot
    $607,100 Zestimate®
    $172/sqft
    $3,141 Estimated rent

    Home value

    $607,100

    $571,000 - $650,000

    $3,141/mo

    Zestimate® history
    Loading
    Loading...

    Owner options

    List your home for rent

    $3,141/mo

    Rent Zestimate®

    Find your next renter with Zillow Rental Manager. Plus, with online applications, you can quickly screen prospective tenants – for free.

    Learn more

    $3,141/mo

    Rent Zestimate®

    Refinance and save

    $2,982/mo

    Est. payment

    Refinancing to a lower rate could help reduce your monthly payments and save thousands over the life of the loan.

    See today's rates

    $2,982/mo

    Est. payment

    Explore your selling options

    Work with a Zillow partner agent

    Leverage their expertise and Zillow's premium Showcase listings to get your home seen by more buyers.

    Get started

    List with your own agent

    Get your home in front of millions of buyers by listing it on Zillow.

    Learn how to do it

    Sell it yourself

    Take full control of how buyers see your home on Zillow by listing For Sale by Owner (FSBO).

    List your home

    What's special

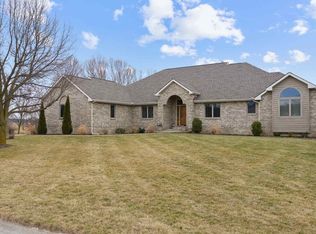
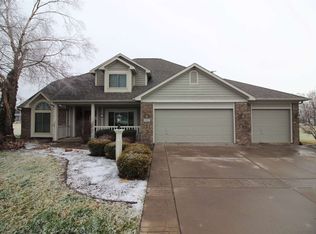
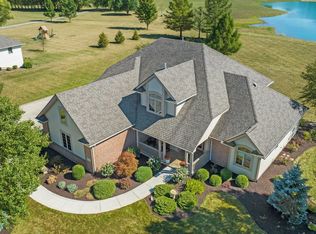
    Are you looking for more space in a rural subdivision? This 2 story home on a fully finished, day-light basement sits on a large extensively landscaped, 1.7 acre cul-de-sac lot in Northern Allen County. Enjoy ample outdoor space including your own, in-ground, heated pool with diving area, large concrete patio and pool house! Relish the open spaces and distant pond view from your two level Trex deck! The 3-car garage includes floor drains, cabinets, and a workspace offset area. This home has all new carpet, paint in every room, and many updates including light fixtures, roof ('11), water heater, and all the high end appliances remain with the home! Lots of natural light through transom windows surround the floor to ceiling, brick, gas log fireplace. A tranquil main level den provides the perfect quiet space behind glass, French Doors and the main floor laundry offers convenience from those long summer pool days. Custom Harlan cabinetry and solid surface counters anchor the large kitchen with nook and large island - perfect for meal prep! The large master bedroom suite includes both stand up shower and jetted garden tub! Direct attic access is a snap for holiday decor. The basement offers a large family room and both rec room and exercise room for all your equipment. The lower level has a 1/2 bath. Whether swimming, playing on the expansive lot, or sitting on the large front porch, you'll find just about everything you need in this quality, custom built home!

    This property is off market, which means it's not currently listed for sale or rent on Zillow. This may be different from what's available on other websites or public sources.
    Facts & features

    Interior

    Bedrooms & bathrooms
    • Bedrooms: 4
    • Bathrooms: 4
    • Full bathrooms: 2
    • 1/2 bathrooms: 2
    • Main level bathrooms: 1
    Heating
    • Forced air, Gas
    Cooling
    • Central
    Appliances
    • Included: Dishwasher, Dryer, Microwave, Range / Oven, Refrigerator, Washer
    • Laundry: Main Level, Dryer Hook Up Gas/Elec
    Features
    • Breakfast Bar, Kitchen Island, Great Room, Laminate Counters, Crown Molding, Entrance Foyer, Tub/Shower Combination, Countertops-Solid Surf, Ceiling-9+, Stand Up Shower, Tub and Separate Shower, Utility Sink, Natural Woodwork, Custom Cabinetry
    • Flooring: Tile, Carpet, Hardwood, Linoleum / Vinyl
    • Doors: Six Panel Doors
    • Windows: Window Treatments, Window Treatment-Blinds
    • Attic: Pull Down Stairs, Storage, Walk-up
    • Has fireplace: Yes
    • Fireplace features: Electric
    Interior area
    • Structure area source: Public Records
    • Total interior livable area: 3,533 sqft
    • Finished area below ground: 1111

    Property

    Parking
    • Parking features: Garage - Attached
    Features
    • Exterior features: Vinyl, Brick
    • Fencing: Decorative, Metal
    • Has view: Yes
    • View description: Water
    • Has water view: Yes
    • Water view: Water
    Lot
    • Size: 1.72 Acres
    • Features: Cul-de-Sac
    • Topography: Level
    Details
    • Additional structures: Workshop, Outbuilding
    • Parcel number: 020306202003000042
    • Zoning: R - 1 - Single Family
    • Zoning description: Residential

    Construction

    Type & style
    • Home type: SingleFamily
    • Architectural style: Two Story, Traditional
    Materials
    • masonry
    • Roof: Asphalt
    Condition
    • Year built: 1997

    Utilities & green energy

    • Gas: Gas
    • Sewer: Public Sewer
    • Water: Well

    Community & HOA

    Community
    • Security: Smoke Detector(s)
    HOA
    • Has HOA: Yes
    • HOA fee: $16 monthly
    Location
    • Region: Auburn

    Financial & listing details

    • Price per square foot: $172/sqft
    • Tax assessed value: $565,900
    • Annual tax amount: $4,758
    • Road surface type: Asphalt

    Price history

    DateEventPrice
    7/7/2015Sold$321,000-8.3%$91/sqft
    Source: Agent Provided Report a problem
    5/27/2015Pending sale$349,900$99/sqft
    Source: CENTURY 21 Bradley Realty, Inc. #201520258 Report a problem
    5/7/2015Listed for sale$349,900$99/sqft
    Source: CENTURY 21 Bradley Realty, Inc #201520258 Report a problem

    Public tax history

    YearProperty taxesTax assessment
    2025$4,758 +11.5%$565,900 +10.1%
    2024$4,268 +20.8%$513,900 +3.4%
    2023$3,533 +17%$497,000 +19.3%
    2022$3,020 +1.3%$416,500 +23.5%
    2021$2,981 +13.8%$337,200 +3.5%
    2020$2,619 +3.1%$325,900 +2.3%
    2019$2,541 -2.6%$318,700 +6.8%
    2018$2,609 -1.2%$298,400 +1.7%
    2017$2,640 -0.2%$293,400 -0.7%
    2016$2,644 -6.2%$295,500 -5.8%
    2014$2,821 -0.1%$313,600 +1.8%
    2013$2,823 +5.9%$308,000 +4.5%
    2011$2,666 $294,600 -1.3%
    2010-- $298,600 +1.4%
    2007-- $294,400 +31.2%
    2005-- $224,400 +25.2%
    2001-- $179,200 +200%
    1999-- $59,740
    Find assessor info on the county website

    Neighborhood: 46706

    Nearby schools

    GreatSchools rating
    Schools provided by the listing agent
    • Elementary: Leo
    • Middle: Leo
    • High: Leo
    • District: East Allen County

    Source: The MLS. This data may not be complete. We recommend contacting the local school district to confirm school assignments for this home.

    Get pre-qualified for a loan
    At Zillow Home Loans, we can pre-qualify you in as little as 5 minutes with no impact to your credit score.

    An equal housing lender. NMLS #10287.

    Sell for more on Zillow
    Get a Zillow Showcase℠ listing at no additional cost and you could sell for .
    $607,100
    2% more
    +$12,142
    With Zillow Showcase(estimated)
    $619,242