COME FALL IN LOVE with this amazing REMODELED 3 Bedroom 3.5 Bath home sitting perfect on 1.75 WOODED ACRES in desirable Glacier Ridge. ONE OF A KIND amazing CHEF's KITCHEN, boosting CUSTOM CABINETS with soft close drawers & cabinets, beautiful QUARTZ COUNTERTOPS, 8 FOOT ISLAND, WHITE SUBWAY TILING, PORCELAIN FARM SINK, FISHER PAYKEL RANGE, DUAL OVEN, GRILL TOP, ALONG WITH FISHER PAYKAL DISHWASHER AND REFRIGERATOR, FULL PANTRY, RECLAIMED WOOD SHELVING W/ INDUSTRIAL HARDWARE and MORE!!! HARDWOOD FLOORS throughout home with 1st FLOOR MASTER BEDROOM with large EN SUITE and RADIANT HEATED FLOORS! Beautiful LIBRARY/SITTING ROOM with CUSTOM BUILT BOOKCASES, DOUBLE SIDED FIREPLACE! All bedrooms have WALK IN CLOSETS. 2nd level is one LARGE ENTERTAINMENT ROOM/MAN CAVE. This area has a full bathroom and can easily be converted to a 4th & 5th bedroom - as it was before! This is currently used as ENTERTAINMENT AREA with pool table, sitting room w/ WET BAR & 2ND WINE FRIDGE INCLUDED! 3 SEASON ROOM, equipped with portable a/c! Full Unfinished WALKOUT BASEMENT leading to the serene wooded yard! ALL Mechanicals have been meticulously maintained with NEW PRESSURE TANK FOR WELL 2023, NEW COPPER PIPING for well 2019, NEW AMANA FURNACE & HUMIDIFIER 2019, NEW SEPTIC LINE to home 2019 & NEW CULLIGAN WATER SOFTENER 2021. FRESH PAINTED CEDAR SIDING & SHED 2019, NEW 8' X 12' GREEENHOUSE, TREX DECKING, 3 CAR HEATED GARAGE! It's time to come see this one of a kind property for yourself and MAKE AN OFFER!!!
Closed
$600,000
6208 Katmai Trl, McHenry, IL 60050
3beds
2,824sqft
Single Family Residence
Built in 1979
1.75 Acres Lot
$669,200 Zestimate®
$212/sqft
$4,141 Estimated rent
Home value
$669,200
$636,000 - $703,000
$4,141/mo
Zestimate® history
Owner options
List your home for rent
$4,141/mo
Rent Zestimate®
Find your next renter with Zillow Rental Manager. Plus, with online applications, you can quickly screen prospective tenants – for free.
$4,141/mo
Rent Zestimate®
Refinance and save
$4,464/mo
Est. payment
Refinancing to a lower rate could help reduce your monthly payments and save thousands over the life of the loan.
$4,464/mo
Est. payment
Explore your selling options
Work with a Zillow partner agent
Leverage their expertise and Zillow's premium Showcase listings to get your home seen by more buyers.
Get startedList with your own agent
Get your home in front of millions of buyers by listing it on Zillow.
Learn how to do itSell it yourself
Take full control of how buyers see your home on Zillow by listing For Sale by Owner (FSBO).
List your homeWhat's special
Soft close drawersBeautiful quartz countertopsNew copper pipingTrex deckingHardwood floors throughoutPool tableWet bar
Zillow last checked:
Listing updated:
Listed by:
Natalie O'Donnell 847-514-0798,
Baird & Warner
Bought with:
Jennifer Noone
Berkshire Hathaway HomeServices Chicago
Source: MRED as distributed by MLS GRID,MLS#: 11985665
Facts & features
Interior
Bedrooms & bathrooms
- Bedrooms: 3
- Bathrooms: 4
- Full bathrooms: 3
- 1/2 bathrooms: 1
Rooms
- Room types: Library, Recreation Room, Sun Room
Primary bedroom
- Features: Flooring (Hardwood), Bathroom (Full)
- Level: Main
- Area: 224 Square Feet
- Dimensions: 16X14
Bedroom 2
- Features: Flooring (Hardwood)
- Level: Main
- Area: 143 Square Feet
- Dimensions: 13X11
Bedroom 3
- Features: Flooring (Hardwood)
- Level: Main
- Area: 144 Square Feet
- Dimensions: 12X12
Family room
- Features: Flooring (Hardwood)
- Level: Main
- Area: 285 Square Feet
- Dimensions: 19X15
Kitchen
- Features: Kitchen (Eating Area-Breakfast Bar, Island, Pantry-Butler, Custom Cabinetry, Pantry, SolidSurfaceCounter, Updated Kitchen), Flooring (Porcelain Tile)
- Level: Main
- Area: 391 Square Feet
- Dimensions: 23X17
Laundry
- Features: Flooring (Porcelain Tile)
- Level: Main
- Area: 77 Square Feet
- Dimensions: 11X7
Library
- Features: Flooring (Hardwood)
- Level: Main
- Area: 154 Square Feet
- Dimensions: 14X11
Living room
- Features: Flooring (Hardwood)
- Level: Main
- Area: 272 Square Feet
- Dimensions: 17X16
Recreation room
- Features: Flooring (Hardwood)
- Level: Second
- Area: 735 Square Feet
- Dimensions: 35X21
Sun room
- Features: Flooring (Other)
- Level: Main
- Area: 170 Square Feet
- Dimensions: 17X10
Heating
- Natural Gas, Forced Air, Radiant Floor
Cooling
- Central Air
Appliances
- Included: Double Oven, Range, Dishwasher, High End Refrigerator, Stainless Steel Appliance(s), Wine Refrigerator, Cooktop, Range Hood, Water Softener Owned, Humidifier, Gas Water Heater
- Laundry: Main Level, Sink
Features
- Wet Bar, 1st Floor Bedroom, 1st Floor Full Bath, Built-in Features, Walk-In Closet(s), Bookcases, Cocktail Lounge, Pantry
- Flooring: Hardwood
- Windows: Skylight(s)
- Basement: Unfinished,Partial,Walk-Out Access
- Attic: Unfinished
- Number of fireplaces: 1
- Fireplace features: Double Sided, Attached Fireplace Doors/Screen, Gas Log, Family Room, Den/Library
Interior area
- Total structure area: 0
- Total interior livable area: 2,824 sqft
Property
Parking
- Total spaces: 3
- Parking features: Asphalt, Garage Door Opener, Heated Garage, On Site, Garage Owned, Attached, Garage
- Attached garage spaces: 3
- Has uncovered spaces: Yes
Accessibility
- Accessibility features: No Disability Access
Features
- Stories: 1.5
- Patio & porch: Deck, Patio
- Exterior features: Balcony, Dog Run, Other
- Fencing: Partial
Lot
- Size: 1.75 Acres
- Dimensions: 141 X 356 X 231 X 47 X 174
- Features: Cul-De-Sac, Landscaped, Wooded, Mature Trees
Details
- Additional structures: Other, Shed(s)
- Parcel number: 0929426003
- Special conditions: None
- Other equipment: Water-Softener Owned, TV-Cable, Sump Pump, Backup Sump Pump;, Radon Mitigation System
Construction
Type & style
- Home type: SingleFamily
- Property subtype: Single Family Residence
Materials
- Cedar
- Foundation: Concrete Perimeter
- Roof: Asphalt
Condition
- New construction: No
- Year built: 1979
Utilities & green energy
- Electric: Circuit Breakers, 200+ Amp Service
- Sewer: Septic Tank
- Water: Well
Community & HOA
Community
- Features: Street Paved
- Security: Carbon Monoxide Detector(s)
- Subdivision: Glacier Ridge
HOA
- Has HOA: Yes
- Services included: Other
- HOA fee: $100 annually
Location
- Region: Mchenry
Financial & listing details
- Price per square foot: $212/sqft
- Tax assessed value: $433,944
- Annual tax amount: $11,386
- Date on market: 2/27/2024
- Listing terms: Cash
- Ownership: Fee Simple
Price history
| Date | Event | Price |
|---|---|---|
| 5/15/2024 | Sold | $600,000+4.3%$212/sqft |
Source:  MRED as distributed by MLS GRID #11985665 Report a problem MRED as distributed by MLS GRID #11985665 Report a problem | ||
| 3/5/2024 | Contingent | $575,000$204/sqft |
Source: MRED as distributed by MLS GRID #11985665 Report a problem | ||
| 2/27/2024 | Listed for sale | $575,000+79.7%$204/sqft |
Source: MRED as distributed by MLS GRID #11985665 Report a problem | ||
| 4/21/2014 | Sold | $320,000-8.5%$113/sqft |
Source: MRED as distributed by MLS GRID #08556238 Report a problem | ||
| 4/2/2014 | Pending sale | $349,900$124/sqft |
Source: ReMax Advantage Realty #08556238 Report a problem | ||
| 3/13/2014 | Listed for sale | $349,900-12.5%$124/sqft |
Source: ReMax Advantage Realty #08556238 Report a problem | ||
| 12/2/2013 | Listing removed | $399,900$142/sqft |
Source: ReMax Advantage Realty #08398562 Report a problem | ||
| 8/26/2013 | Price change | $399,900-3.6%$142/sqft |
Source: ReMax Advantage Realty #08398562 Report a problem | ||
| 8/16/2013 | Price change | $415,000-2.4%$147/sqft |
Source: ReMax Advantage Realty #08398562 Report a problem | ||
| 7/20/2013 | Listed for sale | $425,000-24.1%$150/sqft |
Source: ReMax Advantage Realty #08398562 Report a problem | ||
| 8/2/2006 | Sold | $560,000+150.6%$198/sqft |
Source: Public Record Report a problem | ||
| 7/2/1996 | Sold | $223,500$79/sqft |
Source: Public Record Report a problem | ||
Public tax history
| Year | Property taxes | Tax assessment |
|---|---|---|
| 2024 | $11,163 -0.6% | $144,648 +11.6% |
| 2023 | $11,232 -1.4% | $129,590 +3% |
| 2022 | $11,386 +4.6% | $125,862 +7.4% |
| 2021 | $10,881 +3.3% | $117,212 +4.3% |
| 2020 | $10,529 | $112,326 +5.3% |
| 2019 | -- | $106,662 -11.9% |
| 2018 | $13,192 +5% | $121,116 +6.5% |
| 2017 | $12,560 +3.1% | $113,671 +7% |
| 2016 | $12,181 | $106,234 +2.7% |
| 2013 | $12,181 | $103,425 -15.5% |
| 2011 | -- | $122,421 -11.4% |
| 2010 | -- | $138,161 -7.2% |
| 2009 | -- | $148,848 -1.4% |
| 2008 | -- | $150,992 +6.6% |
| 2006 | -- | $141,677 +8.4% |
| 2005 | $8,246 +10.6% | $130,663 +6.9% |
| 2004 | $7,457 +1.4% | $122,275 +3.8% |
| 2003 | $7,356 +0.5% | $117,833 +4.8% |
| 2002 | $7,316 +6.5% | $112,457 +11.6% |
| 2001 | $6,872 +1% | $100,754 +3.4% |
| 2000 | $6,806 | $97,431 |
Find assessor info on the county website
Neighborhood: 60050
Nearby homes
- $--1.53 AcresLot 6 Pin Oak, McHenry, IL 60050Off Market
- $497,1003 bd2 ba1.8k sqft6214 Katmai Trl, McHenry, IL 60050Off Market
- $584,600-- bd-- ba3.1k sqft6304 Chickaloon Dr, McHenry, IL 60050Off Market
- $525,0003 bd3 ba2.9k sqft6205 Katmai Trl, McHenry, IL 60050For Sale
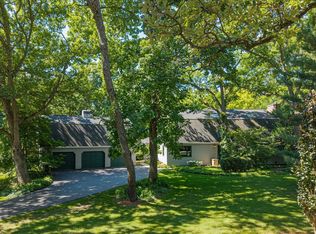
- $578,200-- bd-- ba3k sqft6310 Chickaloon Dr, McHenry, IL 60050Off Market
- $805,400-- bd-- ba6k sqft6202 Katmai Trl, McHenry, IL 60050Off Market
- $540,3004 bd3 ba3.4k sqft6231 Chickaloon Dr, McHenry, IL 60050Off Market
- $587,200-- bd-- ba2.9k sqft6203 Katmai Trl, McHenry, IL 60050Off Market
Nearby schools
GreatSchools rating
- 5/10Valley View Elementary SchoolGrades: K-5Distance: 0.5 mi
- 7/10Parkland SchoolGrades: 6-8Distance: 0.8 mi
- NAMcHenry Community High SchoolGrades: 9-12Distance: 2.8 mi
Schools provided by the listing agent
- Elementary: Valley View Elementary School
- Middle: Parkland Middle School
- High: Mchenry Campus
- District: 15
Source: MRED as distributed by MLS GRID. This data may not be complete. We recommend contacting the local school district to confirm school assignments for this home.
Get a cash offer in 3 minutes
Find out how much your home could sell for in as little as 3 minutes with a no-obligation cash offer.
Estimated market value
$669,200
Get a cash offer in 3 minutes
Find out how much your home could sell for in as little as 3 minutes with a no-obligation cash offer.
Estimated market value
$669,200
- Illinois
- McHenry County
- McHenry
- 60050
- 6208 Katmai Trl
Nearby cities
Nearby zip codes
Other McHenry Topics
