Nestled on a breathtaking 1.12 acre wooded cul-de-sac lot in Glacier Ridge, this exceptional property offers the perfect blend of privacy, nature, and convenience. Surrounded by majestic oak trees, vibrant perennial gardens, and a picturesque stone patio, the grounds create a private retreat that feels miles from it all while remaining just minutes from shopping, dining, and downtown McHenry. Inside, timeless character meets modern updates with exposed beams, stone fireplace, beautifully renovated kitchen and baths, and spacious living areas designed for everyday comfort and entertaining. The versatile floor plan includes three bedrooms and three full baths, with a main-level den located adjacent to a full bath - ideal for guests or those seeking a potential first-floor bedroom arrangement. Enjoy peaceful mornings and relaxing evenings in the screened porch overlooking the stunning backyard oasis. Car enthusiasts, hobbyists, and those needing extra storage will appreciate the oversized 3+ car garage with a second level, offering endless possibilities for a studio, workshop, office, or recreation area. Pride of ownership shines through every room and it has been meticulously maintained inside and out. Properties offering this unique combination of natural beauty, thoughtful updates, and and an unbeatable location rarely come to market - this one checks all the boxes!
Contingent
Price cut: $15K (7/15)
$525,000
6205 Katmai Trl, McHenry, IL 60050
3beds
2,954sqft
:
Get pre-qualified$4,035/mo
Single Family Residence
Built in 1980
1.12 Acres Lot
$521,100 Zestimate®
$178/sqft
$8/mo HOA
What's special
- 14 days |
- 1,332 |
- 60 |
Zillow last checked:
Listing updated:
Listed by:
Amy Preves (815)459-5900,
Berkshire Hathaway HomeServices Starck Real Estate,
Kelly Malina, ABR 815-814-1653,
Berkshire Hathaway HomeServices Starck Real Estate
Source: MRED as distributed by MLS GRID,MLS#: 12706032
Facts & features
Interior
Bedrooms & bathrooms
- Bedrooms: 3
- Bathrooms: 3
- Full bathrooms: 3
Rooms
- Room types: Eating Area, Den, Foyer, Loft, Walk In Closet
Primary bedroom
- Features: Flooring (Carpet), Window Treatments (Blinds), Bathroom (Full)
- Level: Second
- Area: 336 Square Feet
- Dimensions: 16X21
Bedroom 2
- Features: Flooring (Carpet), Window Treatments (Blinds)
- Level: Second
- Area: 144 Square Feet
- Dimensions: 12X12
Bedroom 3
- Features: Flooring (Carpet), Window Treatments (Blinds)
- Level: Second
- Area: 144 Square Feet
- Dimensions: 12X12
Den
- Features: Flooring (Hardwood)
- Level: Main
- Area: 306 Square Feet
- Dimensions: 17X18
Dining room
- Features: Flooring (Carpet)
- Level: Main
- Area: 336 Square Feet
- Dimensions: 16X21
Eating area
- Features: Flooring (Hardwood), Window Treatments (Blinds)
- Level: Main
- Area: 180 Square Feet
- Dimensions: 12X15
Foyer
- Features: Flooring (Carpet)
- Level: Main
- Area: 120 Square Feet
- Dimensions: 10X12
Kitchen
- Features: Kitchen (Island, Breakfast Room, Granite Counters), Flooring (Hardwood)
- Level: Main
- Area: 182 Square Feet
- Dimensions: 13X14
Laundry
- Features: Flooring (Vinyl)
- Level: Main
- Area: 40 Square Feet
- Dimensions: 5X8
Living room
- Features: Flooring (Carpet)
- Level: Main
- Area: 300 Square Feet
- Dimensions: 15X20
Loft
- Features: Flooring (Hardwood)
- Level: Second
- Area: 108 Square Feet
- Dimensions: 9X12
Walk in closet
- Features: Flooring (Carpet)
- Level: Second
- Area: 49 Square Feet
- Dimensions: 7X7
Heating
- Natural Gas, Forced Air
Cooling
- Central Air
Appliances
- Included: Humidifier, Gas Water Heater
- Laundry: Main Level, Gas Dryer Hookup
Features
- Vaulted Ceiling(s), Cathedral Ceiling(s), 1st Floor Full Bath, Beamed Ceilings, Granite Counters
- Flooring: Laminate
- Windows: Skylight(s), Drapes
- Basement: Unfinished,Egress Window,Storage Space,Full
- Number of fireplaces: 1
- Fireplace features: Wood Burning, Living Room
Interior area
- Total structure area: 0
- Total interior livable area: 2,954 sqft
Property
Parking
- Total spaces: 6
- Parking features: Asphalt, Garage Door Opener, Yes, Garage Owned, Detached, Driveway, Owned, Garage
- Garage spaces: 3
- Has uncovered spaces: Yes
Accessibility
- Accessibility features: No Disability Access
Features
- Stories: 2
- Patio & porch: Patio, Screened
Lot
- Size: 1.12 Acres
- Dimensions: 180x43x137x135x168x169
- Features: Corner Lot, Cul-De-Sac
Details
- Parcel number: 0929426008
- Special conditions: None
- Other equipment: Water-Softener Owned, Ceiling Fan(s), Sump Pump, Backup Sump Pump;
Construction
Type & style
- Home type: SingleFamily
- Property subtype: Single Family Residence
Materials
- Cedar
- Foundation: Concrete Perimeter
- Roof: Asphalt
Condition
- New construction: No
- Year built: 1980
Details
- Builder model: Custom
Utilities & green energy
- Electric: Circuit Breakers
- Sewer: Septic Tank
- Water: Well
Community & HOA
Community
- Features: Street Paved
- Security: Carbon Monoxide Detector(s)
- Subdivision: Glacier Ridge
HOA
- Has HOA: Yes
- Services included: None
- HOA fee: $100 annually
Location
- Region: Mchenry
Financial & listing details
- Price per square foot: $178/sqft
- Tax assessed value: $426,627
- Annual tax amount: $11,125
- Date on market: 7/15/2026
- Ownership: Fee Simple
Estimated market value
$521,100
$495,000 - $547,000
$3,959/mo
Price history
| Date | Event | Price |
|---|---|---|
| 7/23/2026 | Contingent | $525,000$178/sqft |
Source:  MRED as distributed by MLS GRID #12706032 Report a problem MRED as distributed by MLS GRID #12706032 Report a problem | ||
| 7/15/2026 | Price change | $525,000-2.8%$178/sqft |
Source: MRED as distributed by MLS GRID #12706032 Report a problem | ||
| 6/18/2026 | Listed for sale | $540,000$183/sqft |
Source: MRED as distributed by MLS GRID #12669705 Report a problem | ||
Public tax history
| Year | Property taxes | Tax assessment |
|---|---|---|
| 2024 | $10,676 +3.7% | $142,209 +11.6% |
| 2023 | $10,291 +2.4% | $127,404 +9.1% |
| 2022 | $10,046 +5.1% | $116,749 +7.4% |
| 2021 | $9,561 +3.6% | $108,725 +4.3% |
| 2020 | $9,229 | $104,193 +5.3% |
| 2019 | -- | $98,939 -12.1% |
| 2018 | $11,633 +4.2% | $112,512 +6.5% |
| 2017 | $11,166 +3.5% | $105,596 +7% |
| 2016 | $10,784 | $98,688 +1.6% |
| 2013 | $10,784 | $97,162 -15.5% |
| 2011 | -- | $115,007 -6.8% |
| 2010 | -- | $123,349 -7.2% |
| 2009 | -- | $132,891 -1.4% |
| 2008 | -- | $134,805 +6.6% |
| 2006 | -- | $126,489 -3.1% |
| 2005 | $8,746 +10.1% | $130,538 +6.9% |
| 2004 | $7,944 +1.2% | $122,158 +3.8% |
| 2003 | $7,850 +0.2% | $117,720 +4.8% |
| 2002 | $7,834 +6.1% | $112,350 +4.1% |
| 2001 | $7,381 +1% | $107,956 +3.4% |
| 2000 | $7,311 | $104,396 |
Find assessor info on the county website
Monthly payment
Est. payment
Payment breakdown
Explore the cost of this home by adjusting the details. Changes won't be saved.Climate risks
Neighborhood: 60050
Nearby schools
GreatSchools rating
- 5/10Valley View Elementary SchoolGrades: K-5Distance: 0.5 mi
- 7/10Parkland SchoolGrades: 6-8Distance: 0.9 mi
- NAMcHenry Community High SchoolGrades: 9-12Distance: 2.8 mi
Schools provided by the listing agent
- Elementary: Valley View Elementary School
- Middle: Parkland Middle School
- High: Mchenry Campus
- District: 15
Source: MRED as distributed by MLS GRID. This data may not be complete. We recommend contacting the local school district to confirm school assignments for this home.
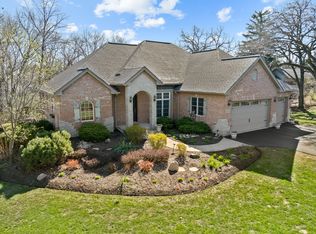
- $660,0004 bd3 ba4.4k sqft6210 Chickaloon Dr, McHenry, IL 60050Sold
- $593,300-- bd-- ba2.9k sqft6203 Katmai Trl, McHenry, IL 60050Off Market
- $--1.53 AcresLot 6 Pin Oak, McHenry, IL 60050Off Market
- $499,3003 bd2 ba1.8k sqft6214 Katmai Trl, McHenry, IL 60050Off Market
- $600,0003 bd4 ba2.8k sqft6208 Katmai Trl, McHenry, IL 60050Sold
- $460,4004 bd2 ba2.2k sqft6221 Chickaloon Dr, McHenry, IL 60050Off Market
- $542,6004 bd3 ba3.4k sqft6231 Chickaloon Dr, McHenry, IL 60050Off Market
- $531,6004 bd2 ba2.1k sqft6209 Chickaloon Dr, McHenry, IL 60050Off Market
A local agent can set up tours, give advice and negotiate with sellers.
Similar homes
- $435,0004 bd2 ba1.9k sqft6503 Tustamena Trl, McHenry, IL 60050Active
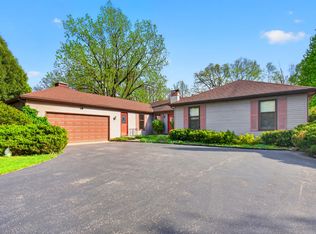 MLS ID #12577732, Sue Miller, Dream Real Estate, Inc.. MRED as distributed by MLS GRID
 - $569,0004 bd3 ba2.3k sqft707 Quinn Rd, McHenry, IL 60051Active
 MLS ID #12702189, Dawn Bremer, CSC, Keller Williams Success Realty. MRED as distributed by MLS GRID
 - $579,0004 bd3 ba2.7k sqft205 Whitaker Ct, Woodstock, IL 60098Active
 MLS ID #12681612, Tracey Galitz, CSC, Baird & Warner. MRED as distributed by MLS GRID
 - $520,0003 bd3 ba2.2k sqft22205 W Pineview Dr, Antioch, IL 60002New
 MLS ID #12717912, Sonny Petway, RE/MAX Top Performers. MRED as distributed by MLS GRID
 - $570,0004 bd3 ba2.8k sqft3202 Springbrook Rd, Crystal Lake, IL 60012ActiveMLS ID #12668527, Amanda Jones, C-RETS,e-PRO,GRI, Coldwell Banker Realty. MRED as distributed by MLS GRID
- $450,0004 bd3 ba2.8k sqft1619 Mar Dr, McHenry, IL 60051ActiveMLS ID #12697866, Jessica Teuthorn, Keller Williams ONEChicago. MRED as distributed by MLS GRID
- $365,0003 bd2 ba1.5k sqft124 S Glenbrook Trl, McHenry, IL 60050ActiveMLS ID #12672324, Betty Shattuck, Berkshire Hathaway HomeServices Starck Real Estate. MRED as distributed by MLS GRID
- $499,9004 bd5 ba2.9k sqft143 McCullom St, Crystal Lake, IL 60014ActiveMLS ID #12683993, Joe Keegan, Brokerocity Inc. MRED as distributed by MLS GRID
- $534,9004 bd3 ba3k sqftW198 Tombeau BOULEVARD, Genoa City, WI 53128ActiveMLS ID #1968848, Jack Baker. WIREX MLS
- $549,9004 bd3 ba2.9k sqft1164 Liberty Ave, Cary, IL 60013ActiveMLS ID #12711337, Ashley Arzer, Redfin Corporation. MRED as distributed by MLS GRID
- $549,0004 bd3 ba2.6k sqft7517 Pheasant Dr, Village Of Lakewood, IL 60014ActiveMLS ID #12604498, James Pellegrino, Berkshire Hathaway HomeServices Starck Real Estate. MRED as distributed by MLS GRID
- $625,0004 bd4 ba3k sqft515 Grand Meadow Ln, McHenry, IL 60051ActiveMLS ID #12689235, Andrea Callahan, Berkshire Hathaway HomeServices Starck Real Estate. MRED as distributed by MLS GRID
- $599,9004 bd3 ba2.8k sqft4320 Giant Oak Dr, McHenry, IL 60051ActiveMLS ID #12689058, Akos Ethan Straub, Tavola Realty. MRED as distributed by MLS GRID
- $450,0004 bd4 ba2.2k sqft11240 308th Ave, Wilmot, WI 53181NewMLS ID #12715612, Erin Weber, ABR,CRS,GRI,SFR, RE/MAX Plaza. MRED as distributed by MLS GRID
- $499,9004 bd2 ba3.1k sqft24211 N Riverside Dr, Cary, IL 60013ActiveMLS ID #12658688, Paul Dimmick, SFR, Keller Williams Success Realty. MRED as distributed by MLS GRID
- $399,0004 bd3 ba1.8k sqft4705 Wild Cherry Rd, Crystal Lake, IL 60012ActiveMLS ID #12714267, Jorel Kilcullen, RE/MAX Connections II. MRED as distributed by MLS GRID
- $625,0004 bd4 ba3k sqft7414 Meadow Ln, Cary, IL 60013ActiveMLS ID #12704831, Matt Hernacki, SFR, MisterHomes Real Estate. MRED as distributed by MLS GRID
- $460,0004 bd2 ba1.4k sqft14101 Perkins Rd, Woodstock, IL 60098ActiveMLS ID #12697916, Megan Liebetrau, Berkshire Hathaway HomeServices Starck Real Estate. MRED as distributed by MLS GRID
- $525,0004 bd3 ba3.6k sqft2433 Smalley Ct, Dundee, IL 60118ActiveMLS ID #12661995, Ryan Cherney, Circle One Realty. MRED as distributed by MLS GRID
- $590,0003 bd3 ba2.6k sqft109 Wood Dr, Algonquin, IL 60102ActiveMLS ID #12691239, Cori Michael, ABR,C-RETS,CSC,MRP,SRS, Nest Equity Realty. MRED as distributed by MLS GRID
