Outstanding HILLSIDE RANCH. You will love the location. Mature woods grace the entire Glacier Ridge Subdivision and THIS HOMESITE IS CAPTIVATING. Open and rolling, the expressive landscaping tumbles into a TRANQUIL BEAUTY that rivals any piece of artwork. Views from every window capture nature's elegance. 4 - 5 BEDROOMS, 3 FULL BATHS. The floor plan on the main level flows beautifully between the Great Room, Kitchen and outside entertainment areas. DOUBLE SIDED FIREPLACE was rebuilt and improved in 2023. It graces the Great Room and the massive COVERED DECK overlooking the back gardens. The intuitive Kitchen layout is great for cooking and entertaining. Thomasville cabinetry, natural granite, table space surrounded by windows and a breakfast bar for your friends who want to hang out and chat. Newer Dishwasher and Fridge. Tasteful MATTE FINISH HARDWOOD FLOORS offer a subtle sheen to complement your style. Vaulted Great Room with wired sound system. 5 speakers inside and 2 speakers on the deck. Gorgeous Entry way and Formal Dining area. You will love the SPLIT BEDROOM LAYOUT. Private primary bedroom suite is impressive at approximately 460 square feet, set in a private wing with access to the deck. Luxurious bath and walk in closet with natural light. 2 additional main floor bedrooms share a hall bath. FULL, FINISHED WALK OUT BASEMENT with Family Room, 2ND fireplace, Rec Area, another bedroom, office, full bath and SO MUCH STORAGE SPACE! High ceilings on both levels give an airy feel to the entire home. This is a HIGH QUALITY house of balance and beauty. 6 panel doors, NEWER ROOF, water heater, driveway, insulation, carpet, gutter guards, front door, landscape updates and lighting, etc.
Closed
$660,000
6210 Chickaloon Dr, McHenry, IL 60050
4beds
4,450sqft
Single Family Residence
Built in 2006
1 Acres Lot
$694,400 Zestimate®
$148/sqft
$4,534 Estimated rent
Home value
$694,400
$639,000 - $757,000
$4,534/mo
Zestimate® history
Owner options
List your home for rent
$4,534/mo
Rent Zestimate®
Find your next renter with Zillow Rental Manager. Plus, with online applications, you can quickly screen prospective tenants – for free.
$4,534/mo
Rent Zestimate®
Refinance and save
$4,940/mo
Est. payment
Refinancing to a lower rate could help reduce your monthly payments and save thousands over the life of the loan.
$4,940/mo
Est. payment
Explore your selling options
Work with a Zillow partner agent
Leverage their expertise and Zillow's premium Showcase listings to get your home seen by more buyers.
Get startedList with your own agent
Get your home in front of millions of buyers by listing it on Zillow.
Learn how to do itSell it yourself
Take full control of how buyers see your home on Zillow by listing For Sale by Owner (FSBO).
List your homeWhat's special
Double sided fireplaceHigh ceilingsExpressive landscapingTranquil beautyPrivate primary bedroom suiteMature woodsViews from every window
Zillow last checked:
Listing updated:
Listed by:
Elise Livingston 815-347-2807,
RE/MAX Plaza
Bought with:
Tracy McBreen, SFR
@properties Christie's International Real Estate
Source: MRED as distributed by MLS GRID,MLS#: 12346222
Facts & features
Interior
Bedrooms & bathrooms
- Bedrooms: 4
- Bathrooms: 3
- Full bathrooms: 3
Rooms
- Room types: Office, Recreation Room, Foyer, Storage, Gallery, Walk In Closet, Other Room
Primary bedroom
- Features: Flooring (Carpet), Bathroom (Full, Double Sink, Whirlpool & Sep Shwr)
- Level: Main
- Area: 221 Square Feet
- Dimensions: 13X17
Bedroom 2
- Features: Flooring (Carpet)
- Level: Main
- Area: 154 Square Feet
- Dimensions: 11X14
Bedroom 3
- Features: Flooring (Carpet)
- Level: Main
- Area: 132 Square Feet
- Dimensions: 11X12
Bedroom 4
- Features: Flooring (Carpet)
- Level: Basement
- Area: 195 Square Feet
- Dimensions: 13X15
Dining room
- Features: Flooring (Hardwood)
- Level: Main
- Area: 121 Square Feet
- Dimensions: 11X11
Family room
- Features: Flooring (Carpet)
- Level: Basement
- Area: 320 Square Feet
- Dimensions: 16X20
Foyer
- Features: Flooring (Hardwood)
- Level: Main
- Area: 90 Square Feet
- Dimensions: 6X15
Other
- Features: Flooring (Hardwood)
- Level: Main
- Area: 55 Square Feet
- Dimensions: 5X11
Kitchen
- Features: Kitchen (Eating Area-Breakfast Bar, Eating Area-Table Space, Granite Counters), Flooring (Hardwood)
- Level: Main
- Area: 294 Square Feet
- Dimensions: 14X21
Laundry
- Features: Flooring (Ceramic Tile)
- Level: Basement
- Area: 120 Square Feet
- Dimensions: 10X12
Living room
- Features: Flooring (Carpet)
- Level: Main
- Area: 360 Square Feet
- Dimensions: 18X20
Office
- Features: Flooring (Carpet)
- Level: Basement
- Area: 208 Square Feet
- Dimensions: 13X16
Other
- Features: Flooring (Ceramic Tile)
- Level: Main
- Area: 140 Square Feet
- Dimensions: 10X14
Recreation room
- Features: Flooring (Ceramic Tile)
- Level: Basement
- Area: 400 Square Feet
- Dimensions: 16X25
Storage
- Level: Basement
- Area: 595 Square Feet
- Dimensions: 17X35
Walk in closet
- Level: Main
- Area: 96 Square Feet
- Dimensions: 8X12
Heating
- Natural Gas, Forced Air
Cooling
- Central Air
Appliances
- Included: Microwave, Dishwasher, Refrigerator, Washer, Dryer, Disposal, Humidifier
- Laundry: In Unit
Features
- Cathedral Ceiling(s), 1st Floor Bedroom, In-Law Floorplan, 1st Floor Full Bath, Walk-In Closet(s)
- Flooring: Hardwood
- Basement: Finished,Exterior Entry,Rec/Family Area,Full,Walk-Out Access
- Attic: Unfinished
- Number of fireplaces: 2
- Fireplace features: Double Sided, Gas Log, Gas Starter, Family Room, Living Room, Exterior
Interior area
- Total structure area: 4,550
- Total interior livable area: 4,450 sqft
Property
Parking
- Total spaces: 3.5
- Parking features: Asphalt, Garage Door Opener, On Site, Garage Owned, Attached, Garage
- Attached garage spaces: 3.5
- Has uncovered spaces: Yes
Accessibility
- Accessibility features: No Disability Access
Features
- Stories: 1
- Patio & porch: Deck
Lot
- Size: 1 Acres
- Dimensions: 353X150X208X178
- Features: Wooded, Mature Trees
Details
- Parcel number: 0929426009
- Special conditions: None
- Other equipment: Water-Softener Owned, Ceiling Fan(s), Sump Pump, Radon Mitigation System
Construction
Type & style
- Home type: SingleFamily
- Architectural style: Contemporary
- Property subtype: Single Family Residence
Materials
- Brick, Stone
- Foundation: Concrete Perimeter
- Roof: Asphalt
Condition
- New construction: No
- Year built: 2006
- Major remodel year: 2023
Details
- Builder model: CUSTOM HILLSIDE RANCH
Utilities & green energy
- Electric: Circuit Breakers
- Sewer: Septic Tank
- Water: Well
Community & HOA
Community
- Features: Street Paved
- Security: Carbon Monoxide Detector(s)
HOA
- Has HOA: Yes
- Services included: Other
- HOA fee: $100 annually
Location
- Region: Mchenry
Financial & listing details
- Price per square foot: $148/sqft
- Tax assessed value: $426,225
- Annual tax amount: $11,341
- Date on market: 4/28/2025
- Listing terms: Conventional
- Ownership: Fee Simple
Price history
| Date | Event | Price |
|---|---|---|
| 7/3/2025 | Sold | $660,000+0.8%$148/sqft |
Source:  MRED as distributed by MLS GRID #12346222 Report a problem MRED as distributed by MLS GRID #12346222 Report a problem | ||
| 5/24/2025 | Contingent | $654,900$147/sqft |
Source: MRED as distributed by MLS GRID #12346222 Report a problem | ||
| 5/13/2025 | Price change | $654,900-0.8%$147/sqft |
Source: MRED as distributed by MLS GRID #12346222 Report a problem | ||
| 4/28/2025 | Listed for sale | $659,900+73.7%$148/sqft |
Source: MRED as distributed by MLS GRID #12346222 Report a problem | ||
| 5/14/2020 | Sold | $380,000-2.5%$85/sqft |
Source: MRED as distributed by MLS GRID #10580028 Report a problem | ||
| 2/11/2020 | Pending sale | $389,900$88/sqft |
Source: Realty Executives Cornerstone #10580028 Report a problem | ||
| 11/20/2019 | Price change | $389,900-2.5%$88/sqft |
Source: Realty Executives Cornerstone #10580028 Report a problem | ||
| 11/2/2019 | Pending sale | $399,900$90/sqft |
Source: Realty Executives Cornerstone #10580028 Report a problem | ||
| 8/1/2019 | Price change | $399,900-1.2%$90/sqft |
Source: Realty Executives Cornerstone #10350926 Report a problem | ||
| 6/28/2019 | Price change | $404,900-3.6%$91/sqft |
Source: Realty Executives Cornerstone #10350926 Report a problem | ||
| 4/21/2019 | Listed for sale | $419,900+271.6%$94/sqft |
Source: Realty Executives Cornerstone #10350926 Report a problem | ||
| 5/31/2005 | Sold | $113,000+18.9%$25/sqft |
Source: Public Record Report a problem | ||
| 12/29/2003 | Sold | $95,000$21/sqft |
Source: Public Record Report a problem | ||
Public tax history
| Year | Property taxes | Tax assessment |
|---|---|---|
| 2024 | $11,342 +158.5% | $142,075 +156% |
| 2023 | $4,388 -58.8% | $55,498 -53% |
| 2022 | $10,648 +4.7% | $118,087 +7.4% |
| 2021 | $10,172 +8.8% | $109,971 +4.3% |
| 2020 | $9,347 | $105,387 +5.3% |
| 2019 | -- | $100,073 -12% |
| 2018 | $12,338 +3.8% | $113,659 +6.5% |
| 2017 | $11,884 +3.1% | $106,672 +7% |
| 2016 | $11,522 | $99,694 +1.6% |
| 2013 | $11,522 | $98,152 -15.5% |
| 2011 | -- | $116,179 -8.7% |
| 2010 | -- | $127,267 -7.2% |
| 2009 | -- | $137,112 -1.4% |
| 2008 | -- | $139,087 +374% |
| 2006 | -- | $29,344 +75.8% |
| 2005 | $1,163 +9.8% | $16,696 +6.9% |
| 2004 | $1,059 +2.4% | $15,624 +3.8% |
| 2003 | $1,035 +0.1% | $15,056 +4.8% |
| 2002 | $1,034 +6% | $14,369 +4.1% |
| 2001 | $976 +0.8% | $13,807 +3.4% |
| 2000 | $967 | $13,352 |
Find assessor info on the county website
Neighborhood: 60050
Nearby homes
- $593,300-- bd-- ba2.9k sqft6203 Katmai Trl, McHenry, IL 60050Off Market
- $525,0003 bd3 ba2.9k sqft6205 Katmai Trl, McHenry, IL 60050For Sale
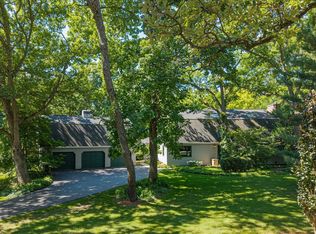
- $682,2004 bd4 ba4.5k sqft6118 Chickaloon Dr, McHenry, IL 60050Off Market
- $528,7004 bd2 ba2.1k sqft6209 Chickaloon Dr, McHenry, IL 60050Off Market
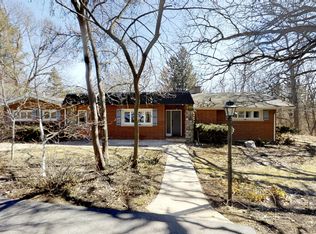
- $57-- bd-- ba-- sqft6209 Chickaloon Dr, McHenry, IL 60050Off Market
- $809,600-- bd-- ba-- sqft6200 Katmai Trl, McHenry, IL 60050Off Market
- $460,4004 bd2 ba2.2k sqft6221 Chickaloon Dr, McHenry, IL 60050Off Market
- $122,1644 bd4 ba3.6k sqft6200 Katmai Trl, Mchenry, IL 60050Off Market
Nearby schools
GreatSchools rating
- 5/10Valley View Elementary SchoolGrades: K-5Distance: 0.6 mi
- 7/10Parkland SchoolGrades: 6-8Distance: 0.9 mi
- NAMcHenry Community High SchoolGrades: 9-12Distance: 2.8 mi
Schools provided by the listing agent
- District: 15
Source: MRED as distributed by MLS GRID. This data may not be complete. We recommend contacting the local school district to confirm school assignments for this home.
Get a cash offer in 3 minutes
Find out how much your home could sell for in as little as 3 minutes with a no-obligation cash offer.
Estimated market value
$694,400
Get a cash offer in 3 minutes
Find out how much your home could sell for in as little as 3 minutes with a no-obligation cash offer.
Estimated market value
$694,400
- Illinois
- McHenry County
- McHenry
- 60050
- 6210 Chickaloon Dr
Nearby cities
Nearby zip codes
Other McHenry Topics
