Skip main navigation
Closed
  • $360,000

    6208 Longleaf Dr, Hoschton, GA 30548

    2beds
    1,406sqft
    Condominium, Residential
    Built in 2009
    -- sqft lot
    $363,500 Zestimate®
    $256/sqft
    $1,795 Estimated rent

    Home value

    $363,500

    $334,000 - $396,000

    $1,795/mo

    Zestimate® history
    Loading
    Loading...

    Owner options

    List your home for rent

    $1,795/mo

    Rent Zestimate®

    Find your next renter with Zillow Rental Manager. Plus, with online applications, you can quickly screen prospective tenants – for free.

    Learn more

    $1,795/mo

    Rent Zestimate®

    Refinance and save

    $2,686/mo

    Est. payment

    Refinancing to a lower rate could help reduce your monthly payments and save thousands over the life of the loan.

    See today's rates

    $2,686/mo

    Est. payment

    Explore your selling options

    Work with a Zillow partner agent

    Leverage their expertise and Zillow's premium Showcase listings to get your home seen by more buyers.

    Get started

    List with your own agent

    Get your home in front of millions of buyers by listing it on Zillow.

    Learn how to do it

    Sell it yourself

    Take full control of how buyers see your home on Zillow by listing For Sale by Owner (FSBO).

    List your home

    What's special

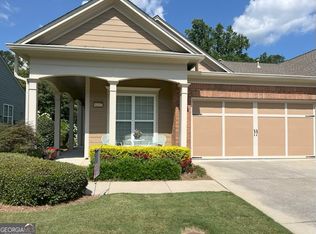
    October Special! For any offers accepted by October 31st, the seller will cover ALL HOA dues (both neighborhood and Longleaf) through the end of December. Welcome to 6208 Longleaf Drive in the sought-after Village at Deaton Creek, an active 55+ community offering resort-style amenities and a welcoming lifestyle. This Kenwood floor plan villa includes 2 bedrooms, 2 full baths, an eat-in kitchen, and a spacious living room that opens to a private patio and large grassy backyard. The home has been thoughtfully updated with wood floors throughout, fresh paint in key rooms, a new ceiling fan, custom sunshade at the entry, and new curtain rods with curtains. Additional upgrades include a replumbed main water line with pressure gauge, upgraded garage door motor, spring, and rollers, Nest programmable thermostat, HVAC with UV and HEPA filters serviced twice yearly, a new range/oven with built-in air fryer, and a freshly painted kitchen and backsplash. The lanai, hallways, primary bedroom, and bath have also been repainted. A Lavender Pest Control contract provides semi-annual interior, exterior, and attic treatments. Outside, the patio has been pressure washed, downspout filters added, outdoor spigots fitted with temperature-control covers, and ATT fiber installed for high-speed internet. The HOA covers roof, exterior paint, gutters, and lawn care, making this a truly low-maintenance lifestyle. Village at Deaton Creek offers an abundance of amenities, including indoor and outdoor pools, a fitness center, dance and exercise classes, clubs, and more than 8 miles of walking trails. For added peace of mind, the seller has already paid in full the community-wide neighborhood improvements assessment.

    Zillow last checked:

    Listing updated:

    Listed by:

    HENRY BAILEY,

    RE/MAX Legends 706-621-1895

    Bought with:

    HENRY BAILEY, 285082

    RE/MAX Legends

    Source: FMLS GA,MLS#: 7652458MLS Logo

    Facts & features

    Interior

    Bedrooms & bathrooms
    • Bedrooms: 2
    • Bathrooms: 2
    • Full bathrooms: 2
    • Main level bathrooms: 2
    • Main level bedrooms: 2
    Rooms
    • Room types: Family Room, Office, Sun Room
    Primary bedroom
    • Features: Master on Main, Oversized Master, Split Bedroom Plan
    • Level: Master on Main, Oversized Master, Split Bedroom Plan
    Bedroom
    • Features: Master on Main, Oversized Master, Split Bedroom Plan
    Primary bathroom
    • Features: Double Vanity, Shower Only
    Dining room
    • Features: Open Concept
    Kitchen
    • Features: Cabinets Stain, Eat-in Kitchen, Pantry, Stone Counters, View to Family Room
    Heating
    • Central
    Cooling
    • Ceiling Fan(s), Central Air
    Appliances
    • Included: Dishwasher, Disposal, Dryer, Gas Range, Gas Water Heater, Microwave, Refrigerator, Washer
    • Laundry: Laundry Room, Main Level
    Features
    • Entrance Foyer, High Ceilings 9 ft Main, High Speed Internet, Tray Ceiling(s), Walk-In Closet(s)
    • Flooring: Ceramic Tile, Hardwood
    • Windows: Double Pane Windows, Insulated Windows
    • Basement: None
    • Attic: Pull Down Stairs
    • Has fireplace: No
    • Fireplace features: None
    • Common walls with other units/homes: No Common Walls
    Interior area
    • Total structure area: 1,406
    • Total interior livable area: 1,406 sqft
    • Finished area above ground: 1,406
    • Finished area below ground: 0

    Property

    Parking
    • Total spaces: 2
    • Parking features: Garage, Garage Door Opener, Garage Faces Front, Level Driveway
    • Garage spaces: 2
    • Has uncovered spaces: Yes
    Accessibility
    • Accessibility features: None
    Features
    • Levels: One
    • Stories: 1
    • Patio & porch: Front Porch, Patio
    • Exterior features: Private Yard
    • Pool features: None
    • Spa features: None
    • Fencing: None
    • Has view: Yes
    • View description: Trees/Woods
    • Waterfront features: None
    • Body of water: None
    Lot
    • Size: 1,742 Square Feet
    • Features: Back Yard, Landscaped, Level, Private, Wooded
    Details
    • Additional structures: None
    • Parcel number: 15039K000036
    • Other equipment: Air Purifier
    • Horse amenities: None

    Construction

    Type & style
    • Home type: Condo
    • Architectural style: Ranch,Traditional
    • Property subtype: Condominium, Residential
    • Attached to another structure: Yes
    Materials
    • Brick Veneer, Cement Siding, HardiPlank Type
    • Foundation: Slab
    • Roof: Composition
    Condition
    • Resale
    • New construction: No
    • Year built: 2009

    Utilities & green energy

    • Electric: 110 Volts, 220 Volts
    • Sewer: Public Sewer
    • Water: Public
    • Utilities for property: Cable Available, Electricity Available, Natural Gas Available, Phone Available, Underground Utilities, Water Available
    Green energy
    • Energy efficient items: HVAC, Thermostat, Water Heater, Windows
    • Energy generation: None

    Community & HOA

    Community
    • Features: Clubhouse, Dog Park, Fishing, Fitness Center, Gated, Homeowners Assoc, Near Trails/Greenway, Pickleball, Playground, Pool, Sidewalks, Tennis Court(s)
    • Security: Carbon Monoxide Detector(s), Security Gate, Smoke Detector(s)
    • Senior community: Yes
    • Subdivision: Village At Deaton Creek
    HOA
    • Has HOA: Yes
    • Services included: Maintenance Grounds, Maintenance Structure, Reserve Fund, Security, Swim, Tennis, Trash
    • HOA fee: $459 monthly
    Location
    • Region: Hoschton

    Financial & listing details

    • Price per square foot: $256/sqft
    • Tax assessed value: $423,700
    • Annual tax amount: $1,314
    • Date on market: 9/19/2025
    • Cumulative days on market: 19 days
    • Listing terms: Cash,Conventional,VA Loan
    • Ownership: Condominium
    • Electric utility on property: Yes
    • Road surface type: Asphalt

    Price history

    DateEventPrice
    1/8/2026Sold$360,000-3.5%$256/sqft
    Source: FMLS GA #7652458 Report a problem
    10/19/2025Pending sale$373,000$265/sqft
    Source: FMLS GA #7652458 Report a problem
    9/19/2025Price change$373,000+2.2%$265/sqft
    Source: GAMLS #10608730 Report a problem
    8/16/2025Price change$365,000-3.9%$260/sqft
    Source: GAMLS #10545307 Report a problem
    8/3/2025Price change$379,999-2.6%$270/sqft
    Source: GAMLS #10545307 Report a problem
    7/12/2025Price change$390,000-2.5%$277/sqft
    Source: GAMLS #10545307 Report a problem
    12/13/2024Listed for sale$400,000+8.5%$284/sqft
    Source: Hive MLS #1022793 Report a problem
    3/9/2023Sold$368,800+36.6%$262/sqft
    Source: Public Record Report a problem
    7/29/2021Sold$270,000+40.5%$192/sqft
    Source: Public Record Report a problem
    2/3/2010Sold$192,200$137/sqft
    Source: Public Record Report a problem

    Public tax history

    YearProperty taxesTax assessment
    2025$1,265 -3.7%$169,480 +12.3%
    2024$1,313 -1.6%$150,920 +3.5%
    2023$1,334 +22.9%$145,760 +37.4%
    2022$1,085 -10.7%$106,120 -4.1%
    2021$1,215 +5.3%$110,600 +5.5%
    2020$1,154 +54.1%$104,840 +46.6%
    2019$749 -2.8%$71,516 +0.1%
    2018$771 -10.1%$71,436
    2017$858 +18%$71,436
    2016$727 -64.5%$71,436 -0.8%
    2015$2,047 $72,040 +0.6%
    2014$2,047 $71,640
    2013-- --
    2012-- --
    2011-- --
    2010-- --
    2009$418 --
    Find assessor info on the county website

    Neighborhood: 30548

    Nearby schools

    GreatSchools rating
    Schools provided by the listing agent
    • Elementary: Spout Springs
    • Middle: Cherokee Bluff
    • High: Cherokee Bluff

    Source: FMLS GA. This data may not be complete. We recommend contacting the local school district to confirm school assignments for this home.

    Get a cash offer in 3 minutes
    Find out how much your home could sell for in as little as 3 minutes with a no-obligation cash offer.
    Estimated market value
    $363,500
    Get a cash offer in 3 minutes
    Find out how much your home could sell for in as little as 3 minutes with a no-obligation cash offer.
    Estimated market value
    $363,500