Skip main navigation
Closed
  • $352,000

    6212 Longleaf Dr, Hoschton, GA 30548

    2beds
    1,404sqft
    Single Family Residence
    Built in 2008
    1,742.4 Square Feet Lot
    $352,400 Zestimate®
    $251/sqft
    $1,805 Estimated rent

    Home value

    $352,400

    $335,000 - $374,000

    $1,805/mo

    Zestimate® history
    Loading
    Loading...

    Owner options

    List your home for rent

    $1,805/mo

    Rent Zestimate®

    Find your next renter with Zillow Rental Manager. Plus, with online applications, you can quickly screen prospective tenants – for free.

    Learn more

    $1,805/mo

    Rent Zestimate®

    Refinance and save

    $5,737/mo

    Est. payment

    Refinancing to a lower rate could help reduce your monthly payments and save thousands over the life of the loan.

    See today's rates

    $5,737/mo

    Est. payment

    Explore your selling options

    Work with a Zillow partner agent

    Leverage their expertise and Zillow's premium Showcase listings to get your home seen by more buyers.

    Get started

    List with your own agent

    Get your home in front of millions of buyers by listing it on Zillow.

    Learn how to do it

    Sell it yourself

    Take full control of how buyers see your home on Zillow by listing For Sale by Owner (FSBO).

    List your home

    What's special

    Two-car garageTwo-bedroom condoNewer condo roofLarge walk-in closetNew energy-saving windowsNice pantry
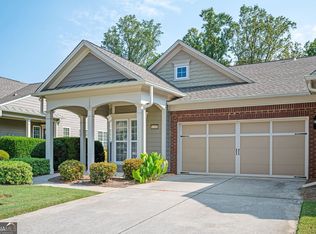
    Price Improvement - Located in the neighborly Villa section of the Village at Deaton Creek, this two-bedroom condo with a den/office space and two full bathrooms offers a large private backyard abutting a tranquil forest setting. This property sees limited street traffic and is a short walk from the Villa community's cul-de-sac circle. The condo's interior features engineered hardwood, tiled, and carpeted flooring for comfort and user appeal. New energy-saving windows were recently installed. And together with an enclosed lanai offering backyard access, sunlight bathes the well-kept condo from three directions. The primary suite has a large bath with a walk-in shower attached to a large walk-in closet. Utilities include a two-year-old HVAC system and a newly installed gas-heated water tank. The kitchen includes stainless steel appliances, a gas stove, and a nice pantry. Additional features include a two-car garage and a newer condo roof. Villa residents enjoy being within a short walk to the community's clubhouse, its recreation complex, and to many of the area's wood canopied walking trails - and being within a five-minute drive to convenient shopping, restaurants, and healthcare.

    Zillow last checked:

    Listing updated:

    Listed by:

    Michael James 404-516-4116,

    Prestige Property Group LLC

    Bought with:

    Judy Bailey, 387120

    Atlanta Communities

    Source: GAMLS,MLS#: 10638369MLS Logo

    Facts & features

    Interior

    Bedrooms & bathrooms
    • Bedrooms: 2
    • Bathrooms: 2
    • Full bathrooms: 2
    • Main level bathrooms: 2
    • Main level bedrooms: 2
    Kitchen
    • Features: Breakfast Bar, Pantry, Solid Surface Counters
    Heating
    • Central, Heat Pump, Hot Water, Natural Gas
    Cooling
    • Ceiling Fan(s), Central Air, Electric
    Appliances
    • Included: Dishwasher, Dryer, Gas Water Heater, Ice Maker, Microwave, Oven/Range (Combo), Refrigerator, Stainless Steel Appliance(s), Washer
    • Laundry: In Hall, Laundry Closet
    Features
    • Double Vanity, High Ceilings, Master On Main Level, Tile Bath, Walk-In Closet(s)
    • Flooring: Carpet, Hardwood, Tile
    • Basement: None
    • Attic: Pull Down Stairs
    • Has fireplace: No
    Interior area
    • Total structure area: 1,404
    • Total interior livable area: 1,404 sqft
    • Finished area above ground: 1,404
    • Finished area below ground: 0

    Property

    Parking
    • Parking features: Garage, Garage Door Opener
    • Has garage: Yes
    Features
    • Levels: One
    • Stories: 1
    • Exterior features: Sprinkler System
    Lot
    • Size: 1,742 sqft
    • Features: Level
    Details
    • Parcel number: 15039K000038

    Construction

    Type & style
    • Home type: SingleFamily
    • Architectural style: Other
    • Property subtype: Single Family Residence
    Materials
    • Brick, Wood Siding
    • Roof: Other
    Condition
    • Resale
    • New construction: No
    • Year built: 2008

    Utilities & green energy

    • Sewer: Public Sewer
    • Water: Public
    • Utilities for property: Cable Available, High Speed Internet, Phone Available, Sewer Connected, Underground Utilities

    Community & neighborhood

    Security
    • Security features: Carbon Monoxide Detector(s), Gated Community, Smoke Detector(s)
    Community
    • Community features: Clubhouse, Fitness Center, Gated, Park, Playground, Pool, Retirement Community, Sidewalks, Street Lights, Tennis Court(s)
    Senior living
    • Senior community: Yes
    Location
    • Region: Hoschton
    • Subdivision: Village @ Deaton Creek

    HOA & financial

    HOA
    • Has HOA: Yes
    • HOA fee: $3,588 annually
    • Services included: Facilities Fee, Maintenance Structure, Maintenance Grounds, Management Fee, Pest Control, Private Roads, Security, Swimming, Tennis, Trash

    Other

    Other facts
    • Listing agreement: Exclusive Right To Sell

    Price history

    DateEventPrice
    5/27/2026Sold$352,000-6.1%$251/sqft
    Source: GAMLS #10638369 Report a problem
    5/2/2026Pending sale$375,000$267/sqft
    Source: GAMLS #10638369 Report a problem
    4/17/2026Price change$375,000-2.6%$267/sqft
    Source: GAMLS #10638369 Report a problem
    3/21/2026Listed for sale$385,000$274/sqft
    Source: GAMLS #10638369 Report a problem
    2/9/2026Pending sale$385,000$274/sqft
    Source: GAMLS #10638369 Report a problem
    11/5/2025Listed for sale$385,000-4.9%$274/sqft
    Source: GAMLS #10638369 Report a problem
    11/1/2025Listing removed$404,900$288/sqft
    Source: FMLS GA #7665408 Report a problem
    8/27/2025Price change$404,900-1.2%$288/sqft
    Source: GAMLS #10572216 Report a problem
    8/9/2025Listed for sale$409,999+141.3%$292/sqft
    Source: GAMLS #10572216 Report a problem
    6/9/2009Sold$169,900$121/sqft
    Source: Public Record Report a problem

    Public tax history

    YearProperty taxesTax assessment
    2025$1,152 -9.4%$161,920 +12.3%
    2024$1,271 +4.4%$144,160 +8.2%
    2023$1,218 +8%$133,240 +18%
    2022$1,127 -5.1%$112,920 +4.8%
    2021$1,187 +9.9%$107,760 +10.8%
    2020$1,081 -55.2%$97,280 -4.3%
    2019$2,414 +7.8%$101,600 +5.1%
    2018$2,239 -3.5%$96,640 +14.7%
    2017$2,321 +41.8%$84,240 +10.5%
    2016$1,636 +18%$76,240
    2015$1,387 $76,240 -3.1%
    2014$1,387 $78,640
    2013-- --
    2012-- --
    2011-- --
    2010-- --
    2009$1,836 --

    Find assessor info on the county website

    Neighborhood: 30548

    Nearby schools

    GreatSchools rating
    Schools provided by the listing agent
    • Elementary: Spout Springs
    • Middle: Cherokee Bluff
    • High: Cherokee Bluff

    Source: GAMLS. This data may not be complete. We recommend contacting the local school district to confirm school assignments for this home.

    Get a cash offer in 3 minutes
    Find out how much your home could sell for in as little as 3 minutes with a no-obligation cash offer.
    Estimated market value
    $352,400
    Get a cash offer in 3 minutes
    Find out how much your home could sell for in as little as 3 minutes with a no-obligation cash offer.
    Estimated market value
    $352,400