Skip main navigation
Pending
  • Price cut: $4.9K (6/12)
    $380,000

    6218 Longleaf Dr, Hoschton, GA 30548

    2beds
    1,404sqft
    : 
    Loading
    Get pre-qualified
    Townhouse, Residential
    Built in 2008
    1,742 Square Feet Lot
    $371,300 Zestimate®
    $271/sqft
    $165/mo HOA

    What's special

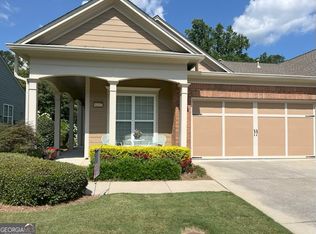
    Island seatingCharming covered front porchSpacious walk-in closetStone countertopsSingle-level designPrimary suiteBrand new flooring
    Move-In Ready Villa with Brand New Flooring! Come see it today and experience maintenance-free living at its finest in one of the largest villa floor plans available at the Village at Deaton Creek. This home is uniquely located on the community’s only street where the HOA handles full exterior upkeep including the roof, siding, and landscaping. A single-level design featuring 2 bedrooms, 2 baths, and a versatile front room with French doors, perfect for a home office or a cozy guest retreat. Open-concept heart of the home boasting stone countertops, island seating, and a pantry, seamlessly flowing into the dining and living areas. Primary suite features a spacious walk-in closet and an accessible bathroom with raised-height counters/toilet and safety grab bars. Unlike many other villas, this model includes a charming covered front porch, providing an extra spot to enjoy the neighborhood. The backyard can also be fenced for pet owners. This home has been meticulously maintained. Recent updates include: HVAC, water heater, smoke detectors, fresh paint and carpet. ALL ABOUT VDC - We like to call this community a "Resort" Style community. Village at Deaton Creek is the oldest and largest 55+ in the area, 1144 homes. The Clubhouse is largest of the other "Resort" style communities; just under 40K sqft. The community has indoor and outdoor pools, a fishing pond, tennis and pickle ball, a softball diamond, a dance room, card and game rooms, pool tables, ball room, and so much more. Having space in the community to host nearly 99 activities every month is amazing. Activities are diverse and plentiful; social, educational, helpful, interesting, and fun. This is a golf cart friendly community and defiantly pet friendly. VDC has a full-time activities director, business manager, front desk staff and a staffed guard gate at the entrance. The HOA is mature, well organized and well funded. Generally, we have the lowest HOA fees of the other "Resort" Style communities. We often call VDC Summer Camp for adults. Come see all we have to offer today.
    80 days
    |
    215
    |
    7
    |

    Zillow last checked:

    Listing updated:

    Listed by:

    Brianna Smull Maier,

    Virtual Properties Realty.com 678-425-8155,

    Shelly Bloom,

    Virtual Properties Realty.com

    Source: FMLS GA,MLS#: 7757805MLS Logo

      Facts & features

      Interior

      Bedrooms & bathrooms
      • Bedrooms: 2
      • Bathrooms: 2
      • Full bathrooms: 2
      • Main level bathrooms: 2
      • Main level bedrooms: 2
      Rooms
      • Room types: Sun Room
      Primary bedroom
      • Features: Master on Main
      • Level: Master on Main
      Bedroom
      • Features: Master on Main
      Primary bathroom
      • Features: Double Vanity, Shower Only
      Dining room
      • Features: Great Room
      Kitchen
      • Features: Cabinets Stain, Eat-in Kitchen, Pantry, Stone Counters, View to Family Room
      Heating
      • Central
      Cooling
      • Ceiling Fan(s), Central Air
      Appliances
      • Included: Dishwasher, Disposal, Gas Cooktop, Gas Oven, Gas Water Heater, Microwave, Refrigerator
      • Laundry: In Hall
      Features
      • Crown Molding, Double Vanity, High Ceilings 9 ft Main
      • Flooring: Ceramic Tile, Hardwood
      • Windows: Double Pane Windows, Insulated Windows
      • Basement: None
      • Attic: Pull Down Stairs
      • Has fireplace: No
      • Fireplace features: None
      • Common walls with other units/homes: End Unit
      Interior area
      • Total structure area: 1,404
      • Total interior livable area: 1,404 sqft
      • Finished area above ground: 1,495
      Video & virtual tour

      Property

      Parking
      • Total spaces: 2
      • Parking features: Attached, Driveway, Garage, Garage Door Opener, Garage Faces Front
      • Attached garage spaces: 2
      • Has uncovered spaces: Yes
      Accessibility
      • Accessibility features: None
      Features
      • Levels: One
      • Stories: 1
      • Patio & porch: Patio
      • Exterior features: Rain Gutters
      • Pool features: None
      • Spa features: None
      • Fencing: None
      • Has view: Yes
      • View description: Neighborhood
      • Waterfront features: None
      • Body of water: None
      Lot
      • Size: 1,742 Square Feet
      • Features: Back Yard, Landscaped
      Details
      • Additional structures: None
      • Parcel number: 15039K000040
      • Other equipment: None
      • Horse amenities: None

      Construction

      Type & style
      • Home type: Townhouse
      • Architectural style: Ranch
      • Property subtype: Townhouse, Residential
      • Attached to another structure: Yes
      Materials
      • Cement Siding
      • Foundation: Slab
      • Roof: Composition
      Condition
      • Resale
      • New construction: No
      • Year built: 2008

      Utilities & green energy

      • Electric: 110 Volts
      • Sewer: Public Sewer
      • Water: Public
      • Utilities for property: Cable Available, Electricity Available, Natural Gas Available, Phone Available, Sewer Available, Underground Utilities, Water Available
      Green energy
      • Energy efficient items: None
      • Energy generation: None

      Community & HOA

      Community
      • Features: Clubhouse, Gated, Homeowners Assoc, Pickleball, Playground, Pool, Street Lights, Tennis Court(s)
      • Security: Smoke Detector(s)
      • Senior community: Yes
      • Subdivision: Village At Deaton Creek
      HOA
      • Has HOA: Yes
      • Services included: Maintenance Grounds, Maintenance Structure, Reserve Fund, Security, Swim, Tennis
      • HOA fee: $165 monthly
      Location
      • Region: Hoschton

      Financial & listing details

      • Price per square foot: $271/sqft
      • Tax assessed value: $405,000
      • Annual tax amount: $2,818
      • Date on market: 4/22/2026
      • Cumulative days on market: 291 days
      • Listing terms: Cash,Conventional,FHA
      • Ownership: Fee Simple
      • Electric utility on property: Yes
      • Road surface type: Asphalt

        Estimated market value

        $371,300

        $353,000 - $390,000

        $1,846/mo

        Price history

        DateEventPrice
        6/29/2026Pending sale$380,000$271/sqft
        Source: GAMLS #10739202 Report a problem
        6/12/2026Price change$380,000-1.3%$271/sqft
        Source: FMLS GA #7757805 Report a problem
        6/10/2026Price change$384,900+2.7%$274/sqft
        Source: FMLS GA #7757805 Report a problem
        4/23/2026Listed for sale$374,900-6.3%$267/sqft
        Source: FMLS GA #7757805 Report a problem
        4/23/2026Listing removed$400,000$285/sqft
        Source: GAMLS #10600522 Report a problem
        11/18/2025Price change$400,000+0%$285/sqft
        Source: GAMLS #10600522 Report a problem
        11/6/2025Price change$399,900-1.7%$285/sqft
        Source: FMLS GA #7646129 Report a problem
        9/12/2025Listed for sale$407,000+90.6%$290/sqft
        Source: GAMLS #10600522 Report a problem
        9/28/2016Sold$213,500+2.6%$152/sqft
        Source: Public Record Report a problem
        1/24/2015Listing removed$208,000$148/sqft
        Source: RE/MAX Center - Dacula #5374553 Report a problem
        1/24/2015Pending sale$208,000$148/sqft
        Source: RE/MAX Center - Dacula #5374553 Report a problem
        12/11/2014Listed for sale$208,000+17.8%$148/sqft
        Source: RE/MAX Center - Dacula #5374553 Report a problem
        7/11/2008Sold$176,500$126/sqft
        Source: Public Record Report a problem

        Public tax history

        YearProperty taxesTax assessment
        2025$2,783 -10.2%$162,000 +12.3%
        2024$3,099 +7.5%$144,240 +10%
        2023$2,883 +15.9%$131,120 +18.1%
        2022$2,488 -1.3%$111,040 +4.8%
        2021$2,522 +11%$105,960 +9.3%
        2020$2,271 -6.2%$96,920 -4.2%
        2019$2,422 +7.9%$101,160 +5.2%
        2018$2,244 -3.6%$96,160 +14.8%
        2017$2,328 +7.4%$83,760 +10.5%
        2016$2,168 -2.2%$75,800
        2015$2,216 $75,800 -2.6%
        2014$2,216 $77,800
        2013-- --
        2012-- --
        2011-- --
        2010-- --
        2009$1,769 --
        Find assessor info on the county website

        Monthly payment

        Est. payment

        Payment breakdown

        Explore the cost of this home by adjusting the details. Changes won't be saved.
        All calculations are estimates and provided by Zillow, Inc. for informational purposes only. Actual amounts may vary.
        HOA fees may include property taxes on listings classified as Co-Ops. Contact the listing agent and/or owner for fee details.
        Mortgage interest rates are dependent on a number of factors, including credit score, down payment, and repayment length. Interest rate data provided by Zillow Group Marketplace, Inc. as of 1/1/1970 from various mortgage lenders with which we have lead or other similar arrangements; the Estimated Payment is an average of those rates.
        See how much you could borrow to make a competitive offer.

        Climate risks

        Neighborhood: 30548

        Getting around

        0 / 100
        Car-Dependent
        16 / 100
        Somewhat Bikeable

        Nearby schools

        GreatSchools rating

        A local agent can set up tours, give advice and negotiate with sellers.

        Browse local experts

        Similar homes