Welcome to this charming residence nestled in the heart of Kansas City, Missouri. Located at 6208 NW 104th St, this home offers a perfect blend of comfort, convenience, and style. This beautiful home is flooded with natural light, courtesy of expansive floor-to-ceiling windows that adorn the main living space. You will find a loft area, perched above the main floor and overlooking the living space below. This versatile space can be tailored to suit your needs, whether you envision it as a cozy reading nook, a home office, or a play area for the little ones. As you explore the main floor, you'll find a cozy sitting room as your enter, and the hearth room just off the kitchen, a welcoming space with a fireplace and beautiful view. The open-concept layout effortlessly combines style and practicality, with the living areas flowing seamlessly from one space to the next. Whether you're entertaining guests or enjoying a quiet evening at home, this layout is conducive to both intimate gatherings and larger celebrations. This home also has a finished walk out basement which expands the living space. Here, you'll find a spacious family room with a fireplace, perfect for cozy movie nights or game day gatherings. A dedicated office space offers a quiet retreat for work or study, while a bonus room provides endless possibilities for customization, whether you envision it as a home gym, craft room, or additional living area.
Outside, the oversized patio beckons with its ample space for outdoor entertaining and relaxation. Whether you're hosting a summer barbecue with friends or simply enjoying a quiet evening under the stars, this outdoor oasis is sure to be a favorite gathering spot for years to come.
Located in a sought-after neighborhood with easy access to amenities and commuter routes, this home offers the best of both worlds: a tranquil retreat and proximity to all that Kansas City has to offer.
This home is listed by owner/agent.
Sold
Price Unknown
6208 NW 104th St, Kansas City, MO 64154
4beds
4,706sqft
Single Family Residence
Built in 2005
0.31 Acres Lot
$677,800 Zestimate®
$--/sqft
$4,425 Estimated rent
Home value
$677,800
$644,000 - $712,000
$4,425/mo
Zestimate® history
Owner options
List your home for rent
$4,425/mo
Rent Zestimate®
Find your next renter with Zillow Rental Manager. Plus, with online applications, you can quickly screen prospective tenants – for free.
$4,425/mo
Rent Zestimate®
Refinance and save
$1,247/mo
Est. payment
Refinancing to a lower rate could help reduce your monthly payments and save thousands over the life of the loan.
$1,247/mo
Est. payment
Explore your selling options
Work with a Zillow partner agent
Leverage their expertise and Zillow's premium Showcase listings to get your home seen by more buyers.
Get startedList with your own agent
Get your home in front of millions of buyers by listing it on Zillow.
Learn how to do itSell it yourself
Take full control of how buyers see your home on Zillow by listing For Sale by Owner (FSBO).
List your homeWhat's special
Zillow last checked:
Listing updated:
Listed by:
Calle McGregor 816-686-3876,
RE/MAX House of Dreams
Bought with:
John Breitenstein
Platinum Realty LLC
Source: Heartland MLS as distributed by MLS GRID,MLS#: 2490544
Facts & features
Interior
Bedrooms & bathrooms
- Bedrooms: 4
- Bathrooms: 5
- Full bathrooms: 4
- 1/2 bathrooms: 1
Primary bedroom
- Features: All Carpet
- Level: Main
Bedroom 1
- Level: Second
Bedroom 2
- Level: Second
Bedroom 3
- Level: Second
Primary bathroom
- Level: Main
Bathroom 1
- Level: Second
Bathroom 2
- Level: Second
Bathroom 3
- Level: Basement
Bonus room
- Level: Basement
Other
- Level: Basement
Half bath
- Level: Main
Hearth room
- Level: Main
Kitchen 2nd
- Level: Basement
Loft
- Level: Second
Office
- Level: Basement
Sitting room
- Level: Main
Heating
- Natural Gas
Cooling
- Electric
Appliances
- Included: Cooktop, Dishwasher, Disposal, Double Oven, Microwave, Refrigerator, Stainless Steel Appliance(s)
- Laundry: In Basement
Features
- Ceiling Fan(s), Kitchen Island, Painted Cabinets, Pantry, Smart Thermostat, Vaulted Ceiling(s), Walk-In Closet(s)
- Flooring: Carpet, Tile, Wood
- Basement: Finished,Walk-Out Access
- Number of fireplaces: 2
- Fireplace features: Basement, Hearth Room
Interior area
- Total structure area: 4,706
- Total interior livable area: 4,706 sqft
- Finished area above ground: 3,256
- Finished area below ground: 1,450
Property
Parking
- Total spaces: 3
- Parking features: Built-In, Garage Faces Front
- Attached garage spaces: 3
Features
- Patio & porch: Deck, Covered
- Spa features: Bath
Lot
- Size: 0.31 Acres
- Features: Adjoin Greenspace, Cul-De-Sac
Details
- Parcel number: 189030300008005000
Construction
Type & style
- Home type: SingleFamily
- Architectural style: Traditional
- Property subtype: Single Family Residence
Materials
- Stone Trim, Stucco
- Roof: Composition
Condition
- Year built: 2005
Utilities & green energy
- Water: Public
Community & HOA
Community
- Security: Smart Door Lock, Smoke Detector(s)
- Subdivision: Tiffany Greens
HOA
- Has HOA: Yes
- Amenities included: Clubhouse, Exercise Room, Party Room, Pool
- HOA fee: $1,247 annually
- HOA name: Tiffany Greens
Location
- Region: Kansas City
Financial & listing details
- Tax assessed value: $498,904
- Annual tax amount: $7,102
- Date on market: 5/30/2024
- Listing terms: Cash,Conventional,FHA,VA Loan
- Ownership: Estate/Trust
- Road surface type: Paved
Price history
| Date | Event | Price |
|---|---|---|
| 7/18/2024 | Sold | -- |
Source:  Heartland MLS as distributed by MLS GRID #2490544 Report a problem Heartland MLS as distributed by MLS GRID #2490544 Report a problem | ||
| 6/16/2024 | Pending sale | $668,000$142/sqft |
Source:  RE/MAX of Kansas-Missouri #2490544 Report a problem RE/MAX of Kansas-Missouri #2490544 Report a problem | ||
| 6/16/2024 | Contingent | $668,000$142/sqft |
Source: Heartland MLS as distributed by MLS GRID #2490544 Report a problem | ||
| 5/30/2024 | Listed for sale | $668,000+59%$142/sqft |
Source: Heartland MLS as distributed by MLS GRID #2490544 Report a problem | ||
| 8/1/2016 | Sold | -- |
Source: Heartland MLS as distributed by MLS GRID #1983624 Report a problem | ||
| 6/24/2016 | Pending sale | $420,000$89/sqft |
Source: RE/MAX Revolution #1983624 Report a problem | ||
| 4/1/2016 | Listed for sale | $420,000$89/sqft |
Source: RE/MAX Revolution #1983624 Report a problem | ||
Public tax history
| Year | Property taxes | Tax assessment |
|---|---|---|
| 2025 | $7,520 +5.8% | $94,791 |
| 2024 | $7,109 +0.1% | $94,791 |
| 2023 | $7,102 +10.6% | $94,791 +14.1% |
| 2022 | $6,420 -0.3% | $83,077 |
| 2021 | $6,440 +11.8% | $83,077 +13.4% |
| 2020 | $5,762 | $73,261 |
| 2018 | -- | $73,261 |
| 2017 | $5,635 +1% | $73,261 |
| 2016 | $5,579 +0.1% | $73,261 |
| 2015 | $5,571 -3.4% | $73,261 |
| 2013 | $5,766 | $73,261 -9.5% |
| 2012 | -- | $80,986 |
| 2011 | -- | $80,986 |
| 2010 | -- | $80,986 |
| 2009 | -- | $80,986 |
Find assessor info on the county website
Neighborhood: Kansas City International
Nearby homes
- $633,1005 bd5 ba4.4k sqft6204 NW 104th St, Kansas City, MO 64154Off Market
- $604,4004 bd4 ba3.4k sqft6212 NW 104th St, Kansas City, MO 64154Off Market

- $31,920-- bd-- ba-- sqft6209 NW 104th St, Kansas City, MO 64154Off Market
- $561,3004 bd3 ba3.2k sqft6200 NW 104th St, Kansas City, MO 64154Off Market
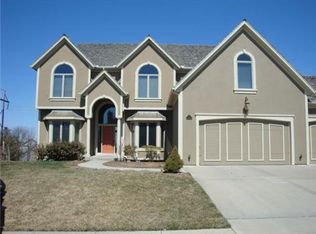
- $615,2004 bd4 ba1.5k sqft6216 NW 104th St, Kansas City, MO 64154Off Market
- $597,0005 bd4 ba2.8k sqft10328 N Saline Ave, Kansas City, MO 64154Off Market
- $--4 bd3 ba2.7k sqft10325 N Lucerne Ave, Kansas City, MO 64154Sold
- $632,3005 bd5 ba4k sqft10328 N Lucerne Ave, Kansas City, MO 64154Off Market
Nearby schools
GreatSchools rating
- 7/10Barry SchoolGrades: PK-5Distance: 3.3 mi
- 6/10Platte Purchase Middle SchoolGrades: 6-8Distance: 2.8 mi
- 6/10Platte County High SchoolGrades: 9-12Distance: 8.3 mi
Schools provided by the listing agent
- Elementary: Barry Elementary
- Middle: Barry Middle
- High: Platte County R-III
Source: Heartland MLS as distributed by MLS GRID. This data may not be complete. We recommend contacting the local school district to confirm school assignments for this home.
Get a cash offer in 3 minutes
Find out how much your home could sell for in as little as 3 minutes with a no-obligation cash offer.
Estimated market value
$677,800
Get a cash offer in 3 minutes
Find out how much your home could sell for in as little as 3 minutes with a no-obligation cash offer.
Estimated market value
$677,800
- Missouri
- Platte County
- Kansas City
- 64154
- Kansas City International
- 6208 NW 104th St
Nearby cities
Nearby neighborhoods
Nearby zip codes
Other Kansas City Topics
