Welcome home, this amazing house awaits its' new owner with over 3420 square feet of living space for enjoyment, BEING SOLD AS-IS. With 4 bedrooms, the main bedroom with ensuite and a walk-in closet, 2 full bathrooms and 2 half bathrooms and custom window treatments/ shades installed throughout the entire house in 2023 with a remote control for those hard-to-reach windows, such as the one in the two-story foyer. As soon as you enter the house you will be wowed by the recently installed wide plank flooring that was installed in 2023 on the main floor's living, dining, morning room and family room plus the staircase leading to the bedrooms on the upper level. Enjoy cooking and entertaining in your open concept family room with natural gas fireplace the kitchen boosts an extra-large custom pantry built in 2024, plus new refrigerator and tile flooring installed 2023. Lower level is another great space for entertaining quests and family, with a larger half bathroom that can easily be converted into a full bath, roughing for a shower already in place. Basement has finished space for an office or craft room, laundry room and plenty of storage and new softener and purifier water systems and electric air filter. 70-inch television in family room conveys along with the security system. This home will not last long, no homeowner association fees, the neighborhood is conveniently located close to shopping, restaurants, parks and major commuter routes to Washington, DC, Quantico and Fort Belvoir. With beautiful curb appeal, on a quiet cul-de-sac, this home features professional landscaping with automatic sprinklers. Ease of access to the large deck conveniently just a few steps from the kitchen, with a fenced in backyard for enjoyment.
Sold for $700,000
$700,000
6208 Oscar Ct, Woodbridge, VA 22193
4beds
3,215sqft
Single Family Residence
Built in 2001
8,276 Square Feet Lot
$708,500 Zestimate®
$218/sqft
$3,688 Estimated rent
Home value
$708,500
$659,000 - $765,000
$3,688/mo
Zestimate® history
Owner options
List your home for rent
$3,688/mo
Rent Zestimate®
Find your next renter with Zillow Rental Manager. Plus, with online applications, you can quickly screen prospective tenants – for free.
$3,688/mo
Rent Zestimate®
Refinance and save
$4,246/mo
Est. payment
Refinancing to a lower rate could help reduce your monthly payments and save thousands over the life of the loan.
$4,246/mo
Est. payment
Explore your selling options
Work with a Zillow partner agent
Leverage their expertise and Zillow's premium Showcase listings to get your home seen by more buyers.
Get startedList with your own agent
Get your home in front of millions of buyers by listing it on Zillow.
Learn how to do itSell it yourself
Take full control of how buyers see your home on Zillow by listing For Sale by Owner (FSBO).
List your homeWhat's special
Natural gas fireplaceFenced in backyardOpen concept family roomProfessional landscapingLaundry roomExtra-large custom pantryWide plank flooring
Zillow last checked:
Listing updated:
Listed by:
Addie Graves 240-304-8051,
Samson Properties
Bought with:
Mohammad Ali, 501-0089
United Real Estate
Source: Bright MLS,MLS#: VAPW2087554
Facts & features
Interior
Bedrooms & bathrooms
- Bedrooms: 4
- Bathrooms: 4
- Full bathrooms: 2
- 1/2 bathrooms: 2
- Main level bathrooms: 1
Rooms
- Room types: Living Room, Kitchen, Family Room, Breakfast Room
Breakfast room
- Level: Main
Family room
- Level: Main
Kitchen
- Level: Main
Living room
- Level: Main
Heating
- Forced Air, Zoned, Natural Gas
Cooling
- Central Air, Zoned, Electric
Appliances
- Included: Microwave, Dishwasher, Disposal, ENERGY STAR Qualified Washer, ENERGY STAR Qualified Refrigerator, Dryer, Exhaust Fan, Ice Maker, Self Cleaning Oven, Oven/Range - Gas, Water Heater, Gas Water Heater
Features
- Air Filter System, Soaking Tub, Bathroom - Walk-In Shower, Breakfast Area, Ceiling Fan(s), Dining Area, Family Room Off Kitchen, Recessed Lighting, Walk-In Closet(s)
- Doors: Sliding Glass, Insulated, Six Panel
- Windows: Double Hung, Double Pane Windows, Energy Efficient, Insulated Windows
- Basement: Finished,Heated,Walk-Out Access,Improved
- Number of fireplaces: 1
Interior area
- Total structure area: 3,420
- Total interior livable area: 3,215 sqft
- Finished area above ground: 2,324
- Finished area below ground: 891
Property
Parking
- Total spaces: 6
- Parking features: Garage Faces Front, Attached, Driveway
- Attached garage spaces: 2
- Uncovered spaces: 4
Accessibility
- Accessibility features: None
Features
- Levels: Three
- Stories: 3
- Pool features: None
Lot
- Size: 8,276 Square Feet
Details
- Additional structures: Above Grade, Below Grade
- Parcel number: 7992982166
- Zoning: RPC
- Special conditions: Standard
Construction
Type & style
- Home type: SingleFamily
- Architectural style: Colonial
- Property subtype: Single Family Residence
Materials
- Vinyl Siding
- Foundation: Concrete Perimeter
- Roof: Architectural Shingle
Condition
- New construction: No
- Year built: 2001
Utilities & green energy
- Sewer: Public Septic, Public Sewer
- Water: Public
Community & HOA
Community
- Security: Fire Sprinkler System
- Subdivision: North Hampton
HOA
- Has HOA: No
Location
- Region: Woodbridge
Financial & listing details
- Price per square foot: $218/sqft
- Tax assessed value: $588,300
- Annual tax amount: $5,972
- Date on market: 2/14/2025
- Listing agreement: Exclusive Right To Sell
- Listing terms: Cash,Conventional,FHA,VA Loan
- Inclusions: 70 Inch Television In Family Room, Shelving In Laundry Room And Garage, Plus Extra Refrigerator In Garage
- Ownership: Fee Simple
Price history
| Date | Event | Price |
|---|---|---|
| 4/21/2025 | Sold | $700,000-1.4%$218/sqft |
Source:  Bright MLS #VAPW2087554 Report a problem Bright MLS #VAPW2087554 Report a problem | ||
| 3/10/2025 | Pending sale | $710,000$221/sqft |
Source: Bright MLS #VAPW2087554 Report a problem | ||
| 2/26/2025 | Price change | $710,000-1.4%$221/sqft |
Source: Bright MLS #VAPW2087554 Report a problem | ||
| 2/14/2025 | Listed for sale | $720,000+20%$224/sqft |
Source: Bright MLS #VAPW2087554 Report a problem | ||
| 11/18/2022 | Sold | $600,000+0.2%$187/sqft |
Source: Bright MLS #VAPW2038134 Report a problem | ||
| 10/10/2022 | Pending sale | $599,000$186/sqft |
Source: Bright MLS #VAPW2038134 Report a problem | ||
| 9/23/2022 | Listed for sale | $599,000+132.2%$186/sqft |
Source: Bright MLS #VAPW2038134 Report a problem | ||
| 3/20/2002 | Sold | $257,995$80/sqft |
Source: Public Record Report a problem | ||
Public tax history
| Year | Property taxes | Tax assessment |
|---|---|---|
| 2025 | $6,215 | $633,900 +7.8% |
| 2024 | -- | $588,300 +7.3% |
| 2023 | $5,704 -4.1% | $548,200 +4% |
| 2022 | $5,951 +4.5% | $527,000 +13% |
| 2021 | $5,692 +5.7% | $466,200 +6.7% |
| 2020 | $5,385 +114.8% | $436,900 +5.2% |
| 2019 | $2,507 -48.8% | $415,300 +2.3% |
| 2018 | $4,900 +5.7% | $405,800 +5.6% |
| 2017 | $4,636 -0.6% | $384,200 +0.8% |
| 2016 | $4,664 +8.2% | $381,100 -0.3% |
| 2015 | $4,312 | $382,400 +11.1% |
| 2014 | $4,312 | $344,200 +15.8% |
| 2013 | -- | $297,300 -4.7% |
| 2012 | -- | $311,800 +2.3% |
| 2010 | -- | $304,700 +20.7% |
| 2009 | -- | $252,400 -31.9% |
| 2008 | -- | $370,900 -14% |
| 2007 | -- | $431,500 -5.8% |
| 2006 | -- | $458,200 +24% |
| 2005 | -- | $369,400 +24% |
| 2004 | -- | $297,900 +15.4% |
| 2003 | -- | $258,100 +17.3% |
| 2002 | -- | $220,000 |
Find assessor info on the county website
Neighborhood: Dale City
Nearby homes
- $625,3004 bd2 ba2.4k sqft6212 Oscar Ct, Woodbridge, VA 22193Off Market
- $691,1005 bd4 ba3.4k sqft6204 Oscar Ct, Woodbridge, VA 22193Off Market

- $645,8004 bd2 ba2.3k sqft6216 Oscar Ct, Woodbridge, VA 22193Off Market
- $687,4005 bd3 ba3.4k sqft6213 Oscar Ct, Woodbridge, VA 22193Off Market
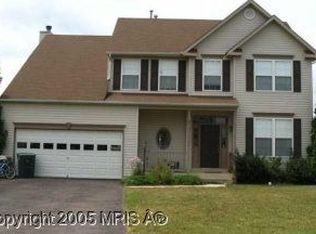
- $655,0005 bd4 ba3.4k sqft6217 Oscar Ct, Woodbridge, VA 22193For Sale
- $680,3004 bd3 ba2.2k sqft6200 Oscar Ct, Woodbridge, VA 22193Off Market
- $635,1004 bd2 ba2.3k sqft6209 Oscar Ct, Woodbridge, VA 22193Off Market
- $674,3005 bd3 ba3.4k sqft6220 Oscar Ct, Woodbridge, VA 22193Off Market
Nearby schools
GreatSchools rating
- 5/10Rosa Parks Elementary SchoolGrades: PK-5Distance: 0.8 mi
- 8/10Herbert J. Saunders Middle SchoolGrades: 6-8Distance: 0.8 mi
- 5/10C.D. Hylton High SchoolGrades: PK,9-12Distance: 1.3 mi
Schools provided by the listing agent
- Elementary: Rosa Parks
- Middle: Saunders
- High: Hylton
- District: Prince William County Public Schools
Source: Bright MLS. This data may not be complete. We recommend contacting the local school district to confirm school assignments for this home.
Get a cash offer in 3 minutes
Find out how much your home could sell for in as little as 3 minutes with a no-obligation cash offer.
Estimated market value
$708,500
Get a cash offer in 3 minutes
Find out how much your home could sell for in as little as 3 minutes with a no-obligation cash offer.
Estimated market value
$708,500
Nearby cities
Nearby neighborhoods
Nearby zip codes
Other Woodbridge Topics
