Calling all investors, renovators, and buyers with vision! Welcome to 6209 61st Place—a true diamond in the rough offered at just $200,000 and ready for a complete transformation. Featuring two bedrooms, a bonus room, two full bathrooms, three levels, and the potential for a sunroom off the kitchen, this home offers plenty of possibilities. Whether you’re planning your next flip, building a rental portfolio, or ready to roll up your sleeves and create sweat equity, this property provides an exciting opportunity to bring your vision to life. Conveniently located near Kenilworth Avenue, East-West Highway, Route 1, the Baltimore-Washington Parkway, Metro and MARC transportation, shopping, dining, parks, and trails—with future Purple Line connectivity nearby. This is an estate sale and the property is being sold strictly as-is. Bring your contractor, creativity, and renovation plans—this diamond in the rough is ready for its next chapter!
Accepting backups
$200,000
6209 61st Pl, Riverdale, MD 20737
2beds
1,348sqft
Single Family Residence
Built in 1937
7,130 Square Feet Lot
$203,100 Zestimate®
$148/sqft
$-- HOA
What's special
Three levelsBonus roomTwo bedrooms
- 61 days
- 74
- 2
Zillow last checked:
Listing updated:
Listed by:
Alison Ervin 301-263-5325,
Keller Williams Flagship 410-729-7700
Source: Bright MLS,MLS#: MDPG2215178
Facts & features
Interior
Bedrooms & bathrooms
- Bedrooms: 2
- Bathrooms: 2
- Full bathrooms: 2
- Main level bathrooms: 2
- Main level bedrooms: 2
Basement
- Area: 416
Heating
- Baseboard, Radiator, Other, Natural Gas
Cooling
- Window Unit(s), Ceiling Fan(s), Other
Appliances
- Included: Gas Water Heater
Features
- Basement: Full
- Has fireplace: No
Interior area
- Total structure area: 1,348
- Total interior livable area: 1,348 sqft
- Finished area above ground: 932
- Finished area below ground: 416
Property
Parking
- Parking features: Driveway, On Street
- Has uncovered spaces: Yes
Accessibility
- Accessibility features: 2+ Access Exits
Features
- Levels: Three
- Stories: 3
- Pool features: None
Lot
- Size: 7,130 Square Feet
Details
- Additional structures: Above Grade, Below Grade
- Parcel number: 17192142685
- Zoning: RSF65
- Special conditions: Standard
Construction
Type & style
- Home type: SingleFamily
- Architectural style: Other
- Property subtype: Single Family Residence
Materials
- Frame
- Foundation: Brick/Mortar
Condition
- New construction: No
- Year built: 1937
Utilities & green energy
- Sewer: Public Sewer
- Water: Public
Community & HOA
Community
- Subdivision: Riverdale Heights- 1st A
HOA
- Has HOA: No
Location
- Region: Riverdale
Financial & listing details
- Price per square foot: $148/sqft
- Tax assessed value: $331,933
- Annual tax amount: $4,619
- Date on market: 8/25/2026
- Listing agreement: Exclusive Agency
- Listing terms: Cash,FHA 203(k),Other
- Ownership: Fee Simple
Estimated market value
$203,100
$193,000 - $213,000
$2,835/mo
Price history
| Date | Event | Price |
|---|---|---|
| 10/23/2026 | Listed for sale | $200,000$148/sqft |
Source:  Bright MLS #MDPG2215178 Report a problem Bright MLS #MDPG2215178 Report a problem | ||
| 8/28/2026 | Contingent | $200,000$148/sqft |
Source: Bright MLS #MDPG2215178 Report a problem | ||
| 8/25/2026 | Listed for sale | $200,000+300.8%$148/sqft |
Source: Bright MLS #MDPG2215178 Report a problem | ||
| 9/21/1981 | Sold | $49,900$37/sqft |
Source: Agent Provided Report a problem | ||
Public tax history
| Year | Property taxes | Tax assessment |
|---|---|---|
| 2026 | $5,019 +34.4% | $331,933 +6.8% |
| 2025 | $3,735 +15.9% | $310,867 +7.3% |
| 2024 | $3,223 +4.2% | $289,800 +4.2% |
| 2023 | $3,092 -4% | $278,067 -4% |
| 2022 | $3,223 +13.8% | $289,800 +13.8% |
| 2021 | $2,831 +4.6% | $254,600 +4.6% |
| 2020 | $2,707 -17.6% | $243,433 +10.1% |
| 2019 | $3,286 | $221,100 |
| 2018 | $3,286 -16.2% | $221,100 +13.4% |
| 2017 | $3,919 +52.7% | $194,967 +15.5% |
| 2016 | $2,566 | $168,833 +18.3% |
| 2015 | $2,566 | $142,700 |
| 2014 | $2,566 | $142,700 |
| 2013 | -- | $142,700 -23.3% |
| 2012 | -- | $186,100 |
| 2011 | -- | $186,100 |
| 2010 | -- | $186,100 -28% |
| 2009 | -- | $258,420 +18.3% |
| 2008 | -- | $218,396 +22.4% |
| 2007 | -- | $178,373 +28.9% |
| 2006 | -- | $138,350 +5.8% |
| 2005 | -- | $130,720 +6.2% |
| 2004 | -- | $123,090 +6.6% |
| 2003 | -- | $115,460 |
| 2002 | -- | $115,460 +5.2% |
| 2001 | -- | $109,780 |
Find assessor info on the county website
Monthly payment
Est. payment
Payment breakdown
Explore the cost of this home by adjusting the details. Changes won't be saved.Climate risks
Neighborhood: 20737
Nearby schools
Schools provided by the listing agent
- District: Prince George's County Public Schools
Source: Bright MLS. This data may not be complete. We recommend contacting the local school district to confirm school assignments for this home.
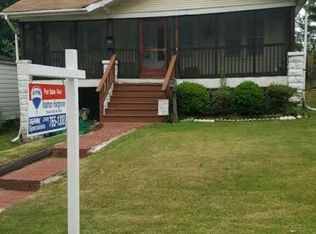
Similar homes
- $--3 bd1 ba1k sqft918 Quietview Dr, Capitol Heights, MD 20743Auction
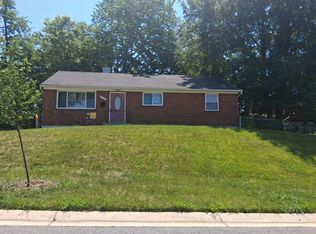 Auction.com 1
 - $--2 bd1 ba850 sqft604 Cabin Branch Dr, Capitol Heights, MD 20743Auction
 ServiceLink Auction
 - $200,0003 bd3 ba882 sqft5319 Cumberland St, Capitol Heights, MD 20743For Sale

 MLS ID #MDPG2205444, Bob Gauger, EXP Realty, LLC. Bright MLS
 - $--3 bd1 ba1.1k sqft3978 2nd St SW, Washington, DC 20032Auction
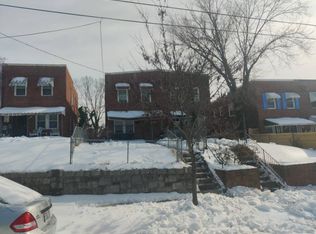 Auction.com 2
 - $220,0002 bd1 ba870 sqft1204 Jansen Ave, Capitol Heights, MD 20743For SaleMLS ID #MDPG2211202, leo miller, REMAX Platinum Realty. Bright MLS
- $250,0002 bd2 ba1.1k sqft1203 Collins Ave, Odenton, MD 21113AuctionMLS ID #MDAA2158266, Tom Atwood, Keller Williams Legacy. Bright MLS
- $205,0002 bd1 ba832 sqft855 Adrian St SE, Washington, DC 20019For SaleMLS ID #DCDC2287054, Emmanuel Nwude, Great American Real Estate Inc. Bright MLS
- $249,9003 bd1 ba1k sqft4900 Leroy Gorham Dr, Capitol Heights, MD 20743For SaleMLS ID #MDPG2216866, Pennye Green, Long & Foster Real Estate, Inc.. Bright MLS
- $190,0002 bd1 ba892 sqft1531 U St SE, Washington, DC 20020For SaleMLS ID #DCDC2281368, Sebrin Adem, RE/MAX Allegiance. Bright MLS
- $238,5002 bd2 ba1.1k sqft7412 Leona St, District Heights, MD 20747AuctionMLS ID #MDPG2222134, Dana Rowell, RealHome Services and Solutions, Inc.. Bright MLS
- $219,0002 bd1 ba1.4k sqft3417 24th St SE, Washington, DC 20020For SaleMLS ID #DCDC2279084, David Conforti, AEGIS REALTY COMPANY, LLC. Bright MLS
- $195,0002 bd1 ba1.2k sqftParkview Court Condo, Laurel, MD 20707For SaleMLS ID #MDPG2222912, Corey Lancaster, Samson Properties. Bright MLS
- $199,9002 bd2 ba1k sqft6705 Milltown Ct, District Heights, MD 20747For SaleMLS ID #MDPG2215418, Wanda Price, Price Homes Real Estate. Bright MLS
- $264,9002 bd1 ba1.6k sqft4114 Byers St, Capitol Heights, MD 20743For SaleMLS ID #MDPG2222680, Eduardo Aguilar, Fairfax Realty of Tysons. Bright MLS
- $200,0003 bd2 ba1.1k sqft1865 Addison Rd S, District Heights, MD 20747For SaleMLS ID #MDPG2214072, Alicia Richardson, AMR Elite Realtors, LLC. Bright MLS
