Opportunity knocks at the end of a quiet, low-traffic street in Capitol Heights. This 3-bedroom, 2-full-bath Rambler sits on a tucked-away end-of-street lot with a paved driveway, fenced backyard, and a private, low-traffic feel that's hard to find. The main level features 3 bedrooms, 2 full baths, including a primary bedroom with a fully tiled bath and updated vanity, recessed lighting throughout, laminate flooring, gas cooking, dishwasher, stacked washer/dryer, and French doors off the living area opening to a lush green backyard with a storage shed. Natural gas heat and hot water. The home also offers a bonus lower level accessed by a separate exterior entrance, complete with a kitchenette and full bath — a nice additional space that could serve as a small studio. Sold strictly as-is, priced to reflect it. This is the one for the buyer who sees the potential and wants to make it their own. Come make it YOURS!
For sale
Price cut: $25K (9/2)
$225,000
5319 Cumberland St, Capitol Heights, MD 20743
3beds
882sqft
Single Family Residence
Built in 1945
6,000 Square Feet Lot
$253,600 Zestimate®
$255/sqft
$-- HOA
What's special
Lush green backyardPrivate low-traffic feelRecessed lighting throughoutStorage shedPaved drivewayFenced backyardTucked-away end-of-street lot
- 88 days
- 2,011
- 136
Likely to sell faster than
Zillow last checked:
Listing updated:
Listed by:
Bob Gauger 240-286-4447,
EXP Realty, LLC 8333357433
Source: Bright MLS,MLS#: MDPG2205444
Facts & features
Interior
Bedrooms & bathrooms
- Bedrooms: 3
- Bathrooms: 3
- Full bathrooms: 3
- Main level bathrooms: 2
- Main level bedrooms: 3
Basement
- Area: 840
Heating
- Forced Air, Natural Gas
Cooling
- Central Air, Electric
Appliances
- Included: Gas Water Heater
Features
- Basement: Partially Finished
- Has fireplace: No
Interior area
- Total structure area: 1,722
- Total interior livable area: 882 sqft
- Finished area above ground: 882
- Finished area below ground: 0
Property
Parking
- Parking features: Off Street
Accessibility
- Accessibility features: Other
Features
- Levels: Two
- Stories: 2
- Pool features: None
Lot
- Size: 6,000 Square Feet
Details
- Additional structures: Above Grade, Below Grade
- Parcel number: 17182116309
- Zoning: RSF65
- Special conditions: Short Sale
Construction
Type & style
- Home type: SingleFamily
- Architectural style: Ranch/Rambler
- Property subtype: Single Family Residence
Materials
- Frame
- Foundation: Other
Condition
- New construction: No
- Year built: 1945
- Major remodel year: 2024
Utilities & green energy
- Sewer: Public Sewer
- Water: Public
Community & HOA
Community
- Subdivision: Capitol Heights
HOA
- Has HOA: No
Location
- Region: Capitol Heights
- Municipality: Capitol Heights
Financial & listing details
- Price per square foot: $255/sqft
- Tax assessed value: $233,000
- Annual tax amount: $3,778
- Date on market: 6/12/2026
- Listing agreement: Exclusive Right To Sell
- Ownership: Fee Simple
Estimated market value
$253,600
$241,000 - $266,000
$2,434/mo
Price history
| Date | Event | Price |
|---|---|---|
| 9/2/2026 | Price change | $225,000-10%$255/sqft |
Source:  Bright MLS #MDPG2205444 Report a problem Bright MLS #MDPG2205444 Report a problem | ||
| 8/26/2026 | Price change | $250,000-9.1%$283/sqft |
Source: Bright MLS #MDPG2205444 Report a problem | ||
| 8/10/2026 | Price change | $275,000-8.3%$312/sqft |
Source: Bright MLS #MDPG2205444 Report a problem | ||
| 7/20/2026 | Price change | $300,000-4.8%$340/sqft |
Source: Bright MLS #MDPG2205444 Report a problem | ||
| 7/1/2026 | Price change | $315,000-4.5%$357/sqft |
Source: Bright MLS #MDPG2205444 Report a problem | ||
| 6/12/2026 | Listed for sale | $330,000-8.3%$374/sqft |
Source: Bright MLS #MDPG2205444 Report a problem | ||
| 5/13/2024 | Sold | $359,900$408/sqft |
Source: Bright MLS #MDPG2094350 Report a problem | ||
| 5/1/2024 | Pending sale | $359,900$408/sqft |
Source: Bright MLS #MDPG2094350 Report a problem | ||
| 4/1/2024 | Listed for sale | $359,900$408/sqft |
Source: Bright MLS #MDPG2094350 Report a problem | ||
| 3/29/2024 | Pending sale | $359,900$408/sqft |
Source: Bright MLS #MDPG2094350 Report a problem | ||
| 2/19/2024 | Price change | $359,900-7.7%$408/sqft |
Source: Bright MLS #MDPG2094350 Report a problem | ||
| 1/19/2024 | Price change | $389,900-2.5%$442/sqft |
Source: Bright MLS #MDPG2094350 Report a problem | ||
| 12/11/2023 | Listed for sale | $399,900+233.3%$453/sqft |
Source: Bright MLS #MDPG2094350 Report a problem | ||
| 3/13/2019 | Listing removed | $2,000$2/sqft |
Source: Dream Realty, Inc. #MDPG377268 Report a problem | ||
| 1/11/2019 | Listed for rent | $2,000$2/sqft |
Source: Dream Realty, Inc. #MDPG377268 Report a problem | ||
| 6/2/2017 | Sold | $120,000+0.1%$136/sqft |
Source: Public Record Report a problem | ||
| 2/24/2017 | Listing removed | $119,900$136/sqft |
Source: Alta Realty Company #PG9859006 Report a problem | ||
| 2/9/2017 | Listed for sale | $119,900-46.6%$136/sqft |
Source: Alta Realty Company #PG9859006 Report a problem | ||
| 8/15/2007 | Sold | $224,500+323.6%$255/sqft |
Source: Public Record Report a problem | ||
| 6/21/1994 | Sold | $53,000$60/sqft |
Source: Public Record Report a problem | ||
Public tax history
| Year | Property taxes | Tax assessment |
|---|---|---|
| 2025 | $3,904 +40.9% | $216,733 +8.1% |
| 2024 | $2,771 +9.6% | $200,467 +8.8% |
| 2023 | $2,527 -0.5% | $184,200 |
| 2022 | $2,540 +12.7% | $184,200 +13.9% |
| 2021 | $2,253 +10.3% | $161,733 +7.5% |
| 2020 | $2,043 -3% | $150,500 +6.2% |
| 2019 | $2,106 | $141,700 |
| 2018 | -- | $141,700 +3.2% |
| 2017 | $2,040 -35.2% | $137,300 +6.1% |
| 2016 | $3,149 | $129,400 +6.5% |
| 2015 | $3,149 | $121,500 +7% |
| 2014 | $3,149 | $113,600 |
| 2013 | -- | $113,600 |
| 2012 | -- | $113,600 -46.7% |
| 2011 | -- | $213,150 +10.4% |
| 2010 | -- | $193,036 +11.6% |
| 2009 | -- | $172,923 +13.2% |
| 2008 | -- | $152,810 +13.1% |
| 2007 | -- | $135,096 +15.1% |
| 2006 | -- | $117,383 +17.8% |
| 2005 | -- | $99,670 +7.2% |
| 2004 | -- | $93,000 |
| 2003 | -- | $93,000 +16.7% |
| 2002 | -- | $79,660 +4.8% |
| 2001 | -- | $75,990 |
Find assessor info on the county website
Monthly payment
Est. payment
Payment breakdown
Explore the cost of this home by adjusting the details. Changes won't be saved.Climate risks
Neighborhood: 20743
Nearby schools
Schools provided by the listing agent
- District: Prince George's County Public Schools
Source: Bright MLS. This data may not be complete. We recommend contacting the local school district to confirm school assignments for this home.

Similar homes
- $225,0004 bd1 ba1k sqft725 Mentor Ave, Capitol Heights, MD 20743For Sale
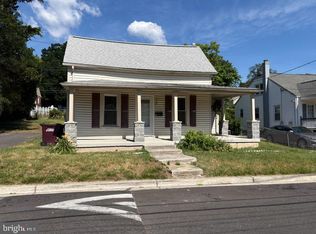
 MLS ID #MDPG2207416, Jessie Belcher, Compass. Bright MLS
 - $220,0002 bd1 ba870 sqft1204 Jansen Ave, Capitol Heights, MD 20743For Sale
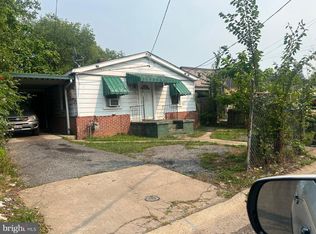 MLS ID #MDPG2211202, leo miller, REMAX Platinum Realty. Bright MLS
 - $--2 bd1 ba850 sqft604 Cabin Branch Dr, Capitol Heights, MD 20743Auction
 ServiceLink Auction
 - $250,0003 bd1 ba750 sqft5014 Emo St, Capitol Heights, MD 20743For Sale By Owner
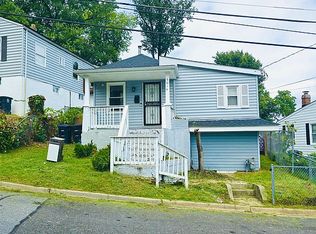
- $285,0003 bd1 ba1k sqft724 Mentor Ave, Capitol Heights, MD 20743For SaleMLS ID #MDPG2205770, Breanna Butler, Samson Properties. Bright MLS
- $289,9003 bd1 ba1k sqft4900 Leroy Gorham Dr, Capitol Heights, MD 20743For SaleMLS ID #MDPG2216866, Pennye Green, Long & Foster Real Estate, Inc.. Bright MLS
- $335,0002 bd1 ba720 sqft1212 Elfin Ave, Capitol Heights, MD 20743For SaleMLS ID #MDPG2217438, Beverly Stewart, JPAR Real Estate Professionals. Bright MLS
- $225,0002 bd2 ba1.1k sqft815 50th Pl NE, Washington, DC 20019For SaleMLS ID #DCDC2134300, Wendy Gadson, Long & Foster Real Estate, Inc.. Bright MLS
- $252,0003 bd2 ba888 sqft5610 Gallatin Pl, Hyattsville, MD 20781For SaleMLS ID #MDPG2217646, Yalonda Harvin, CENTURY 21 New Millennium. Bright MLS
- $315,0003 bd1 ba952 sqft5709 Dade St, Capitol Heights, MD 20743For SaleMLS ID #MDPG2198766, Margory Nunez Liza, Impact Real Estate, LLC. Bright MLS
- $314,9003 bd1 ba1k sqft4116 Will St, Capitol Heights, MD 20743For SaleMLS ID #MDPG2207492, Gabriela Rivas, Samson Properties. Bright MLS
- $330,0003 bd2 ba1.2k sqft6312 Seat Pleasant Dr, Capitol Heights, MD 20743For SaleMLS ID #MDPG2215226, Veronica Henderson, Veronica London Properties. Bright MLS
- $329,9992 bd2 ba900 sqft1114 Hybrid Ave, Capitol Heights, MD 20743For SaleMLS ID #MDPG2205682, Lorence "Chuck" Ottley, Sellstate Dominion Realty. Bright MLS
- $310,0003 bd1 ba1k sqft411 Carmody Hills Dr, Capitol Heights, MD 20743For SaleMLS ID #MDPG2205402, Stephanie Anderson-Smoot, Berkshire Hathaway HomeServices PenFed Realty. Bright MLS
- $325,0003 bd3 ba1.2k sqft3212 Lassie Ave, Suitland, MD 20746For SaleMLS ID #MDPG2213480, Erica Akpan, Samson Properties. Bright MLS
- $325,0003 bd2 ba1.2k sqft4910 Sharon Rd, Temple Hills, MD 20748For SaleMLS ID #MDPG2216098, Dawn Marie Miller, Coldwell Banker Realty. Bright MLS
- $335,0003 bd1 ba1.3k sqft8915 56th Ave, College Park, MD 20740For SaleMLS ID #MDPG2217670, Sharon McCraney, Long & Foster Real Estate, Inc.. Bright MLS
