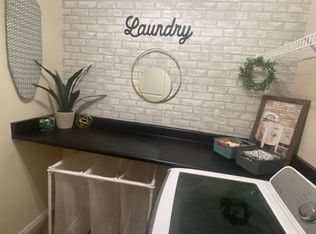
Welcome to this two-story beauty in Painted Sky boasting panoramic mountain views on a fully privacy fenced corner lot. Greeted by the covered front porch with recessed motion sensor lighting and newer exterior paint adding to the home’s curb appeal, this home features a blend of updates and charm. The well cared for carpet, and harmonized flooring of hardwood floors, floating plank floors and tile, creates an inviting atmosphere. The main level features the kitchen with onyx granite countertops, stainless steel appliances including a gas range, newer microwave, newer dishwasher, and generous refrigerator; a formal dining space that doubles as a breakfast nook with mountain views, into a den-like living room that leads into the backyard, a half bathroom off the garage entry and laundry room with a built-in desk. Make your way down the stairs into the finished basement offering even more living space with a conforming fifth bedroom. Venture upstairs to discover four bedrooms, including the spacious primary suite showcasing stunning mountain vistas. With a walk-in closet and ensuite bathroom presenting a custom-topped double vanity and large bath adds an elevated touch. Three additional bedrooms and a well appointed hall bathroom with cohesive custom vanity top provides ample space for family and guests. The three-car tandem garage with an installed ceiling heater renders plenty of room for vehicles, storage or an in-home gym. Take in the backyard as a private retreat showcasing mountain views and enhanced surroundings of a river rock bed, concrete patio, and fire pit area. Additional features include Nest thermostat, Ring security, dual carbon and smoke detectors upstairs and in the basement, Radon mitigation system, and newer hot water heater. Schedule for a private showing!
Sold for $469,900
$469,900
6209 Dancing Water Dr, Colorado Springs, CO 80911
5beds
2,155sqft
Single Family Residence
Built in 2014
10,018 Square Feet Lot
$479,800 Zestimate®
$218/sqft
$2,607 Estimated rent
Home value
$479,800
$456,000 - $504,000
$2,607/mo
Zestimate® history
Owner options
List your home for rent
$2,607/mo
Rent Zestimate®
Find your next renter with Zillow Rental Manager. Plus, with online applications, you can quickly screen prospective tenants – for free.
$2,607/mo
Rent Zestimate®
Refinance and save
$2,754/mo
Est. payment
Refinancing to a lower rate could help reduce your monthly payments and save thousands over the life of the loan.
$2,754/mo
Est. payment
Explore your selling options
Work with a Zillow partner agent
Leverage their expertise and Zillow's premium Showcase listings to get your home seen by more buyers.
Get startedList with your own agent
Get your home in front of millions of buyers by listing it on Zillow.
Learn how to do itSell it yourself
Take full control of how buyers see your home on Zillow by listing For Sale by Owner (FSBO).
List your homeWhat's special
Zillow last checked:
Listing updated:
Listed by:
Kat Cannon 512-657-0187,
Exp Realty LLC
Bought with:
Sarah McGarry C2EX GRI MRP RENE SFR
Real Broker, LLC DBA Real
Source: elevateMLS,MLS#: 5774181
Facts & features
Interior
Bedrooms & bathrooms
- Bedrooms: 5
- Bathrooms: 3
- Full bathrooms: 2
- 1/2 bathrooms: 1
Basement
- Area: 401
Heating
- Forced Air, Natural Gas
Cooling
- Ceiling Fan(s), Central Air
Appliances
- Included: 220v in Kitchen, Dishwasher, Dryer, Gas in Kitchen, Microwave, Refrigerator, Self Cleaning Oven, Washer
- Laundry: Main Level
Features
- Breakfast Bar, Smart Home Lighting, Smart Thermostat
- Flooring: Carpet, Tile, Wood
- Basement: Partial,Finished
Interior area
- Total structure area: 2,155
- Total interior livable area: 2,155 sqft
- Finished area above ground: 1,754
- Finished area below ground: 401
Property
Parking
- Total spaces: 3
- Parking features: Attached, Tandem
- Attached garage spaces: 3
Features
- Levels: Two
- Stories: 2
- Patio & porch: Concrete
- Has view: Yes
- View description: Mountain(s), View of Pikes Peak
Lot
- Size: 10,018 Square Feet
- Features: Corner Lot
Details
- Parcel number: 5507221001
Construction
Type & style
- Home type: SingleFamily
- Property subtype: Single Family Residence
Materials
- Fiber Cement
- Foundation: Slab
- Roof: Composite Shingle
Condition
- Existing Home
- New construction: No
- Year built: 2014
Utilities & green energy
- Water: Municipal
Green energy
- Indoor air quality: Radon System
Community & HOA
Community
- Security: Smart Home Security System
Location
- Region: Colorado Springs
Financial & listing details
- Price per square foot: $218/sqft
- Tax assessed value: $473,777
- Annual tax amount: $2,989
- Date on market: 8/19/2024
- Listing terms: Cash,Conventional,FHA,VA Loan
Price history
| Date | Event | Price |
|---|---|---|
| 8/16/2024 | Sold | $469,900$218/sqft |
Source:  elevateMLS #5774181 Report a problem elevateMLS #5774181 Report a problem | ||
| 7/2/2024 | Price change | $469,900-3.6%$218/sqft |
Source: elevateMLS #5774181 Report a problem | ||
| 6/26/2024 | Price change | $487,500-2%$226/sqft |
Source: elevateMLS #5774181 Report a problem | ||
| 6/19/2024 | Price change | $497,500-2%$231/sqft |
Source: elevateMLS #5774181 Report a problem | ||
| 6/10/2024 | Price change | $507,500-1.9%$235/sqft |
Source: elevateMLS #5774181 Report a problem | ||
| 6/7/2024 | Listed for sale | $517,500$240/sqft |
Source: elevateMLS #5774181 Report a problem | ||
| 6/5/2024 | Listing removed | -- |
Source: elevateMLS #9512461 Report a problem | ||
| 5/30/2024 | Listed for sale | $517,500+23.2%$240/sqft |
Source: elevateMLS #9512461 Report a problem | ||
| 5/5/2024 | Listing removed | $420,000-5.6%$195/sqft |
Source: elevateMLS #6192693 Report a problem | ||
| 5/5/2021 | Sold | $445,000+6%$206/sqft |
Source: Public Record Report a problem | ||
| 3/19/2021 | Listed for sale | $420,000+42.4%$195/sqft |
Source: elevateMLS #6192693 Report a problem | ||
| 5/9/2018 | Sold | $294,900$137/sqft |
Source: Public Record Report a problem | ||
| 4/6/2018 | Listed for sale | $294,900+24.3%$137/sqft |
Source: Re/Max Real Estate Group Llc #1448887 Report a problem | ||
| 6/20/2014 | Sold | $237,269$110/sqft |
Source: Public Record Report a problem | ||
Public tax history
| Year | Property taxes | Tax assessment |
|---|---|---|
| 2024 | $3,446 +15.3% | $31,750 |
| 2023 | $2,989 -5.5% | $31,750 +32.4% |
| 2022 | $3,164 | $23,980 -2.8% |
| 2021 | -- | $24,670 +20.6% |
| 2020 | $2,671 +0.4% | $20,460 |
| 2019 | $2,662 +6.8% | $20,460 +15.6% |
| 2018 | $2,492 +3.6% | $17,700 |
| 2017 | $2,404 -3.5% | $17,700 -9.5% |
| 2016 | $2,492 +5.2% | $19,560 |
| 2015 | $2,368 +288.7% | $19,560 +293.6% |
| 2014 | $609 | $4,970 |
Find assessor info on the county website
Neighborhood: 80911
Nearby homes
- $451,1003 bd2 ba2.4k sqft6219 Dancing Water Dr, Colorado Springs, CO 80911Off Market

- $471,3003 bd3 ba2.4k sqft6206 Dancing Star Way, Colorado Springs, CO 80911Off Market
- $426,7003 bd1 ba1.5k sqft6236 Dancing Star Way, Colorado Springs, CO 80911Off Market
- $454,0004 bd2 ba2k sqft6226 Dancing Star Way, Colorado Springs, CO 80911Off Market
- $485,0005 bd3 ba2.8k sqft6229 Dancing Water Dr, Colorado Springs, CO 80911Sold
- $370,0004 bd3 ba2.8k sqft6208 Dancing Water Dr, Colorado Springs, CO 80911Off Market
- $458,0004 bd3 ba2.8k sqft4542 Whirling Oak Way, Colorado Springs, CO 80911Off Market
- $460,0004 bd3 ba2.1k sqft6216 Dancing Star Way, Colorado Springs, CO 80911Sold
Nearby schools
GreatSchools rating
- 4/10French Elementary SchoolGrades: K-5Distance: 0.9 mi
- 6/10Sproul Junior High SchoolGrades: 6-8Distance: 1.9 mi
- 4/10Widefield High SchoolGrades: 9-12Distance: 1.5 mi
Schools provided by the listing agent
- Elementary: French
- Middle: Sproul
- High: Widefield
- District: Widefield-3
Source: elevateMLS. This data may not be complete. We recommend contacting the local school district to confirm school assignments for this home.
Get a cash offer in 3 minutes
Find out how much your home could sell for in as little as 3 minutes with a no-obligation cash offer.
Estimated market value
$479,800
Get a cash offer in 3 minutes
Find out how much your home could sell for in as little as 3 minutes with a no-obligation cash offer.
Estimated market value
$479,800
- Colorado
- El Paso County
- Security-Widefield
- 80911
- 6209 Dancing Water Dr
Nearby cities
Nearby zip codes
Other Security-Widefield Topics
- Apartments for Rent in 80911
- Houses for Sale in 80911
- Houses for Rent in 80911
- 80911 Real Estate
- Security-Widefield Condos
- Houses for Sale in Security-Widefield
- Newest Listings in Security-Widefield
- Security-Widefield Home Values
- Security-Widefield Real Estate Agents
- Security-Widefield Refinance
- Security-Widefield Mortgage Rates
